39 Higher St is a charming ranch style home built in 1955, offering 1246 square feet of comfortable living space. This property presents an exceptional opportunity to create a personalized sanctuary on a generous lot, providing ample room for outdoor enjoyment and future possibilities. The residence features three well-proportioned bedrooms, each offering a private retreat for rest and relaxation. These spaces are designed to accommodate various living arrangements, providing flexibility for families or those seeking dedicated home office areas. A full bathroom serves the home, offering practical amenities for daily routines. Beyond the main living areas, a one-car garage provides convenient parking and additional storage solutions. The .41 acre lot invites outdoor living, gardening, or the creation of your ideal exterior haven. Discover the potential and envision your future at this promising Ludlow address.
Pending
Price cut: $10K (8/6)
$375,000
39 Higher St, Ludlow, MA 01056
3beds
1,246sqft
Single Family Residence
Built in 1955
0.41 Acres Lot
$370,700 Zestimate®
$301/sqft
$-- HOA
What's special
Three well-proportioned bedrooms
- 27 days
- 54
- 0
Zillow last checked:
Listing updated:
Listed by:
Kathryn Esser 413-348-3803,
Landmark, REALTORS® 413-267-5252
Source: MLS PIN,MLS#: 73552600
Facts & features
Interior
Bedrooms & bathrooms
- Bedrooms: 3
- Bathrooms: 1
- Full bathrooms: 1
Primary bedroom
- Features: Flooring - Hardwood
- Level: First
Bedroom 2
- Features: Flooring - Hardwood
- Level: First
Bedroom 3
- Features: Flooring - Hardwood
- Level: First
Primary bathroom
- Features: No
Family room
- Features: Ceiling Fan(s), Flooring - Hardwood
- Level: First
Kitchen
- Features: Flooring - Stone/Ceramic Tile
- Level: First
Living room
- Features: Flooring - Hardwood
- Level: First
Heating
- Baseboard, Oil
Cooling
- Window Unit(s)
Appliances
- Included: Water Heater, Tankless Water Heater, Range, Dishwasher, Disposal, Microwave, Refrigerator, Washer, Dryer
- Laundry: In Basement, Electric Dryer Hookup, Washer Hookup
Features
- Flooring: Wood, Tile, Vinyl
- Windows: Insulated Windows
- Basement: Full
- Number of fireplaces: 1
Interior area
- Total structure area: 1,246
- Total interior livable area: 1,246 sqft
- Finished area above ground: 1,246
Property
Parking
- Total spaces: 4
- Parking features: Attached, Paved Drive, Off Street
- Attached garage spaces: 1
- Uncovered spaces: 3
Lot
- Size: 0.41 Acres
Details
- Parcel number: M:0016D B:6900 L:00570,2552867
- Zoning: 02
Construction
Type & style
- Home type: SingleFamily
- Architectural style: Ranch
- Property subtype: Single Family Residence
Materials
- Frame
- Foundation: Concrete Perimeter
- Roof: Shingle
Condition
- Year built: 1955
Utilities & green energy
- Electric: Fuses
- Sewer: Public Sewer
- Water: Public
- Utilities for property: for Electric Range, for Electric Dryer, Washer Hookup
Community & HOA
Community
- Features: Shopping, Park, Golf, Medical Facility, Highway Access, House of Worship, Public School
HOA
- Has HOA: No
Location
- Region: Ludlow
Financial & listing details
- Price per square foot: $301/sqft
- Tax assessed value: $268,300
- Annual tax amount: $4,295
- Date on market: 8/31/2026
- Road surface type: Paved
Estimated market value
$370,700
$352,000 - $389,000
$2,308/mo
Price history
| Date | Event | Price |
|---|---|---|
| 8/19/2026 | Pending sale | $375,000$301/sqft |
Source: MLS PIN #73552600 Report a problem | ||
| 8/11/2026 | Contingent | $375,000$301/sqft |
Source: MLS PIN #73552600 Report a problem | ||
| 8/6/2026 | Price change | $375,000-2.6%$301/sqft |
Source: MLS PIN #73552600 Report a problem | ||
| 7/27/2026 | Listed for sale | $385,000+342.5%$309/sqft |
Source: MLS PIN #73552600 Report a problem | ||
| 12/16/1987 | Sold | $87,000$70/sqft |
Source: Public Record Report a problem | ||
Public tax history
| Year | Property taxes | Tax assessment |
|---|---|---|
| 2025 | $4,279 +4.9% | $246,600 +9.3% |
| 2024 | $4,081 +7.8% | $225,600 +16.2% |
| 2023 | $3,787 +5.2% | $194,100 +7.8% |
| 2022 | $3,600 -0.2% | $180,100 +5.2% |
| 2021 | $3,609 +0% | $171,200 +2.1% |
| 2020 | $3,609 +12% | $167,700 +3.2% |
| 2019 | $3,221 +6.7% | $162,500 +2.3% |
| 2018 | $3,019 +1.6% | $158,800 -0.9% |
| 2017 | $2,970 +6.4% | $160,300 +4.1% |
| 2016 | $2,792 | $154,000 |
Find assessor info on the county website
Monthly payment
Est. payment
Payment breakdown
Explore the cost of this home by adjusting the details. Changes won't be saved.Climate risks
Neighborhood: 01056
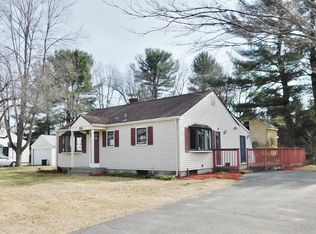
Similar homes
- $365,9003 bd2 ba1.1k sqft132 Prokop Ave, Ludlow, MA 01056For Sale
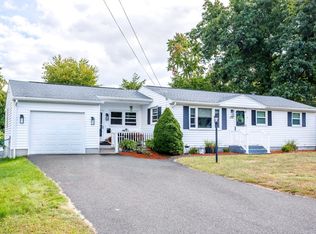 MLS ID #73581156, Linda Anderson, Keller Williams Realty North Central. MLS PIN
 - $389,9003 bd2 ba1.1k sqft14 Philip St, Ludlow, MA 01056For Sale
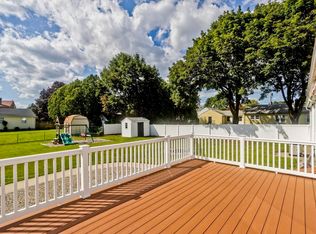 MLS ID #73575781, Sara Gasparrini, REMAX Connections. MLS PIN
 - $339,0003 bd1 ba1.3k sqft78 King St, Ludlow, MA 01056For Sale
 MLS ID #73514298, Christopher M. Lavoie, C. Lavoie Real Estate. MLS PIN
 - $339,9002 bd2 ba1k sqft35 W Akard St, Ludlow, MA 01056For Sale
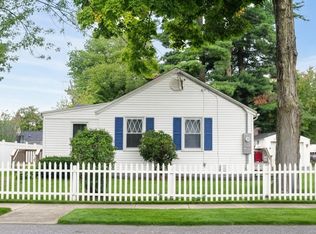 MLS ID #73575291, New Homes Realty Group, Gallagher Real Estate. MLS PIN
