Welcome home to this charming 3 bedroom, 2 full bath Cape on a dead end street in Monson! Come inside to find warm wood floors and a comfortable, inviting layout with plenty of natural light. The second floor bedrooms feature skylights that add character and bring in additional natural light. The walk-out basement provides convenient direct access to the front driveway, making storage and everyday use a breeze. Head outside from the living room onto the deck, perfect for relaxing, entertaining, or enjoying the outdoors. The property also features a storage shed and greenhouse, offering plenty of space for gardening, hobbies, and outdoor equipment. With its classic Cape-style charm and great indoor and outdoor features, this home is ready to welcome its next owner! Open House Saturday September 12th, 1:30-3:00.
For sale
$375,000
6 N Ln, Monson, MA 01057
3beds
1,482sqft
Single Family Residence
Built in 1959
0.25 Acres Lot
$-- Zestimate®
$253/sqft
$-- HOA
What's special
Storage shedDead end streetWarm wood floorsPlenty of natural lightComfortable inviting layout
- 5 days
- 347
- 34
Zillow last checked:
Listing updated:
Listed by:
Jennifer Tetreault 413-531-2817,
Berkshire Hathaway HomeServices Realty Professionals 413-596-6711
Source: MLS PIN,MLS#: 73575353
Facts & features
Interior
Bedrooms & bathrooms
- Bedrooms: 3
- Bathrooms: 2
- Full bathrooms: 2
Primary bedroom
- Features: Closet, Flooring - Wood
- Level: First
Bedroom 2
- Features: Skylight, Closet, Flooring - Wood
- Level: Second
Bedroom 3
- Features: Skylight, Closet, Flooring - Laminate
- Level: Second
Primary bathroom
- Features: No
Bathroom 1
- Features: Bathroom - Full, Bathroom - With Tub & Shower, Flooring - Stone/Ceramic Tile
- Level: First
Bathroom 2
- Features: Bathroom - Full, Bathroom - With Tub & Shower, Closet - Linen, Flooring - Stone/Ceramic Tile
- Level: Second
Kitchen
- Features: Flooring - Vinyl, Exterior Access
- Level: Main,First
Living room
- Features: Flooring - Wood, Window(s) - Picture, Exterior Access, Slider
- Level: First
Heating
- Forced Air, Oil
Cooling
- Window Unit(s)
Appliances
- Included: Electric Water Heater, Range, Dishwasher, Microwave, Refrigerator, Washer, Dryer
- Laundry: In Basement, Electric Dryer Hookup, Washer Hookup
Features
- Flooring: Wood, Tile, Vinyl
- Doors: Insulated Doors
- Windows: Insulated Windows, Storm Window(s)
- Basement: Full,Walk-Out Access,Interior Entry,Concrete
- Has fireplace: No
Interior area
- Total structure area: 1,482
- Total interior livable area: 1,482 sqft
- Finished area above ground: 1,482
Property
Parking
- Total spaces: 4
- Parking features: Paved Drive, Off Street, Stone/Gravel, Paved
- Uncovered spaces: 4
Accessibility
- Accessibility features: No
Features
- Patio & porch: Deck - Composite
- Exterior features: Deck - Composite, Storage, Greenhouse
Lot
- Size: 0.25 Acres
- Features: Cleared
Details
- Additional structures: Greenhouse
- Parcel number: 3752752
- Zoning: RV
Construction
Type & style
- Home type: SingleFamily
- Architectural style: Cape
- Property subtype: Single Family Residence
Materials
- Frame
- Foundation: Block
- Roof: Shingle
Condition
- Year built: 1959
Utilities & green energy
- Electric: 100 Amp Service
- Sewer: Public Sewer
- Water: Public
- Utilities for property: for Electric Range, for Electric Dryer, Washer Hookup
Community & HOA
HOA
- Has HOA: No
Location
- Region: Monson
Financial & listing details
- Price per square foot: $253/sqft
- Tax assessed value: $302,200
- Annual tax amount: $4,321
- Date on market: 9/10/2026
- Road surface type: Paved
Estimated market value
Not available
Estimated sales range
Not available
Not available
Price history
| Date | Event | Price |
|---|---|---|
| 9/10/2026 | Listed for sale | $375,000$253/sqft |
Source: MLS PIN #73575353 Report a problem | ||
Public tax history
Tax history is unavailable.
Monthly payment
Est. payment
Payment breakdown
Explore the cost of this home by adjusting the details. Changes won't be saved.Climate risks
Neighborhood: 01057
Similar homes

- $389,9004 bd2 ba1.5k sqft10 Mountainview St, Wilbraham, MA 01095For Sale
 MLS ID #73575541, Zoe Czaplicki, Landmark, REALTORS®. MLS PIN
 - $404,0003 bd2 ba1.1k sqft14 Philip St, Ludlow, MA 01056For Sale
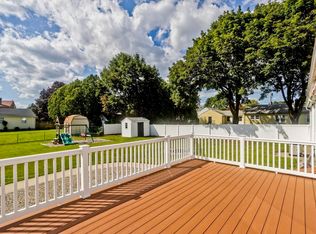 MLS ID #73575781, Sara Gasparrini, REMAX Connections. MLS PIN
 - $375,0003 bd4 ba1.7k sqft380 Plumtree Rd, Springfield, MA 01118For Sale
 MLS ID #73575756, Angela M. Accorsi, Coldwell Banker Realty - Western MA. MLS PIN
 - $369,9004 bd2 ba1.2k sqft73 Edmund St, East Longmeadow, MA 01028For Sale
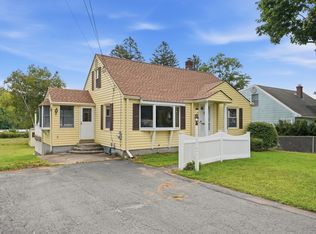 MLS ID #73575600, Teamwork Realty Group, Teamwork Realty Group, LLC. MLS PIN
 - $369,9004 bd2 ba1.5k sqft17 Queen Street, Enfield, CT 06082For Sale
 MLS ID #24201365, Lori J. Kroh, Century 21 AllPoints Realty. Smart MLS
