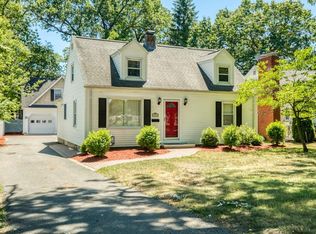
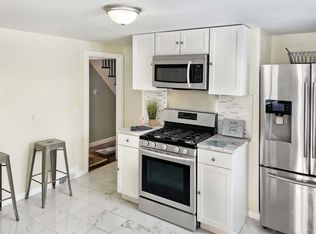
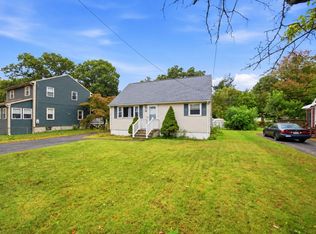
HIGHEST & BEST BY 6:30 pm 9/14/26! Get the Inside Story on this Outstanding Vinyl Sided Cape with 4 possibly 5 bedrooms and 2 full baths that is sitting so pretty on a private, well landscaped yard with viny fencing complete with a one car detached garage and an extra turnaround spot for additional parking as well as making it easy to exit to the street found in desirable location that is convenient to all your needs! Boasting So Many Recent Quality Improvements as per owner: Newer Architectural Roof-apprx 2020, New Top of the Line Heil Gas Furnace-2023, New Rheem Gas HwTank-2023, New Highly Efficient Ion Central Air-2023, Recently Renovated Bathrooms, Hardwood Flooring is found mostly throughout the first floor & SO MUCH MORE! Whether you are just starting out or need first floor living you'll be pleasantly surprised to find there's plenty of room to spread out and enjoy over 1366 square feet of very comfortable living space! A charming vestibule with a handy coat closet with French doors welcomes you into a captivating, sun filled living room with hardwood floors, a relaxing gas fireplace is the centerpiece of the room with a handsome mantel to decorate is open to the stunning renovated kitchen with backyard views, a cozy dining area, plenty of stylish cabinets, granite counters, stainless appliances include refrigerator with water & ice, gas stove, dishwasher, built-in microwave, easy care ceramic tile flooring and access to the private yard with brick patio. There are two large bedrooms both with roomy closets and hardwood floors along with a completely renovated new bathroom with "walk-in" shower, ceramic tile floor, new granite vanity, and a linen closet makes first floor living so easy. Upstairs on the 2nd floor you'll discover a sparkling ceramic tiled upgraded full bathroom with tub/shower, two additional spacious bedrooms that are light and bright with good closet space, plush carpeting includes a generous primary bedroom with recess lighting and a deep double closet! Plus, a sweet room that doesn't have a closet would be ideal as a nursery or a home office. A real bonus is the terrific, finished basement family room that provides additional living area, a laundry room with granite topped folding area, washer & dryer are included for Buyer's enjoyment, and there's great storage-utility area. The large private backyard is perfect for hosting outdoor cookouts or making snowmen in the winter! Just Turn the Key to Home Happiness!
Pending
$349,900
401 Kings Hwy, West Springfield, MA 01089
4beds
1,695sqft
Single Family Residence
Built in 1953
7,656 Square Feet Lot
$356,600 Zestimate®
$206/sqft
$-- HOA
What's special
Vinyl sided capeOne car detached garageGreat storage-utility areaCozy dining areaPlenty of stylish cabinetsRecently renovated bathroomsPrivate well landscaped yard
- 33 days
- 825
- 74
Likely to sell faster than
Zillow last checked:
Listing updated:
Listed by:
Kelley & Katzer Team 413-209-9933,
Kelley & Katzer Real Estate, LLC 413-209-9933
Source: MLS PIN,MLS#: 73575521
Facts & features
Interior
Bedrooms & bathrooms
- Bedrooms: 4
- Bathrooms: 2
- Full bathrooms: 2
- Main level bathrooms: 1
Primary bedroom
- Features: Flooring - Wall to Wall Carpet, Recessed Lighting, Remodeled, Closet - Double
- Level: Second
- Area: 204
- Dimensions: 12 x 17
Bedroom 2
- Features: Closet, Flooring - Wall to Wall Carpet, Recessed Lighting
- Level: Second
- Area: 108
- Dimensions: 12 x 9
Bedroom 3
- Features: Closet, Flooring - Hardwood, Flooring - Wood, Lighting - Overhead
- Level: First
- Area: 144
- Dimensions: 12 x 12
Bedroom 4
- Features: Closet, Flooring - Hardwood, Flooring - Wood, Lighting - Overhead
- Level: First
- Area: 121
- Dimensions: 11 x 11
Primary bathroom
- Features: No
Bathroom 1
- Features: Bathroom - With Shower Stall, Closet - Linen, Flooring - Stone/Ceramic Tile, Countertops - Stone/Granite/Solid, Remodeled
- Level: Main,First
- Area: 56
- Dimensions: 7 x 8
Bathroom 2
- Features: Bathroom - Tiled With Tub & Shower, Flooring - Stone/Ceramic Tile, Remodeled
- Level: Second
- Area: 56
- Dimensions: 7 x 8
Kitchen
- Features: Dining Area, Countertops - Stone/Granite/Solid, Open Floorplan, Recessed Lighting, Remodeled, Stainless Steel Appliances, Lighting - Overhead
- Level: First
- Area: 132
- Dimensions: 12 x 11
Living room
- Features: Flooring - Hardwood, Flooring - Wood, French Doors, Open Floorplan, Remodeled, Vestibule
- Level: First
- Area: 228
- Dimensions: 19 x 12
Office
- Features: Flooring - Wall to Wall Carpet, Recessed Lighting
- Level: Second
- Area: 72
- Dimensions: 9 x 8
Heating
- Forced Air, Natural Gas
Cooling
- Central Air
Appliances
- Included: Gas Water Heater, Water Heater, Range, Dishwasher, Disposal, Microwave, Refrigerator, Washer, Dryer
- Laundry: Upgraded Countertops, Gas Dryer Hookup, Remodeled, Washer Hookup, In Basement
Features
- Closet, Lighting - Overhead, Recessed Lighting, Vestibule, Office, Media Room
- Flooring: Wood, Tile, Carpet, Hardwood, Flooring - Hardwood, Flooring - Wood, Flooring - Wall to Wall Carpet
- Doors: French Doors, Insulated Doors, Storm Door(s)
- Windows: Insulated Windows
- Basement: Full,Partially Finished,Interior Entry,Bulkhead,Concrete
- Number of fireplaces: 1
- Fireplace features: Living Room
Interior area
- Total structure area: 1,695
- Total interior livable area: 1,695 sqft
- Finished area above ground: 1,366
- Finished area below ground: 329
Video & virtual tour
Property
Parking
- Total spaces: 5
- Parking features: Detached, Garage Door Opener, Garage Faces Side, Paved Drive, Off Street, Paved
- Garage spaces: 1
- Uncovered spaces: 4
Features
- Patio & porch: Patio
- Exterior features: Patio, Rain Gutters, Professional Landscaping
Lot
- Size: 7,656 Square Feet
Details
- Parcel number: M:0337 B:6400 L:0066,2659837
- Zoning: RB
Construction
Type & style
- Home type: SingleFamily
- Architectural style: Cape
- Property subtype: Single Family Residence
Materials
- Frame
- Foundation: Block
- Roof: Shingle
Condition
- Year built: 1953
Utilities & green energy
- Electric: Circuit Breakers
- Sewer: Public Sewer
- Water: Public
- Utilities for property: for Gas Range, for Gas Oven, Washer Hookup
Green energy
- Energy efficient items: Partial, Thermostat
Community & HOA
Community
- Features: Public Transportation, Shopping, Pool, Tennis Court(s), Park, Walk/Jog Trails, Golf, Bike Path, Conservation Area, Highway Access, House of Worship, Private School, Public School, Sidewalks
HOA
- Has HOA: No
Location
- Region: West Springfield
Financial & listing details
- Price per square foot: $206/sqft
- Tax assessed value: $332,800
- Annual tax amount: $4,666
- Date on market: 9/10/2026
- Road surface type: Paved
Estimated market value
$356,600
$339,000 - $374,000
$2,800/mo
Price history
| Date | Event | Price |
|---|---|---|
| 10/2/2026 | Pending sale | $349,900$206/sqft |
Source: MLS PIN #73575521 Report a problem | ||
| 9/18/2026 | Contingent | $349,900$206/sqft |
Source: MLS PIN #73575521 Report a problem | ||
| 9/10/2026 | Listed for sale | $349,900+4.4%$206/sqft |
Source: MLS PIN #73575521 Report a problem | ||
| 8/31/2023 | Sold | $335,000+11.7%$198/sqft |
Source: MLS PIN #73138035 Report a problem | ||
| 7/26/2023 | Contingent | $300,000$177/sqft |
Source: MLS PIN #73138035 Report a problem | ||
| 7/19/2023 | Listed for sale | $300,000+30.5%$177/sqft |
Source: MLS PIN #73138035 Report a problem | ||
| 10/30/2015 | Sold | $229,900$136/sqft |
Source: Public Record Report a problem | ||
| 10/12/2015 | Pending sale | $229,900$136/sqft |
Source: My Castle Realty #66551465 Report a problem | ||
| 10/12/2015 | Listed for sale | $229,900$136/sqft |
Source: My Castle Realty #66551465 Report a problem | ||
| 8/31/2015 | Listing removed | $229,900$136/sqft |
Source: My Castle Realty #66551465 Report a problem | ||
| 8/10/2015 | Listed for sale | $229,900+22.9%$136/sqft |
Source: Owner Report a problem | ||
| 8/31/2006 | Sold | $187,000+44.4%$110/sqft |
Source: Public Record Report a problem | ||
| 7/31/2003 | Sold | $129,500$76/sqft |
Source: Public Record Report a problem | ||
Public tax history
| Year | Property taxes | Tax assessment |
|---|---|---|
| 2025 | $4,433 0% | $298,100 -0.4% |
| 2024 | $4,434 +9.8% | $299,400 +15.2% |
| 2023 | $4,039 +9.4% | $259,900 +10.9% |
| 2022 | $3,693 +11.3% | $234,300 +19.3% |
| 2021 | $3,319 +0.8% | $196,400 +1.3% |
| 2020 | $3,294 +0.2% | $193,900 |
| 2019 | $3,289 -0.5% | $193,900 |
| 2018 | $3,306 | $193,900 |
| 2017 | $3,306 +10.5% | $193,900 +10.1% |
| 2016 | $2,992 +1.9% | $176,100 +1.9% |
| 2015 | $2,936 +312.4% | $172,800 |
| 2014 | $712 -73.4% | $172,800 +6.1% |
| 2013 | $2,678 -4.7% | $162,900 |
| 2012 | $2,810 -0.6% | $162,900 -3.6% |
| 2011 | $2,826 +4.3% | $169,000 -0.2% |
| 2010 | $2,709 +2.5% | $169,300 -6.1% |
| 2009 | $2,643 +2.6% | $180,300 |
| 2008 | $2,575 +21.3% | $180,300 +24.3% |
| 2007 | $2,123 +4% | $145,100 +11.7% |
| 2006 | $2,041 +4.1% | $129,900 +2.6% |
| 2005 | $1,960 +4.4% | $126,600 +24.9% |
| 2004 | $1,877 +4.8% | $101,400 |
| 2002 | $1,791 +9.3% | $101,400 +14.4% |
| 2001 | $1,639 | $88,600 |
Find assessor info on the county website
Monthly payment
Est. payment
Payment breakdown
Explore the cost of this home by adjusting the details. Changes won't be saved.Climate risks
Neighborhood: 01089
- $344,9002 bd2 ba1.4k sqft395 Kings Hwy, West Springfield, MA 01089Off Market
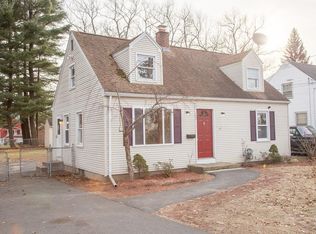
- $352,4004 bd1 ba1.3k sqft407 Kings Hwy, West Springfield, MA 01089Off Market
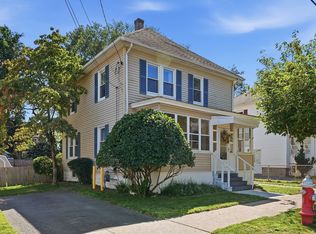
- $309,2004 bd2 ba1.1k sqft391 Kings Hwy, West Springfield, MA 01089Off Market
- $316,1003 bd2 ba1.1k sqft385 Kings Hwy, West Springfield, MA 01089Off Market
Similar homes
- $349,0004 bd2 ba1.3k sqft59 Piper Rd, West Springfield, MA 01089For Sale
 MLS ID #73562546, Brett Castellano, Real Broker MA, LLC. MLS PIN
 - $339,9003 bd2 ba1.4k sqft57 Maple St, West Springfield, MA 01089For Sale
 MLS ID #73577621, Kelley & Katzer Team, Kelley & Katzer Real Estate, LLC. MLS PIN
 - $365,0004 bd2 ba1.4k sqft34 Piper Cross Rd, West Springfield, MA 01089For Sale
 MLS ID #73585778, Nicole Baginski, Chestnut Oak Associates. MLS PIN
 - $519,9004 bd3 ba2.2k sqft131 Beacon Hill Rd, West Springfield, MA 01089For Sale
 MLS ID #73585852, Mohammad Burhan, Berkshire Hathaway Home Service New England Properties. MLS PIN
