Welcome to 39 Lambert Common! This lovely townhouse has been meticulously maintained and cared for by the same owner for the past 39 years, and the pride of ownership truly shows. Located in the desirable Lambert Commons complex, where units are rarely offered for sale, this corner end unit offers over 1,700 sq. ft. of living space and a two-car garage. The bright and open main level features a sun-filled living room, dining room, half bath, eat-in kitchen, and a versatile bonus room-perfect for a den or home office. The living room features a fireplace and sliders leading to a 15x15 stone patio and private yard space surrounded by beautiful perennial plantings. A convenient walkway provides direct access to the garage. The second level offers two spacious bedrooms with double closets, a full bath, & laundry for added convenience. The primary bedroom suite features its own private full bath with a double vanity & new stall shower. There is plenty of storage throughout, along with a partially finished room in the basement-perfect for a playroom, rec room, or home gym-plus a separate storage/utility room. All custom window treatments are included. Recent improvements include newer windows and appliances, a newer roof, HVAC system (2024), water heater (2024), basement sink and pump (2024), and a new garbage disposal (2026). With no assessments and a location in this sought-after complex, this beautiful end unit is a rare opportunity you won't want to miss!
Under contract
$799,000
39 Lambert Common #39, Wilton, CT 06897
2beds
1,781sqft
Condominium, Townhouse
Built in 1982
-- sqft lot
$796,700 Zestimate®
$449/sqft
$624/mo HOA
What's special
Two-car garagePlenty of storage throughoutCorner end unitNewer windows and appliancesNewer roof
- 59 days
- 67
- 0
Zillow last checked:
Listing updated:
Listed by:
Jennifer Capozziello (203)673-9272,
Coldwell Banker Realty 203-452-3700
Source: Smart MLS,MLS#: 24202024
Facts & features
Interior
Bedrooms & bathrooms
- Bedrooms: 2
- Bathrooms: 3
- Full bathrooms: 2
- 1/2 bathrooms: 1
Primary bedroom
- Features: Bedroom Suite, Full Bath, Stall Shower, Wall/Wall Carpet
- Level: Upper
Bedroom
- Features: Wall/Wall Carpet
- Level: Upper
Den
- Features: Hardwood Floor
- Level: Main
Dining room
- Features: Hardwood Floor
- Level: Main
Kitchen
- Features: Tile Floor
- Level: Main
Living room
- Features: Dining Area, Fireplace, Patio/Terrace, Sliders, Hardwood Floor
- Level: Main
Rec play room
- Level: Lower
Heating
- Forced Air, Electric
Cooling
- Central Air
Appliances
- Included: Electric Range, Microwave, Refrigerator, Dishwasher, Disposal, Washer, Dryer, Electric Water Heater
- Laundry: Upper Level
Features
- Basement: Full,Storage Space,Interior Entry,Partially Finished
- Attic: Crawl Space,Access Via Hatch
- Number of fireplaces: 1
- Common walls with other units/homes: End Unit
Interior area
- Total structure area: 1,781
- Total interior livable area: 1,781 sqft
- Finished area above ground: 1,781
Property
Parking
- Total spaces: 2
- Parking features: Detached, Assigned, Garage Door Opener
- Garage spaces: 2
Features
- Stories: 3
- Patio & porch: Porch, Patio
- Exterior features: Lighting
Lot
- Features: Level
Details
- Parcel number: 1924992
- Zoning: THRD
Construction
Type & style
- Home type: Condo
- Architectural style: Townhouse
- Property subtype: Condominium, Townhouse
- Attached to another structure: Yes
Materials
- Clapboard
Condition
- New construction: No
- Year built: 1982
Utilities & green energy
- Sewer: Public Sewer
- Water: Public
Community & HOA
Community
- Security: Security System
- Subdivision: South Wilton
HOA
- Has HOA: Yes
- Amenities included: Management
- Services included: Maintenance Grounds, Trash, Snow Removal, Insurance
- HOA fee: $624 monthly
Location
- Region: Wilton
Financial & listing details
- Price per square foot: $449/sqft
- Tax assessed value: $362,390
- Annual tax amount: $9,082
- Date on market: 8/26/2026
Estimated market value
$796,700
$757,000 - $837,000
$5,070/mo
Price history
| Date | Event | Price |
|---|---|---|
| 9/14/2026 | Pending sale | $799,000$449/sqft |
Source:  Smart MLS #24202024 Report a problem Smart MLS #24202024 Report a problem | ||
| 8/26/2026 | Listed for sale | $799,000$449/sqft |
Source: Smart MLS #24202024 Report a problem | ||
Public tax history
Tax history is unavailable.
Monthly payment
Est. payment
Payment breakdown
Explore the cost of this home by adjusting the details. Changes won't be saved.Climate risks
Neighborhood: South Wilton
Nearby schools
Schools provided by the listing agent
- High: Wilton
Source: Smart MLS. This data may not be complete. We recommend contacting the local school district to confirm school assignments for this home.

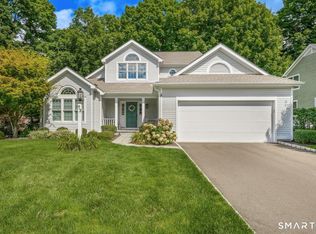
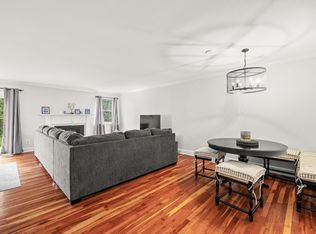
Similar homes
- $949,0004 bd2 ba2.2k sqft22 Bittersweet Trail, Wilton, CT 06897For Sale

 MLS ID #24169858, Lynne Murphy, Berkshire Hathaway NE Prop.. Smart MLS
 - $849,0003 bd4 ba2.6k sqft315 Olmstead Hill Road, Wilton, CT 06897For Sale
 MLS ID #24205671, Rob McCullough, William Pitt Sotheby's Int'l. Smart MLS
 - $539,9001 bd2 ba1.1k sqftGlen River, Wilton, CT 06897For Sale
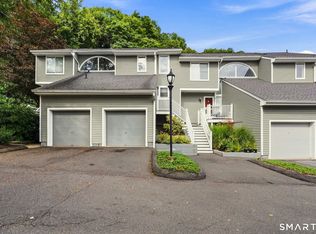 MLS ID #24203303, Drew Slack, ERA Insite Realty Services. Smart MLS
 - $819,0004 bd2 ba2k sqft33 Partridge Drive, Ridgefield, CT 06877For Sale
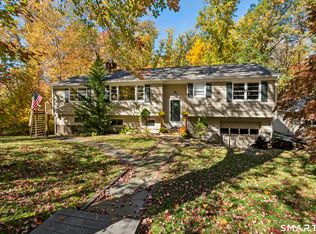 MLS ID #24214135, Kenn Olbrych, Coldwell Banker Realty. Smart MLS
 - $725,0003 bd2 ba1.3k sqft24 Carlin Street, Norwalk, CT 06851For SaleMLS ID #24205300, Tara Chlupsa, Coldwell Banker Realty. Smart MLS
- $699,9992 bd1 ba1.4k sqft4 Mallard Rd, Norwalk, CT 06850For Sale
 MLS ID #126068, Steven Magnuson, Douglas Elliman of Connecticut. Greenwich MLS, Inc.
 - $690,0003 bd4 ba2.4k sqftBrookside Knolls, Norwalk, CT 06854For SaleMLS ID #24215406, Ashley H. Petraska, William Raveis Real Estate. Smart MLS
- $668,0005 bd3 ba1.8k sqft85 Mountain Road, Redding, CT 06896For SaleMLS ID #24202631, Heather Salaga, Houlihan Lawrence. Smart MLS
- $764,7502 bd3 ba1.9k sqftRiverturn, Stamford, CT 06905For SaleMLS ID #24202161, Karen Sheftell, William Pitt Sotheby's Int'l. Smart MLS
- $747,5003 bd2 ba2.1k sqft87 Giles Hill Road, Redding, CT 06896For SaleMLS ID #24208310, Michael Caporizzo, William Pitt Sotheby's Int'l. Smart MLS
- $748,3334 bd3 ba2k sqft16 Sherwood Road, Ridgefield, CT 06877For SaleMLS ID #24166477, Susan Hanson, William Raveis Real Estate. Smart MLS
- $649,0003 bd3 ba2.5k sqft151 Brushy Hill Road, Newtown, CT 06470For SaleMLS ID #24213252, Christine Fairchild, Coldwell Banker Realty. Smart MLS
- $749,0002 bd4 ba1.9k sqftRiverturn, Stamford, CT 06905For SaleMLS ID #24193358, Karen Sheftell, William Pitt Sotheby's Int'l. Smart MLS
- $479,9002 bd2 ba1.9k sqftTown Line Center, Norwalk, CT 06851For SaleMLS ID #24205375, Kim Tromba, Keller Williams Realty. Smart MLS
- $749,9003 bd2 ba1.3k sqft295 Reid Street, Fairfield, CT 06824For SaleMLS ID #24212796, Melissa Casey, Coldwell Banker Realty. Smart MLS
- $406,5001 bd2 ba997 sqftRolling Ridge, Norwalk, CT 06851For SaleMLS ID #24215304, Leigh Ann Lengyel, RE/MAX Heritage. Smart MLS
- $700,0002 bd3 ba1.3k sqft12 Hilltop Drive, North Salem, NY 10560For Sale
 MLS ID #1053938, Jessica A. Broomhead, Listing by: Compass Greater NY, LLC. OneKey® MLS as distributed by MLS GRID
 - $649,9004 bd2 ba1.9k sqft5 Fox Den Road, Bethel, CT 06801For SaleMLS ID #24209677, Andrea H. Murray, Coldwell Banker Realty. Smart MLS
- $1,195,0003 bd3 ba2.2k sqft145 Smith Ridge Road, South Salem, NY 10590For SaleMLS ID #1064566, Giancarlo Pecora, Listing by: eXp Realty. OneKey® MLS as distributed by MLS GRID
- $849,0004 bd3 ba2.2k sqft11 Island Heights Circle, Stamford, CT 06902For SaleMLS ID #24211460, Jared Randall, Redfin Corporation. Smart MLS
