Welcome To This Beautifully Upgraded Top Floor 2+1 Bdrm Condo With The BIGGEST Layout Design In The Entire Building In The Sought-After Green life Community In East Markham! With 1245 Sq. Ft Of Interior Space And 55 Sq Ft Balcony= 1300 Sq Ft Total Living Space. This Home Offers Modern Comfort, Convenience, & Savings With Low Maintenance Fees. Key Features: Den Is Generously Sized And Can Be Used As A Home Office, Guest Rm Or Use As 3rd Bedroom. Modern Open-Concept Layout A Bright & Inviting Living Space With Quality Laminate Floor Living & Dining And A Large Balcony. Kitchen Features Stainless Steel Appliances. Primary Suite Retreat Includes Two Closet And A 4-Piece Ensuite. Low Maintenance Fees Green life Eco-Friendly Design Keeps Costs Remarkably Low, Ensuring More Savings. Top Floor Unit With South East View & Enjoy Quick, Hassle-Free Access To Your Home Perfect For Busy Mornings, Grocery Trips, & Everyday Convenience. Prime Location Walk To Grocery Stores, Banks, Restaurants, Parks, & Top-Rated Schools. Close To Costco, Walmart, No Frills, Sunny, & A Variety Of Restaurants. Also Near A Brand-New Park, Making It Perfect For Families. Quick Access To Highway 407, 401, & Public Transit Makes Commuting Effortless. Potential Of Rental Income Of Around $3,200 Per Month. Don't Miss Out On This Incredible Opportunity Schedule Your Viewing Today!
For sale
C$719,900
39 New Delhi Dr #809, Markham, ON L3S 0E1
3beds
2baths
Apartment
Built in ----
-- sqft lot
$-- Zestimate®
C$--/sqft
C$243/mo HOA
What's special
Modern open-concept layoutLarge balconyNear a brand-new park
- 15 days |
- 0 |
- 0 |
Zillow last checked:
Listing updated:
Listed by:
HOMELIFE/FUTURE REALTY INC.
Source: TRREB,MLS®#: N13582028 Originating MLS®#: Toronto Regional Real Estate Board
Originating MLS®#: Toronto Regional Real Estate BoardFacts & features
Interior
Bedrooms & bathrooms
- Bedrooms: 3
- Bathrooms: 2
Primary bedroom
- Description: Primary Bedroom
- Level: Flat
- Area: 14.86 Square Meters
- Area source: Other
- Dimensions: 3.23 x 4.60
Bedroom 2
- Description: Bedroom 2
- Level: Flat
- Area: 11.15 Square Meters
- Area source: Other
- Dimensions: 2.86 x 3.90
Den
- Description: Den
- Level: Flat
- Area: 10 Square Meters
- Area source: Other
- Dimensions: 3.04 x 3.29
Dining room
- Description: Kitchen
- Level: Flat
- Area: 7.53 Square Meters
- Area source: Other
- Dimensions: 2.43 x 3.10
Living room
- Description: Dining Room
- Level: Flat
- Area: 16.54 Square Meters
- Area source: Other
- Dimensions: 3.23 x 5.12
Heating
- Forced Air, Electric
Cooling
- Central Air
Appliances
- Laundry: Ensuite
Features
- None
- Basement: None
- Has fireplace: No
Interior area
- Living area range: 1200-1399 null
Video & virtual tour
Property
Parking
- Total spaces: 1
- Parking features: Private
- Has attached garage: Yes
Features
- Exterior features: Open Balcony
Details
- Parcel number: 299400170
Construction
Type & style
- Home type: Apartment
- Property subtype: Apartment
- Attached to another structure: Yes
Materials
- Brick
Community & HOA
HOA
- Services included: Common Elements Included, Building Insurance Included, Parking Included
- HOA fee: C$243 monthly
- HOA name: YRSCC
Location
- Region: Markham
Financial & listing details
- Annual tax amount: C$2,730
- Date on market: 7/19/2026
HOMELIFE/FUTURE REALTY INC.
HOMELIFE/FUTURE REALTY INC.
By pressing Contact Agent, you agree that the real estate professional identified above may call/text you about your search, which may involve use of automated means and pre-recorded/artificial voices. You don't need to consent as a condition of buying any property, goods, or services. Message/data rates may apply. You also agree to our Terms of Use. Zillow does not endorse any real estate professionals. We may share information about your recent and future site activity with your agent to help them understand what you're looking for in a home.
Price history
Price history is unavailable.
Public tax history
Tax history is unavailable.
Climate risks
Neighborhood: Armadale
Nearby schools
GreatSchools rating
No schools nearby
We couldn't find any schools near this home.
- C$--2 bd1 ba750 sqft39 New Delhi Dr #413, Markham, ON L3S0E1Off Market
- C$--2 bd2 ba950 sqft39 New Delhi Dr #101, Markham, ON L3S0E1Off Market

- C$698,9003 bd2 ba-- sqft39 New Delhi Dr #717, Markham, ON L3S0E1For Sale

- C$2,9003 bd2 ba-- sqft39 New Delhi Dr #104, Markham, ON L3S0E1For Rent

- C$--2 bd2 ba900 sqft39 New Delhi Dr #201, Markham, ON L3S0E1Off Market
- C$--1 bd1 ba-- sqft39 New Delhi Dr #823, Markham, ON L3S0E1Off Market
- C$709,9903 bd2 ba-- sqft7325 Markham Rd #504, Markham, ON L3S0C9For Sale
- C$739,9003 bd2 ba-- sqft7325 Markham Rd #415, Markham, ON L3S0C9For Sale
Similar homes
- C$698,9003 bd2 ba-- sqft39 New Delhi Dr #717, Markham, ON L3S 0E1For SaleMLS ID #N13590160, HOMELIFE/FUTURE REALTY INC.. TRREB
- C$678,0003 bd2 ba-- sqft7325 Markham Rd #222, Markham, ON L3S 0C9For Sale
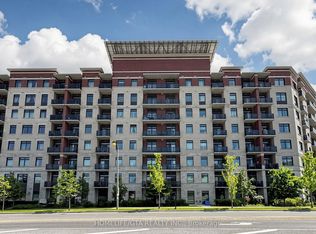 MLS ID #N13613264, HOMELIFE/GTA REALTY INC.. TRREB
 - C$709,9903 bd2 ba-- sqft7325 Markham Rd #504, Markham, ON L3S 0C9For Sale
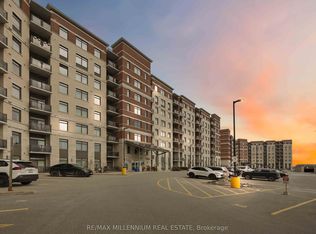 MLS ID #N12949456, RE/MAX MILLENNIUM REAL ESTATE. TRREB
 - C$668,0003 bd2 ba-- sqft23 Cox Blvd #163, Markham, ON L3R 7Z9For Sale
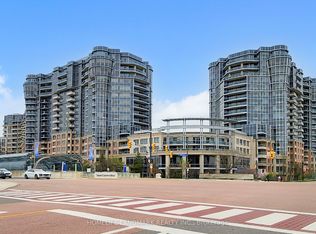 MLS ID #N13623726, HOMELIFE LANDMARK REALTY INC.. TRREB
 - C$788,0003 bd3 ba-- sqft69 Carneros Way, Markham, ON L6B 1R2For SaleMLS ID #N13628172, HOME LEGEND REALTY INC.. TRREB
- C$799,0003 bd3 ba-- sqft435 Middlefield Rd #47, Toronto, ON M1S 5W1For SaleMLS ID #E13629184, HOMELIFE/FUTURE REALTY INC.. TRREB
- C$919,0003 bd3 ba-- sqft8110 Birchmount Rd #904, Markham, ON L6G 0E3For SaleMLS ID #N13600784, HOMELIFE GOLCONDA REALTY INC.. TRREB
- C$599,9002 bd2 ba-- sqft9560 Markham Rd #203, Markham, ON L6E 0T4For SaleMLS ID #N13566938, HOMELIFE/FUTURE REALTY INC.. TRREB
- C$638,0002 bd2 ba-- sqft68 Main St N #618, Markham, ON L3P 0N5For SaleMLS ID #N13170218, HOMELIFE LANDMARK REALTY INC.. TRREB
- C$708,0003 bd2 ba-- sqft701 Sheppard Ave W Unit 803, Toronto, ON M3H 0B2For SaleMLS ID #C13613134, LANDSTARS 360 REALTY INC.. TRREB
- C$808,0003 bd2 ba-- sqftClaridges Condominiums, Toronto, ON M2K 3C6For SaleMLS ID #C13621282, HOMELIFE/FUTURE REALTY INC.. TRREB
- C$689,0002 bd2 ba-- sqftThe Courtyards of Maple, Vaughan, ON L6A 4Y1For SaleMLS ID #N13615784, ROYAL LEPAGE SIGNATURE REALTY. TRREB
- C$649,0003 bd2 ba-- sqft18 Mondeo Dr #727, Toronto, ON M1P 5C8For SaleMLS ID #E13531926, RIGHT AT HOME REALTY INC.. TRREB
- C$539,0002 bd2 ba-- sqft1 Sun Yat Sen Ave #252, Markham, ON L3R 5K9For SaleMLS ID #N13597100, RE/MAX EXCEL REALTY LTD.. TRREB
- C$729,9003 bd3 ba-- sqft60 Elizabeth St S #3305, Richmond Hill, ON L4C 5W2For SaleMLS ID #N13589870, LANDPOWER REAL ESTATE LTD.. TRREB
- C$745,0002 bd2 ba-- sqft31 Bales Ave #2511, Toronto, ON M2N 7L6For SaleMLS ID #C13606784, HONG, GREGORY . TRREB
- C$759,0003 bd2 ba-- sqft591 Sheppard Ave E #629, Toronto, ON M2K 0G2For SaleMLS ID #C13526588, HOMELIFE FRONTIER REALTY INC.. TRREB
- C$749,0003 bd2 ba-- sqft370 Red Maple Rd #83, Richmond Hill, ON L4C 5T4For SaleMLS ID #N13530360, RE/MAX ATRIUM HOME REALTY. TRREB
- C$698,0003 bd3 ba-- sqft46 Pallock Hill Way, Whitby, ON L1R 0N5For SaleMLS ID #E13628382, HOMELIFE/FUTURE REALTY INC.. TRREB
- C$699,0004 bd4 ba-- sqft1956 Altona Rd #5, Pickering, ON L1V 1M8For SaleMLS ID #E13106342, HOMELIFE LANDMARK REALTY INC.. TRREB
