There’s something special about Tutela Heights—the mature trees, generous properties and peaceful streets that make an evening stroll feel like a welcome part of the day. Set on approximately 0.55 acres, this beautifully maintained brick bungalow offers approximately 2,000 sq. ft. of above-grade living space, with room to gather, entertain and find a quiet corner of your own. The heart of the home is the inviting great-room addition, completed under permit in 2013 by Haggarty Homes. Vaulted ceilings, a striking stone fireplace and generous windows create a warm, light-filled space connected to the kitchen and backyard—equally suited to a lively evening with friends or a quiet Sunday morning coffee. The updated kitchen features white cabinetry, stone countertops, stainless steel appliances and a generous island where guests will inevitably gather… regardless of where you planned to seat them! Hardwood floors carry through the main level, with separate dining and sitting rooms offering flexibility for entertaining, music, reading or simply enjoying a little breathing room. Three main-floor bedrooms, including one currently used as an office, are complemented by a beautifully updated full bathroom with a separate tub and glass-enclosed shower, plus a convenient powder room. Downstairs, a finished sitting room provides additional living space, while workshop and storage areas, together with unfinished space beneath the addition, offer room for hobbies and future possibilities. An attached double garage and generous driveway add everyday practicality. Outside, the patio and gazebo invite you to settle in and enjoy the mature backyard - the whole property has been professionally landscaped. A home with character, thoughtful improvements and a setting that deserves to be experienced—welcome to 39 Pleasant Crescent.
For sale
C$949,900
39 Pleasant Cres, Brantford, ON N3T 1S3
3beds
1,832sqft
Single Family Residence, Residential
Built in 1948
-- sqft lot
$-- Zestimate®
C$519/sqft
C$-- HOA
What's special
Mature treesGenerous propertiesBeautifully maintained brick bungalowInviting great-room additionVaulted ceilingsStriking stone fireplaceGenerous windows
- 1 day
- 5
- 0
Zillow last checked:
Listing updated:
Listed by:
Craig Peeling, Salesperson,
Coldwell Banker Momentum Realty
Source: ITSO,MLS®#: 40877197Originating MLS®#: Brantford Regional Real Estate Association Inc.
Facts & features
Interior
Bedrooms & bathrooms
- Bedrooms: 3
- Bathrooms: 2
- Full bathrooms: 1
- 1/2 bathrooms: 1
- Main level bathrooms: 2
- Main level bedrooms: 3
Bedroom
- Level: Main
- Area: 169.4
- Dimensions: 14ft. 0in. x 12ft. 10in.
Bedroom
- Level: Main
- Area: 130.78
- Dimensions: 10ft. 6in. x 13ft. 0in.
Other
- Level: Main
- Area: 121.85
- Dimensions: 10ft. 7in. x 12ft. 10in.
Bathroom
- Features: 2-Piece
- Level: Main
Bathroom
- Features: 4-Piece
- Level: Main
Dining room
- Level: Main
- Area: 118.79
- Dimensions: 9ft. 11in. x 13ft. 4in.
Foyer
- Level: Main
Kitchen
- Level: Main
- Area: 118.35
- Dimensions: 13ft. 2in. x 9ft. 9in.
Laundry
- Level: Basement
- Area: 36
- Dimensions: 6ft. 0in. x 6ft. 0in.
Living room
- Level: Main
- Area: 222.8
- Dimensions: 20ft. 9in. x 11ft. 9in.
Other
- Level: Main
Other
- Description: Large unfinished insulated room under 2013 Addition
- Level: Basement
Recreation room
- Level: Basement
- Area: 109.63
- Dimensions: 12ft. 10in. x 9ft. 6in.
Heating
- Natural Gas
Cooling
- Central Air
Appliances
- Included: Water Heater Owned, Water Softener, Dishwasher, Dryer, Gas Oven/Range, Hot Water Tank Owned, Range Hood, Washer
- Laundry: In Basement
Features
- Auto Garage Door Remote(s), Upgraded Insulation, Water Treatment, Work Bench
- Windows: Window Coverings
- Basement: Full,Partially Finished,Sump Pump
- Number of fireplaces: 2
- Fireplace features: Gas
Interior area
- Total structure area: 1,932
- Total interior livable area: 1,832 sqft
- Finished area above ground: 1,832
- Finished area below ground: 100
Video & virtual tour
Property
Parking
- Total spaces: 8
- Parking features: Attached Garage, Garage Door Opener, Front Yard Parking, Private Drive Double Wide
- Attached garage spaces: 2
- Uncovered spaces: 6
Features
- Stories: 1
- Waterfront features: Access to Water, River/Stream
- Frontage type: North
- Frontage length: 149.70
Lot
- Dimensions: 149.7 x
- Features: Urban, Irregular Lot, Airport, Ample Parking, Arts Centre, Beach, Campground, Dog Park, City Lot, Near Golf Course, Highway Access, Hospital, Landscaped, Library, Major Anchor, Major Highway, Open Spaces, Park, Place of Worship, Playground Nearby, Public Parking, Quiet Area, Rail Access, Rec./Community Centre, School Bus Route, Schools, Shopping Nearby, Trails
Details
- Parcel number: 320670248
- Zoning: SR
Construction
Type & style
- Home type: SingleFamily
- Architectural style: Bungalow
- Property subtype: Single Family Residence, Residential
Materials
- Brick
- Foundation: Poured Concrete
- Roof: Asphalt Shing
Condition
- 51-99 Years
- New construction: No
- Year built: 1948
Utilities & green energy
- Sewer: Septic Tank
- Water: Municipal
Community & HOA
Location
- Region: Brantford
Financial & listing details
- Price per square foot: C$519/sqft
- Annual tax amount: C$5,060
- Date on market: 11/11/2026
- Inclusions: Dishwasher, Dryer, Garage Door Opener, Gas Oven/Range, Hot Water Tank Owned, Range Hood, Washer, Window Coverings, Culligan Aqua - Cleer Advanced Drinking System, Water Softener
Price history
| Date | Event | Price |
|---|---|---|
| 11/11/2026 | Listed for sale | C$949,900C$519/sqft |
Source:  TRREB #X14171428 Report a problem | ||
Public tax history
Tax history is unavailable.
Climate risks
Neighborhood: N3T
Nearby schools
GreatSchools rating
No schools nearby
We couldn't find any schools near this home.
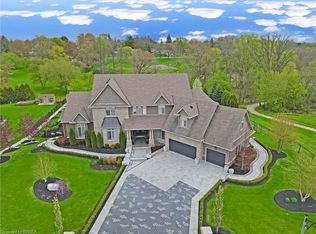
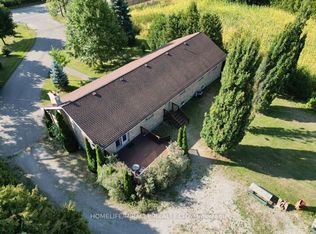
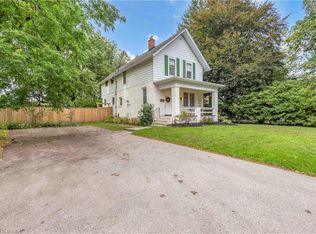
Similar homes
- C$849,9005 bd3 ba1.4k sqft70 River Rd, Brantford, ON N3S 2A2For Sale
 MLS ID #40877330, Kyle Jansink, Salesperson, Re/Max Twin City Realty Inc. ITSO
- C$1,400,0004 bd3 ba1.8k sqft159 Phelps Rd, Brant, ON N3T 5L5For Sale
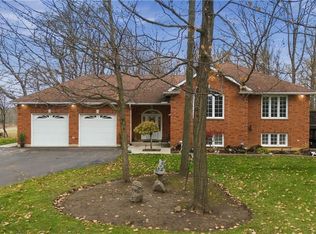 MLS ID #40877358, Rob Golfi, Salesperson, RE/MAX Escarpment Golfi Realty Inc.. ITSO
- C$879,0003 bd2 ba1.5k sqft12 Davern Rd, Brantford, ON N3T 1R5For Sale
 MLS ID #40862859, Greg Grant, Broker, RE/MAX Erie Shores Realty Inc. Brokerage. ITSO
- C$899,9003 bd3 ba2.1k sqft595 Mount Pleasant Rd, Brant, ON N3T 5L5For Sale
 MLS ID #40873879, Andrea Sferrazza, Salesperson, RE/MAX Real Estate Centre Inc.. ITSO
