Welcome to 39 Sunnyvale Court in Cockeysville. This End-of-Group townhome is located in the community of Hunt Meadow. The main level features generous living spaces. Sliding doors open from the living room onto a large deck. A pleasant place to enjoy a casual meal with views of the garden and open spaces beyond. The bright kitchen features a south facing bay window, hardwood floors, wood cabinets gas range and side by side refrigerator freezer. There is a rolling island with storage. The open floor plan in the kitchen area includes room for dining table. A half bath, closet in the hall and staircase to upper level and lower level completes the main living area. The second floor offers a primary bedroom with an en-suite full bath. Ample walk in closet .Ceiling fan . Two additional bedrooms a hall closet and a full bath with skylight completes the upper level. All bedrooms have ceiling fans and sloped ceilings. The lower level has a family room with a gas stove for added warmth on a chilly day. Sliders open to the garden area. Also included are two sheds for storage. There is a laundry/ utility/ storage room, with a laundry tub, shelving, plumbing rough in. 39 Sunnyvale Court offers an exceptional blend of convenience with access to shopping , schools, transportation, and nature.
Pending
$395,000
39 Sunnyvale Ct, Cockeysville, MD 21030
3beds
2,058sqft
:
Get pre-qualified$2,603/mo
Townhouse
Built in 1982
3,049 Square Feet Lot
$-- Zestimate®
$192/sqft
$42/mo HOA
What's special
- 84 days |
- 310 |
- 9 |
Zillow last checked:
Listing updated:
Listed by:
Carol Taylor 443-834-3928,
O'Conor, Mooney & Fitzgerald (410) 321-8800
Source: Bright MLS,MLS#: MDBC2160802
Facts & features
Interior
Bedrooms & bathrooms
- Bedrooms: 3
- Bathrooms: 3
- Full bathrooms: 2
- 1/2 bathrooms: 1
- Main level bathrooms: 1
Rooms
- Room types: Living Room, Primary Bedroom, Bedroom 2, Bedroom 3, Kitchen, Family Room, Foyer, Laundry, Storage Room, Primary Bathroom, Full Bath
Primary bedroom
- Features: Walk-In Closet(s), Attached Bathroom, Cathedral/Vaulted Ceiling, Ceiling Fan(s), Flooring - Laminated
- Level: Upper
- Area: 195 Square Feet
- Dimensions: 13 X 15
Bedroom 2
- Features: Cathedral/Vaulted Ceiling, Ceiling Fan(s), Flooring - Laminated
- Level: Upper
- Area: 120 Square Feet
- Dimensions: 10 X 12
Bedroom 3
- Features: Cathedral/Vaulted Ceiling, Ceiling Fan(s), Flooring - Laminated
- Level: Upper
- Area: 110 Square Feet
- Dimensions: 11 X 10
Primary bathroom
- Features: Bathroom - Tub Shower
- Level: Upper
Family room
- Features: Fireplace - Gas, Flooring - Ceramic Tile, Recessed Lighting
- Level: Lower
- Area: 315 Square Feet
- Dimensions: 15 X 21
Foyer
- Features: Flooring - HardWood, Chair Rail
- Level: Main
Other
- Features: Skylight(s), Bathroom - Tub Shower
- Level: Upper
Kitchen
- Features: Eat-in Kitchen, Kitchen - Gas Cooking, Lighting - Ceiling, Chair Rail, Flooring - HardWood, Track Lighting
- Level: Main
- Area: 220 Square Feet
- Dimensions: 11 X 20
Laundry
- Level: Lower
Living room
- Features: Recessed Lighting, Flooring - Solid Hardwood
- Level: Main
- Area: 240 Square Feet
- Dimensions: 12 X 20
Storage room
- Features: Flooring - Vinyl
- Level: Lower
- Area: 252 Square Feet
- Dimensions: 12 X 21
Heating
- Forced Air, Natural Gas
Cooling
- Central Air, Electric
Appliances
- Included: Built-In Range, Dishwasher, Disposal, Dryer, Exhaust Fan, Ice Maker, Range Hood, Refrigerator, Washer, Water Heater, Gas Water Heater
- Laundry: Lower Level, Laundry Room
Features
- Ceiling Fan(s), Eat-in Kitchen, Recessed Lighting, Walk-In Closet(s), Attic, Dry Wall, Vaulted Ceiling(s)
- Flooring: Wood, Ceramic Tile, Vinyl
- Doors: Storm Door(s), Sliding Glass
- Windows: Bay/Bow, Energy Efficient, Screens, Skylight(s), Window Treatments
- Basement: Full,Partially Finished,Rough Bath Plumb,Shelving,Walk-Out Access
- Number of fireplaces: 1
- Fireplace features: Gas/Propane
Interior area
- Total structure area: 2,112
- Total interior livable area: 2,058 sqft
- Finished area above ground: 1,408
- Finished area below ground: 650
Property
Parking
- Parking features: Parking Lot
Accessibility
- Accessibility features: None
Features
- Levels: Three
- Stories: 3
- Patio & porch: Deck, Porch, Patio
- Pool features: None
- Has view: Yes
- View description: Garden
Lot
- Size: 3,049 Square Feet
- Features: Backs - Open Common Area, Corner Lot, No Thru Street, Corner Lot/Unit
Details
- Additional structures: Above Grade, Below Grade
- Parcel number: 04081900000865
- Zoning: R
- Special conditions: Standard
Construction
Type & style
- Home type: Townhouse
- Architectural style: Traditional
- Property subtype: Townhouse
Materials
- Brick Front, Vinyl Siding
- Foundation: Block
- Roof: Asphalt
Condition
- Excellent
- New construction: No
- Year built: 1982
Utilities & green energy
- Sewer: Public Sewer
- Water: Public
- Utilities for property: Cable Connected, Phone
Community & HOA
Community
- Subdivision: Hunt Meadow
HOA
- Has HOA: Yes
- Services included: Common Area Maintenance
- HOA fee: $505 annually
- HOA name: HUNT MEADOW COMMUNITY ASSOCIATION
Location
- Region: Cockeysville
Financial & listing details
- Price per square foot: $192/sqft
- Tax assessed value: $278,667
- Annual tax amount: $3,135
- Date on market: 5/7/2026
- Listing agreement: Exclusive Right To Sell
- Inclusions: Gas Fireplace In Basement, attic Fan, Hot Water Circulator With Timer
- Ownership: Fee Simple
Estimated market value
Not available
Estimated sales range
Not available
Not available
Price history
| Date | Event | Price |
|---|---|---|
| 7/14/2026 | Pending sale | $395,000$192/sqft |
Source:  Bright MLS #MDBC2160802 Report a problem Bright MLS #MDBC2160802 Report a problem | ||
| 5/8/2026 | Listed for sale | $395,000+198.1%$192/sqft |
Source: Bright MLS #MDBC2160802 Report a problem | ||
| 8/3/2000 | Sold | $132,500$64/sqft |
Source: Public Record Report a problem | ||
Public tax history
| Year | Property taxes | Tax assessment |
|---|---|---|
| 2025 | $3,975 +28.6% | $258,700 +1.4% |
| 2024 | $3,091 +1.5% | $255,033 +1.5% |
| 2023 | $3,047 +1.5% | $251,367 +1.5% |
| 2022 | $3,002 +0.3% | $247,700 +0.3% |
| 2021 | $2,993 +0.3% | $246,933 +0.3% |
| 2020 | $2,984 +0.3% | $246,167 +0.3% |
| 2019 | $2,974 +2.1% | $245,400 +2.1% |
| 2018 | $2,913 +2.1% | $240,367 +2.1% |
| 2017 | $2,852 -2.8% | $235,333 +2.2% |
| 2016 | $2,935 | $230,300 |
| 2015 | $2,935 | $230,300 |
| 2014 | $2,935 | $230,300 -0.8% |
| 2013 | -- | $232,100 |
| 2012 | -- | $232,100 |
| 2011 | -- | $232,100 -12.6% |
| 2010 | -- | $265,530 +9.3% |
| 2009 | -- | $242,856 +10.3% |
| 2008 | -- | $220,183 +11.5% |
| 2007 | -- | $197,510 +12% |
| 2006 | -- | $176,286 +13.7% |
| 2005 | -- | $155,063 +15.9% |
| 2004 | -- | $133,840 +4.4% |
| 2003 | -- | $128,156 +4.6% |
| 2002 | -- | $122,473 +4.9% |
| 2001 | -- | $116,790 |
Find assessor info on the county website
Monthly payment
Est. payment
Payment breakdown
Explore the cost of this home by adjusting the details. Changes won't be saved.Climate risks
Neighborhood: 21030
Nearby schools
GreatSchools rating
- 9/10Mays Chapel Elementary SchoolGrades: PK-5Distance: 2 mi
- 6/10Cockeysville Middle SchoolGrades: 6-8Distance: 0.4 mi
- 8/10Dulaney High SchoolGrades: 9-12Distance: 1.7 mi
Schools provided by the listing agent
- Elementary: Mays Chapel
- Middle: Cockeysville
- High: Dulaney
- District: Baltimore County Public Schools
Source: Bright MLS. This data may not be complete. We recommend contacting the local school district to confirm school assignments for this home.
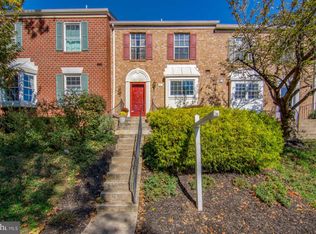
- $341,2003 bd3 ba1.7k sqft37 Sunnyvale Ct, Cockeysville, MD 21030Off Market
- $385,0003 bd3 ba1.8k sqft35 Sunnyvale Ct, Cockeysville, MD 21030Sold

- $334,900-- bd2 ba1.2k sqft33 Sunnyvale Ct, Cockeysville, MD 21030Off Market
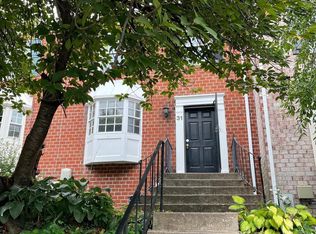
- $331,4003 bd2 ba1.7k sqft31 Sunnyvale Ct, Cockeysville, MD 21030Off Market
- $145,500-- bd-- ba652 sqft10 Warren Lodge Ct APT A, Cockeysville, MD 21030Off Market
- $193,800-- bd-- ba1.2k sqft10 Warren Lodge Ct APT B, Cockeysville, MD 21030Off Market
- $202,500-- bd-- ba1.2k sqft10 Warren Lodge Ct APT C, Cockeysville, MD 21030Off Market
- $183,500-- bd-- ba886 sqft10 Warren Lodge Ct APT 1A, Cockeysville, MD 21030Off Market
A local agent can set up tours, give advice and negotiate with sellers.
Similar homes
- $439,9003 bd2 ba1.5k sqft411 Warren Rd, Cockeysville, MD 21030For Sale

 MLS ID #MDBC2167138, Beth Golding, RE/MAX Advantage Realty. Bright MLS
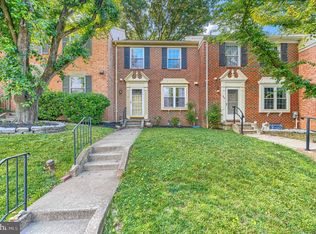
 - $399,9994 bd3 ba1.9k sqft34 Castlebar Ct, Lutherville Timonium, MD 21093For Sale
 MLS ID #MDBC2166170, Max Burton, Mr. Lister Realty. Bright MLS
 - $525,0004 bd3 ba2.2k sqft6 Fireoak Ct, Cockeysville, MD 21030For Sale
 MLS ID #MDBC2167542, Tina Heidrick, Cummings & Co. Realtors. Bright MLS
 - $400,0004 bd4 ba2.2k sqft27 Lighttown Ct #27, Baltimore, MD 21208For Sale
 MLS ID #MDBC2163690, Michael Schiff, EXP Realty, LLC. Bright MLS
 - $425,0003 bd2 ba2.2k sqft504 Spring Ave, Lutherville Timonium, MD 21093For SaleMLS ID #MDBC2167426, Laura Byrne, Long & Foster Real Estate, Inc.. Bright MLS
- $470,0003 bd4 ba1.9k sqft37 Old Forge Garth, Sparks Glencoe, MD 21152For SaleMLS ID #MDBC2169794, Joe Bonner, BHHS Fox & Roach-Haverford. Bright MLS
- $460,0003 bd4 ba2.1k sqft8614 Tower Bridge Way, Lutherville Timonium, MD 21093For SaleMLS ID #MDBC2167422, Courtney Chase, Redfin Corp. Bright MLS
- $459,9003 bd4 ba2k sqft6937 Copperbend Ln, Baltimore, MD 21209For SaleMLS ID #MDBC2161926, Stephanie Maric, Long & Foster Real Estate, Inc.. Bright MLS
- $445,0004 bd2 ba1.1k sqft1034 Donington Cir, Towson, MD 21204For SaleMLS ID #MDBC2166716, Nick Waldner, Keller Williams Realty Centre. Bright MLS
- $549,5003 bd4 ba2.4k sqft16 Hewetson Ct, Lutherville Timonium, MD 21093For SaleMLS ID #MDBC2169340, Debra (Debbie) Rettberg, Northrop Realty. Bright MLS
- $429,9003 bd4 ba2.2k sqft4607 Ashforth Way, Owings Mills, MD 21117For SaleMLS ID #MDBC2169570, Nick Waldner, Keller Williams Realty Centre. Bright MLS
- $399,9003 bd4 ba2.3k sqft773 Burgh Westra Way, Abingdon, MD 21009For SaleMLS ID #MDHR2056464, Mehvish Aslam, FAB Realty LLC. Bright MLS
- $399,9004 bd3 ba1.9k sqft9409 Flagstone Dr, Baltimore, MD 21234For SaleMLS ID #MDBC2157066, Nicholas Feudale, Keller Williams Keystone Realty. Bright MLS
- $525,0004 bd4 ba2.1k sqft752 Leister Dr, Lutherville Timonium, MD 21093For SaleMLS ID #MDBC2166936, Kim Lally, EXP Realty, LLC. Bright MLS
- $349,9003 bd3 ba1.6k sqft72 Powder View Ct #72, Nottingham, MD 21236For SaleMLS ID #MDBC2168774, Shaler Johnson, EXP Realty, LLC. Bright MLS
- $425,0004 bd4 ba2.1k sqft2 Topwood Ct, Parkville, MD 21234For SaleMLS ID #MDBC2164016, PETE WONG, LPT Realty, LLC. Bright MLS
- $350,0003 bd3 ba1.7k sqft4815 Variation Rd, Nottingham, MD 21236For SaleMLS ID #MDBC2150976, Nick Waldner, Keller Williams Realty Centre. Bright MLS
- $385,0003 bd1 ba1.5k sqft803 Greenview Ct, Reisterstown, MD 21136For SaleMLS ID #MDBC2165918, Jordan Sealey, Long & Foster Real Estate, Inc.. Bright MLS
- $375,0003 bd4 ba2.2k sqft244 Mary Jane Ln, Bel Air, MD 21015For SaleMLS ID #MDHR2057986, Leigh Kaminsky, American Premier Realty, LLC. Bright MLS
- $394,0004 bd4 ba2.4k sqft1410 Valbrook Ct S, Bel Air, MD 21015For SaleMLS ID #MDHR2056030, Daniel McGhee, Homeowners Real Estate. Bright MLS
