An excellent opportunity for both first-time homebuyers and savvy investors, this well-located Berryessa property offers strong rental potential and everyday convenience. Featuring 2 bedrooms and 2.5 bathrooms across 1,067 square feet, the functional open floor plan includes two private master suitesan ideal setup for roommates or maximizing rental income.
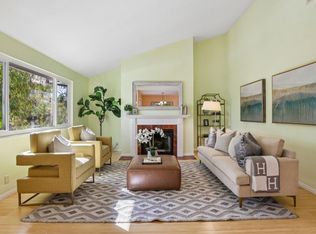
The home is move-in ready with freshly painted interiors and newly installed carpet. The main level offers a bright living area with a fireplace, a convenient half bath for guests, and a sliding glass door leading to a private patio with additional storage. In-unit laundry adds everyday ease for occupants.
Additional highlights include a detached one-car garage, one assigned parking space, and abundant street parking for guests. Residents also enjoy access to a community pool.
Located in a high-demand rental area, this home is within walking distance to grocery stores, retail, restaurants, 24 Hour Fitness, and more, with easy access to major freewaysmaking it attractive for both commuters and tenants alike.
Under contract
$550,000
390 Caribe Way, San Jose, CA 95133
2beds
1,067sqft
:
Get pre-qualified$4,368/mo
Condominium, Residential
Built in 1985
-- sqft lot
$-- Zestimate®
$515/sqft
$600/mo HOA
What's special
- 35 days |
- 454 |
- 13 |
Zillow last checked:
Listing updated:
Listed by:
Molly Ngo 02194439 408-499-8001,
Block Change Real Estate 408-655-0878,
Luan Bui 02148356 408-614-9437,
Block Change Real Estate
Source: MLSListings Inc,MLS#: ML82051544
Facts & features
Interior
Bedrooms & bathrooms
- Bedrooms: 2
- Bathrooms: 3
- Full bathrooms: 2
- 1/2 bathrooms: 1
Bedroom
- Features: PrimaryBedroom2plus
Bathroom
- Features: HalfonGroundFloor
Dining room
- Features: DiningFamilyCombo
Family room
- Features: KitchenFamilyRoomCombo
Heating
- Gas
Cooling
- None
Appliances
- Included: Washer/Dryer
Features
- Flooring: Carpet
- Doors: None
- Number of fireplaces: 1
- Fireplace features: Wood Burning
Interior area
- Total structure area: 1,067
- Total interior livable area: 1,067 sqft
Property
Parking
- Total spaces: 1
- Parking features: Detached
- Garage spaces: 1
Accessibility
- Accessibility features: None
Features
- Stories: 2
- Pool features: Community
Lot
- Size: 784 Square Feet
Details
- Parcel number: 25465045
- Zoning: A-PD
- Special conditions: Standard
Construction
Type & style
- Home type: Condo
- Property subtype: Condominium, Residential
Materials
- Foundation: Other
- Roof: Other
Condition
- New construction: No
- Year built: 1985
Utilities & green energy
- Gas: NaturalGas
- Sewer: Unknown
- Utilities for property: Natural Gas Available
Community & HOA
HOA
- Has HOA: Yes
- Services included: Insurance, Sewer
- HOA fee: $600 monthly
Location
- Region: San Jose
Financial & listing details
- Price per square foot: $515/sqft
- Tax assessed value: $272,073
- Annual tax amount: $4,520
- Date on market: 6/18/2026
- Listing agreement: ExclusiveAgency
Estimated market value
Not available
Estimated sales range
Not available
Not available
Price history
| Date | Event | Price |
|---|---|---|
| 6/26/2026 | Contingent | $550,000$515/sqft |
Source:  MLSListings Inc #ML82051544 Report a problem MLSListings Inc #ML82051544 Report a problem | ||
| 6/18/2026 | Listed for sale | $550,000$515/sqft |
Source: MLSListings Inc #ML82051544 Report a problem | ||
Public tax history
| Year | Property taxes | Tax assessment |
|---|---|---|
| 2025 | $4,520 +2.8% | $272,073 +2% |
| 2024 | $4,398 +2.4% | $266,740 +2% |
| 2023 | $4,294 +1.6% | $261,511 +2% |
| 2022 | $4,225 +3.5% | $256,384 +2% |
| 2021 | $4,081 +1.1% | $251,357 +1% |
| 2020 | $4,036 | $248,780 +2% |
| 2019 | $4,036 +3.8% | $243,903 +2% |
| 2018 | $3,887 | $239,121 +2% |
| 2017 | $3,887 -0.1% | $234,433 +2% |
| 2016 | $3,893 +6.6% | $229,837 +1.5% |
| 2015 | $3,651 +2.2% | $226,386 +2% |
| 2014 | $3,573 | $221,953 +0.5% |
| 2013 | -- | $220,950 +24.8% |
| 2012 | -- | $177,000 -3.8% |
| 2011 | -- | $184,000 -12.7% |
| 2010 | -- | $210,785 -0.2% |
| 2009 | -- | $211,286 +2% |
| 2008 | -- | $207,144 +2% |
| 2007 | -- | $203,083 +2% |
| 2006 | -- | $199,102 +2% |
| 2005 | -- | $195,199 +2% |
| 2004 | -- | $191,372 +1.9% |
| 2003 | -- | $187,865 +2% |
| 2002 | -- | $184,182 +2% |
| 2001 | -- | $180,572 |
Find assessor info on the county website
Monthly payment
Est. payment
Payment breakdown
Explore the cost of this home by adjusting the details. Changes won't be saved.Climate risks
Neighborhood: North Valley
Nearby schools
GreatSchools rating
- 5/10Ben Painter Elementary SchoolGrades: K-5Distance: 0.6 mi
- 4/10William Sheppard Middle SchoolGrades: 6-8Distance: 0.5 mi
- 6/10Independence High SchoolGrades: 9-12Distance: 0.5 mi
Schools provided by the listing agent
- Elementary: BenPainterElementary
- High: IndependenceHigh
- District: AlumRockUnionElementary
Source: MLSListings Inc. This data may not be complete. We recommend contacting the local school district to confirm school assignments for this home.
- $614,2002 bd2 ba1k sqft392 Caribe Way, San Jose, CA 95133Off Market
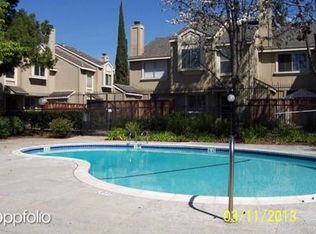
- $654,5002 bd3 ba1k sqft388 Caribe Way, San Jose, CA 95133Off Market
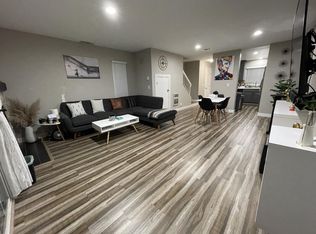
- $610,0002 bd2 ba1k sqft394 Caribe Way, San Jose, CA 95133Off Market
- $609,2002 bd2 ba1k sqft386 Caribe Way, San Jose, CA 95133Off Market
- $586,5002 bd3 ba1k sqft396 Caribe Way, San Jose, CA 95133Off Market
- $595,4002 bd3 ba1k sqft384 Caribe Way, San Jose, CA 95133Off Market
- $644,5002 bd3 ba1k sqft398 Caribe Way, San Jose, CA 95133Off Market
- $597,9002 bd2 ba1k sqft382 Caribe Way, San Jose, CA 95133Off Market
A local agent can set up tours, give advice and negotiate with sellers.
Similar homes
- $499,9982 bd2 ba955 sqft259 N Capitol Ave Unit 122, San Jose, CA 95127For Sale
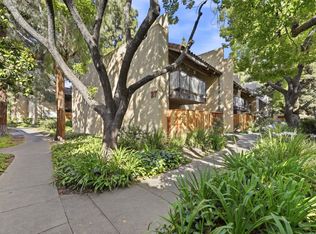 MLS ID #ML82051435, Thao Ha. MLSListings Inc
 - $559,0002 bd2 ba849 sqft1248 Coyote Creek Pl, San Jose, CA 95116For Sale
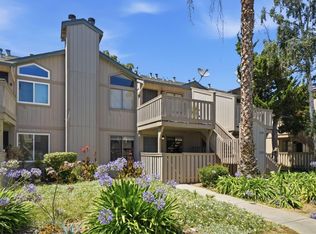 MLS ID #ML82052199, Lilly Tamayo. MLSListings Inc
 - $456,0002 bd2 ba955 sqftMission Grove, San Jose, CA 95127For Sale
 MLS ID #41129333, Jun Li. Bay East AOR
 - $620,8882 bd2 ba1.3k sqft63 Silcreek Dr, San Jose, CA 95116For Sale
 MLS ID #ML82048552, Carol Cruz. MLSListings Inc
 - $750,0003 bd2 ba1.2k sqft1377 Yamada Dr, San Jose, CA 95131For SaleMLS ID #ML82055240, Yu-En Tsai. MLSListings Inc
- $499,8882 bd2 ba757 sqft1970 Prince George Dr, San Jose, CA 95116For SaleMLS ID #ML82049724, Alan Huynh. MLSListings Inc
- $480,0002 bd1 ba877 sqft124 Monte Verano Ct, San Jose, CA 95116For SaleMLS ID #ML82052635, Amanda Vang. MLSListings Inc
- $535,0002 bd2 ba989 sqft5280 Makati Cir, San Jose, CA 95123For SaleMLS ID #ML82052984, Brian Hom. MLSListings Inc
- $499,0002 bd2 ba1k sqft1107 Indian Summer Ct, San Jose, CA 95122For SaleMLS ID #426139101, Roh Habibi DRE #01842786, Golden Gate Sotheby's Intl. SFAR
- $525,0001 bd1 ba832 sqft(Undisclosed Address), San Jose, CA 95125For SaleMLS ID #ML82054417, Lindsay Hogan. MLSListings Inc
- $579,0002 bd2 ba912 sqft657 Yolo Ct, San Jose, CA 95136For SaleMLS ID #ML82053544, Katerina Li. MLSListings Inc
- $549,9992 bd1 ba762 sqft523 Sieber Pl, San Jose, CA 95111For SaleMLS ID #ML82047786, Sergio Ascencio. MLSListings Inc
- $580,0002 bd2 ba1.1k sqft2264 Almaden Rd #B, San Jose, CA 95125For SaleMLS ID #ML82052347, Shirley Frantz. MLSListings Inc
- $550,0002 bd2 ba1.3k sqft5001 Cribari Vale, San Jose, CA 95135For SaleMLS ID #ML82052642, Blanca Medellin. MLSListings Inc
- $408,0001 bd1 ba777 sqftNot Listed, San Jose, CA 95127For SaleMLS ID #41139607, Michael Brown. Bay East AOR
- $599,8882 bd2 ba1.1k sqft5392 Borneo Cir, San Jose, CA 95123For SaleMLS ID #ML82053103, Rajiv Kohli. MLSListings Inc
- $538,0002 bd2 ba975 sqft4970 Cherry Ave Unit 211, San Jose, CA 95118For SaleMLS ID #ML82051975, Jolas Felix. MLSListings Inc
- $599,9992 bd2 ba912 sqft677 Yolo Ct, San Jose, CA 95136For SaleMLS ID #ML82051356, Steven Ou. MLSListings Inc
- $599,0002 bd2 ba1k sqftOxford Garden, Fremont, CA 94538For SaleMLS ID #41142563, Gagan Singh. Bay East AOR
- $519,0002 bd2 ba1.2k sqft5058 Cribari Vale, San Jose, CA 95135For SaleMLS ID #ML82045474, Anita Gat. MLSListings Inc
Local buyer's agents are ready to help
