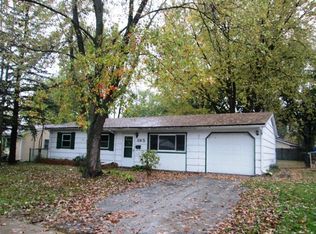
Welcome home to this charming 3 bed/1 bath Wauconda ranch, ideally located directly across from the park and within walking distance of local schools! Thoughtfully maintained with major improvements already completed, this home offers a wonderful combination of comfort, functionality, and flexible space. Inside you'll find fresh, inviting living spaces with updated flooring and paint throughout, along with a fully remodeled bathroom completed in 2023. The kitchen offers convenient access through the sliding glass door to the paved driveway and spacious, fully fenced backyard-perfect for outdoor entertaining, play, pets, and everyday enjoyment. One of the standout features is the incredibly versatile 3.5-car garage setup! In addition to the 1-car tandem garage, the property features a detached 2.5-car rear garage that was recently used as a workshop/man cave, and an art studio by the previous owners. Whether you envision a workshop, home gym, hobby space, studio, additional storage, or expanded vehicle parking, the possibilities are endless. Even better, many of the big-ticket improvements have already been taken care of. Updates include new front and sliding doors in 2024 , a bathroom remodeled in 2023; a ventilated roofing system with new soffit, fascia, gutters, and downspouts in 2022 with a lifetime transferable warranty; energy-efficient replacement windows in 2022 ,new water heater in 2022, and a new furnace and air conditioner in 2021. Enjoy a convenient location just minutes from the shops, restaurants, and local favorites of vibrant downtown Wauconda. With extensive updates, a fully fenced yard, exceptional garage and flex space, and a location close to parks, schools, and downtown, this home offers so much more than meets the eye!
New
$284,900
390 Larkdale Row, Wauconda, IL 60084
3beds
1,040sqft
Single Family Residence
Built in 1958
9,269 Square Feet Lot
$279,800 Zestimate®
$274/sqft
$-- HOA
What's special
Fully fenced yardSpacious fully fenced backyardPaved drivewayFresh inviting living spaces
- --
- 328
- views
- 37
- saves
Zillow last checked:
Listing updated:
Listed by:
Paul Dimmick, SFR 847-664-9868,
Keller Williams Success Realty
Source: MRED as distributed by MLS GRID,MLS#: 12778171
Facts & features
Interior
Bedrooms & bathrooms
- Bedrooms: 3
- Bathrooms: 1
- Full bathrooms: 1
Rooms
- Room types: No additional rooms
Primary bedroom
- Level: Main
- Area: 144 Square Feet
- Dimensions: 12X12
Bedroom 2
- Level: Main
- Area: 110 Square Feet
- Dimensions: 10X11
Bedroom 3
- Level: Main
- Area: 80 Square Feet
- Dimensions: 8X10
Dining room
- Level: Main
- Area: 81 Square Feet
- Dimensions: 9X9
Kitchen
- Level: Main
- Area: 90 Square Feet
- Dimensions: 10X9
Living room
- Level: Main
- Area: 255 Square Feet
- Dimensions: 17X15
Heating
- Natural Gas
Cooling
- Central Air
Appliances
- Laundry: In Unit
Features
- Basement: None
Interior area
- Total structure area: 1,040
- Total interior livable area: 1,040 sqft
Property
Parking
- Total spaces: 3.5
- Parking features: Garage Door Opener, Heated Garage, Garage, Yes, Garage Owned, Attached, Detached
- Attached garage spaces: 3.5
- Has uncovered spaces: Yes
Accessibility
- Accessibility features: No Disability Access
Features
- Stories: 1
Lot
- Size: 9,269 Square Feet
Details
- Parcel number: 09261110050000
- Special conditions: None
Construction
Type & style
- Home type: SingleFamily
- Property subtype: Single Family Residence
Materials
- Vinyl Siding
- Roof: Asphalt
Condition
- New construction: No
- Year built: 1958
Details
- Builder model: Ranch
Utilities & green energy
- Sewer: Public Sewer
- Water: Public
Community & HOA
Community
- Subdivision: Larkdale
HOA
- Services included: None
Location
- Region: Wauconda
Financial & listing details
- Price per square foot: $274/sqft
- Tax assessed value: $211,527
- Annual tax amount: $5,733
- Date on market: 10/6/2026
- Ownership: Fee Simple
Estimated market value
$279,800
$266,000 - $294,000
$2,269/mo
Price history
| Date | Event | Price |
|---|---|---|
| 10/6/2026 | Listing removed | $284,900$274/sqft |
Source: MRED as distributed by MLS GRID #12770078 Report a problem | ||
| 10/6/2026 | Price change | $284,900-5%$274/sqft |
Source:  MRED as distributed by MLS GRID #12770078 Report a problem MRED as distributed by MLS GRID #12770078 Report a problem | ||
| 9/26/2026 | Listed for sale | $299,900+20%$288/sqft |
Source: MRED as distributed by MLS GRID #12770078 Report a problem | ||
| 9/30/2024 | Sold | $250,000$240/sqft |
Source: MRED as distributed by MLS GRID #12101586 Report a problem | ||
| 9/1/2024 | Contingent | $250,000$240/sqft |
Source: MRED as distributed by MLS GRID #12101586 Report a problem | ||
| 8/27/2024 | Price change | $250,000-7.4%$240/sqft |
Source: MRED as distributed by MLS GRID #12101586 Report a problem | ||
| 8/9/2024 | Listed for sale | $269,900+79.9%$260/sqft |
Source: MRED as distributed by MLS GRID #12101586 Report a problem | ||
| 9/28/2018 | Sold | $150,000-7.4%$144/sqft |
Source: MRED as distributed by MLS GRID #10033057 Report a problem | ||
| 8/3/2018 | Pending sale | $161,900$156/sqft |
Source: Berg Properties #10033057 Report a problem | ||
| 7/27/2018 | Listed for sale | $161,900+2.5%$156/sqft |
Source: Berg Properties #10033057 Report a problem | ||
| 11/16/2013 | Listing removed | $157,900$152/sqft |
Source: Unlimited NW LLC #08311592 Report a problem | ||
| 4/9/2013 | Listed for sale | $157,900-0.3%$152/sqft |
Source: Unlimited NW LLC #08311592 Report a problem | ||
| 5/23/2012 | Price change | $158,400-0.3%$152/sqft |
Source: Unlimited NW LLC #08033474 Report a problem | ||
| 4/3/2012 | Price change | $158,900-2.5%$153/sqft |
Source: Unlimited NW LLC #08033474 Report a problem | ||
| 11/2/2011 | Price change | $162,900-0.3%$157/sqft |
Source: Unlimited NW LLC #07872786 Report a problem | ||
| 10/19/2011 | Price change | $163,400-0.3%$157/sqft |
Source: Unlimited NW LLC #07872786 Report a problem | ||
| 10/4/2011 | Price change | $163,900-0.3%$158/sqft |
Source: Unlimited NW LLC #07872786 Report a problem | ||
| 9/24/2011 | Price change | $164,400+0.9%$158/sqft |
Source: Unlimited NW LLC #07872786 Report a problem | ||
| 9/21/2011 | Price change | $162,900-1.5%$157/sqft |
Source: Unlimited NW LLC #07872786 Report a problem | ||
| 9/20/2011 | Price change | $165,400+0.3%$159/sqft |
Source: Unlimited NW LLC #07872786 Report a problem | ||
| 8/5/2011 | Listed for sale | $164,900+9.9%$159/sqft |
Source: Unlimited Northwest Inc #07872786 Report a problem | ||
| 1/9/2008 | Sold | $150,000+70.5%$144/sqft |
Source: Public Record Report a problem | ||
| 11/23/1998 | Sold | $88,000$85/sqft |
Source: Public Record Report a problem | ||
Public tax history
| Year | Property taxes | Tax assessment |
|---|---|---|
| 2024 | $5,570 +12.1% | $75,261 +6.8% |
| 2023 | $4,970 -10.3% | $70,502 +20.3% |
| 2022 | $5,539 +5.1% | $58,586 +3.2% |
| 2021 | $5,273 +3.6% | $56,762 +11% |
| 2020 | $5,091 +4.3% | $51,120 +5.8% |
| 2019 | $4,883 +32.3% | $48,313 +26.6% |
| 2018 | $3,692 | $38,175 +1.2% |
| 2017 | $3,692 +15.2% | $37,734 +5.6% |
| 2016 | $3,205 -2.1% | $35,733 +8.9% |
| 2015 | $3,273 +7.2% | $32,803 +0% |
| 2014 | $3,053 +1.7% | $32,796 +2% |
| 2012 | $3,003 -13% | $32,147 -25.7% |
| 2011 | $3,450 -9.6% | $43,266 -16.3% |
| 2010 | $3,817 +23.3% | $51,716 +2% |
| 2009 | $3,096 +2.8% | $50,685 -12.9% |
| 2008 | $3,010 +1.4% | $58,179 +10.6% |
| 2006 | $2,968 -1% | $52,624 |
| 2005 | $2,998 +13.5% | -- |
| 2004 | $2,641 -7% | -- |
| 2003 | $2,840 +27.9% | -- |
| 2002 | $2,221 -4.3% | -- |
| 2001 | $2,319 +4.1% | $34,659 +3.2% |
| 2000 | $2,227 | $33,575 |
Find assessor info on the county website
Monthly payment
Est. payment
Payment breakdown
Explore the cost of this home by adjusting the details. Changes won't be saved.Climate risks
Neighborhood: 60084
Nearby schools
Schools provided by the listing agent
- Elementary: Robert Crown Elementary School
- Middle: Matthews Middle School
- High: Wauconda Comm High School
- District: 118
Source: MRED as distributed by MLS GRID. This data may not be complete. We recommend contacting the local school district to confirm school assignments for this home.
Similar homes
- $299,9003 bd1 ba1k sqft662 Walnut Rd, Wauconda, IL 60084Active
 MLS ID #12763564, Rick Leavitt, RE/MAX Plaza. MRED as distributed by MLS GRID
 - $--2 bd1 ba1k sqft236 Helena Ave, Wauconda, IL 60084Auction
 Auction.com 1
 - $294,9003 bd2 ba1.2k sqft903 E Liberty St, Wauconda, IL 60084New
 MLS ID #12776373, Melissa Bedolla, Century 21 Circle. MRED as distributed by MLS GRID
 - $289,9003 bd1 ba1k sqft886 Quincy Ct, Island Lake, IL 60042New
 MLS ID #12780860, Dorota Gessek, Chicagoland Brokers, Inc.. MRED as distributed by MLS GRID
