Nestled in the beautiful Morgan Chapel Village community, this inviting 2-bedroom, 3-bath home offers comfort, flexibility, and plenty of charm, all surrounded by peaceful natural views.
Step inside to a bright living room with vaulted ceilings that immediately feels open and airy. The living, dining, and kitchen areas flow together seamlessly, creating an easy space for everyday living and entertaining. The kitchen features a convenient snack-bar-style counter that opens right to the living area, perfect for casual meals or catching up with friends while you cook.
Just off the living room, you’ll find a light-filled three-season room that overlooks the fenced backyard, a wonderful spot to read, relax, or simply enjoy the view no matter the weather. An adjacent office or flex room opens to a large screened porch with a classic porch swing, which then connects to the open deck, ideal for grilling, dining, or simply listening to the birds.
The primary bedroom suite offers a private bath with a tub/shower combination, while the guest bedroom connects to another full bath with a shower that also serves visitors. A small loft area adds versatility, perfect for storing holiday décor, creating a cozy reading nook, or providing a sweet retreat for pets.
Downstairs, the finished basement features both interior and exterior access, a spacious family room with sliding doors to a covered patio, a third full bath, a laundry area, ample storage, and a two-car garage.
The fenced backyard is pet-ready and private, framed by mature trees for shade and serenity.
Peaceful and convenient, you’re just minutes from Columbus, Tryon, and Landrum for shopping, dining, galleries, and more. Whether you’re searching for a year-round residence or a comfortable low-maintenance getaway, 390 Mountain Laurel Drive is ready to welcome you home.
Under contract-show
$370,000
390 Mountain Laurel Dr, Columbus, NC 28722
2beds
2,487sqft
:
Get pre-qualified$2,225/mo
Single Family Residence
Built in 1974
1.04 Acres Lot
$359,100 Zestimate®
$149/sqft
$44/mo HOA
What's special
Office or flex roomPeaceful natural viewsFenced backyardCovered patioLaundry areaTwo-car garageAmple storage
- 35 days |
- 188 |
- 6 |
Likely to sell faster than
Zillow last checked:
Listing updated:
Listed by:
Kathy Toomey Kathy@KathyToomey.com,
New View Realty
Source: Canopy MLS as distributed by MLS GRID,MLS#: 4399139
Facts & features
Interior
Bedrooms & bathrooms
- Bedrooms: 2
- Bathrooms: 3
- Full bathrooms: 3
- Main level bedrooms: 2
Primary bedroom
- Level: Main
Bedroom s
- Level: Main
Bedroom s
- Level: Basement
Bathroom full
- Level: Main
Bathroom full
- Level: Main
Bathroom full
- Level: Basement
Dining area
- Level: Main
Family room
- Level: Basement
Kitchen
- Level: Main
Laundry
- Level: Basement
Living room
- Level: Main
Office
- Level: Main
Sunroom
- Level: Main
Heating
- Central, Forced Air, Natural Gas
Cooling
- Central Air, Electric
Appliances
- Included: Dishwasher, Dryer, Gas Range, Gas Water Heater, Refrigerator, Washer, Washer/Dryer
- Laundry: In Basement
Features
- Built-in Features, Open Floorplan
- Flooring: Carpet, Vinyl
- Doors: Sliding Doors
- Basement: Basement Garage Door,Exterior Entry,Interior Entry,Partially Finished,Storage Space,Walk-Out Access
- Fireplace features: Gas, Gas Log, Living Room
Interior area
- Total structure area: 1,581
- Total interior livable area: 2,487 sqft
- Finished area above ground: 1,581
- Finished area below ground: 906
Property
Parking
- Total spaces: 2
- Parking features: Basement, Circular Driveway, Attached Garage, Garage Door Opener, Garage Faces Side
- Attached garage spaces: 2
- Has uncovered spaces: Yes
Features
- Levels: One
- Stories: 1
- Patio & porch: Covered, Deck, Patio, Screened, Side Porch
- Fencing: Back Yard,Chain Link
- Has view: Yes
- View description: Winter
- Waterfront features: None
Lot
- Size: 1.04 Acres
- Features: Level, Wooded
Details
- Parcel number: P6126
- Zoning: MU
- Special conditions: Standard
- Horse amenities: None
Construction
Type & style
- Home type: SingleFamily
- Property subtype: Single Family Residence
Materials
- Wood
Condition
- New construction: No
- Year built: 1974
Utilities & green energy
- Sewer: Septic Installed
- Water: Public
- Utilities for property: Cable Available, Electricity Connected, Fiber Optics, Underground Power Lines, Underground Utilities, Wired Internet Available
Community & HOA
Community
- Subdivision: Morgan Chapel Village
HOA
- Has HOA: Yes
- HOA fee: $133 quarterly
- HOA name: Morgan Chapel Village HOA
Location
- Region: Columbus
- Elevation: 1000 Feet
Financial & listing details
- Price per square foot: $149/sqft
- Tax assessed value: $297,026
- Annual tax amount: $1,553
- Date on market: 7/1/2026
- Cumulative days on market: 35 days
- Listing terms: Cash,Conventional,FHA,USDA Loan,VA Loan
- Electric utility on property: Yes
- Road surface type: Asphalt, Gravel, Paved
Estimated market value
$359,100
$341,000 - $377,000
$2,692/mo
Price history
| Date | Event | Price |
|---|---|---|
| 7/1/2026 | Listed for sale | $370,000$149/sqft |
Source:  Canopy MLS as distributed by MLS GRID #4399139 Report a problem Canopy MLS as distributed by MLS GRID #4399139 Report a problem | ||
Public tax history
| Year | Property taxes | Tax assessment |
|---|---|---|
| 2025 | $1,553 +4.2% | $297,026 +29.9% |
| 2024 | $1,490 +2.4% | $228,620 |
| 2023 | $1,456 +4.5% | $228,620 |
| 2022 | $1,393 | $228,620 |
| 2021 | $1,393 +13.8% | $228,620 +22.1% |
| 2020 | $1,225 | $187,242 |
| 2019 | $1,225 +15.2% | $187,242 |
| 2018 | $1,063 -6% | $187,242 -3% |
| 2017 | $1,131 +96.4% | $193,035 |
| 2016 | $576 +4.3% | $193,035 |
| 2015 | $552 | -- |
| 2014 | $552 | -- |
| 2013 | $552 -48.9% | -- |
| 2011 | $1,081 | -- |
| 2010 | $1,081 | -- |
| 2009 | -- | -- |
Find assessor info on the county website
Monthly payment
Est. payment
Payment breakdown
Explore the cost of this home by adjusting the details. Changes won't be saved.Climate risks
Neighborhood: 28722
Nearby schools
GreatSchools rating
- 5/10Tryon Elementary SchoolGrades: PK-5Distance: 3.4 mi
- 4/10Polk County Middle SchoolGrades: 6-8Distance: 4.5 mi
- 5/10Polk County High SchoolGrades: 9-12Distance: 2.2 mi
Schools provided by the listing agent
- Elementary: Polk Central
- Middle: Polk
- High: Polk
Source: Canopy MLS as distributed by MLS GRID. This data may not be complete. We recommend contacting the local school district to confirm school assignments for this home.
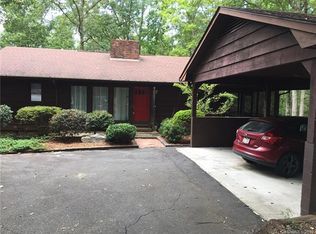
- $440,9003 bd3 ba2.5k sqft410 Mountain Laurel Dr, Columbus, NC 28722Off Market
- $491,3003 bd4 ba2.6k sqft428 Mountain Laurel Dr, Columbus, NC 28722Off Market

- $514,8004 bd4 ba3k sqft466 Mountain Laurel Dr, Columbus, NC 28722Off Market

- $449,9003 bd3 ba1.9k sqft360 Mountain Laurel Dr, Columbus, NC 28722Off Market
- $462,0004 bd3 ba2.2k sqft60 Birch Ln, Columbus, NC 28722Off Market
- $324,9003 bd2 ba1.5k sqft465 Mountain Laurel Dr, Columbus, NC 28722Sold
- $396,9002 bd2 ba390 sqft302 Mallard Dr, Columbus, NC 28722Off Market
- $357,6002 bd2 ba1.7k sqft491 Mountain Laurel Dr, Columbus, NC 28722Off Market
A local agent can set up tours, give advice and negotiate with sellers.
A local lender can help you make sure your offer is ready when you are.
Similar homes
- $364,9003 bd3 ba2.8k sqft263 Blanton St, Columbus, NC 28722For Sale
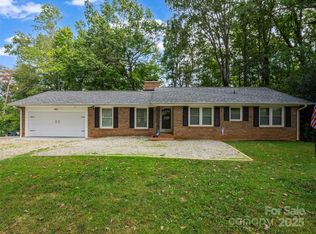
 MLS ID #4190973, Angelic Cannon, Howard Hanna Beverly-Hanks. Canopy MLS as distributed by MLS GRID
 - $393,0003 bd2 ba1.7k sqft1095 E Prince Rd, Landrum, SC 29356For Sale
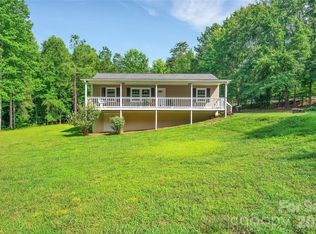 MLS ID #4405538, Charles McDevitt, EXP Realty LLC. Canopy MLS as distributed by MLS GRID
 - $299,5003 bd2 ba1.5k sqft98 Lanning Dr, Columbus, NC 28722For Sale
 MLS ID #4394991, Chauncey Barber, Coldwell Banker Advantage. Canopy MLS as distributed by MLS GRID
 - $499,5003 bd2 ba2.1k sqft423 Mountain View Dr, Columbus, NC 28722For Sale
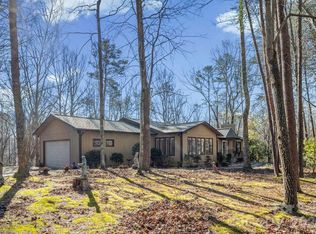 MLS ID #4345860, Janice Blackwell, Coldwell Banker Advantage. Canopy MLS as distributed by MLS GRID
 - $399,8003 bd2 ba1.6k sqft636 N Trade St, Tryon, NC 28782For SaleMLS ID #4410620, Monica Rousseau, Realty ONE Group Pivot Asheville. Canopy MLS as distributed by MLS GRID
- $475,0003 bd2 ba1.9k sqft66 Oakwood Ln, Columbus, NC 28722For SaleMLS ID #4381689, Barry Butler, Walker Wallace and Emerson Realty. Canopy MLS as distributed by MLS GRID
- $380,0002 bd2 ba1.4k sqft395 E Howard St, Tryon, NC 28782For SaleMLS ID #4387885, Cole Ordiway, BluAxis Realty. Canopy MLS as distributed by MLS GRID
- $375,0002 bd2 ba1.3k sqft320 Kendale Ct, East Flat Rock, NC 28726For SaleMLS ID #4408973, Steve Dozier, Howard Hanna Beverly-Hanks. Canopy MLS as distributed by MLS GRID
- $544,0003 bd2 ba2.1k sqft1943 Landrum Rd, Columbus, NC 28722For SaleMLS ID #4387149, Erika Bradley, Century 21 Mountain Lifestyles. Canopy MLS as distributed by MLS GRID
- $375,0003 bd4 ba2.5k sqft6777 Pinnacle Mountain Rd, Zirconia, NC 28790For SaleMLS ID #4403932, Devin Moore, Innovation Properties LLC. Canopy MLS as distributed by MLS GRID
- $385,0003 bd3 ba2k sqft307 Owl Hollow Rd, Mill Spring, NC 28756For SaleMLS ID #4292515, Laura Weicker, Campbell & Associates RE. Canopy MLS as distributed by MLS GRID
- $332,0001 bd3 ba1.5k sqft91 Diamond Ridge Ln, Columbus, NC 28722For SaleMLS ID #4399628, Cheryl Stott, Coldwell Banker Advantage. Canopy MLS as distributed by MLS GRID
- $325,0003 bd2 ba1.8k sqft260 Divide Loop, Flat Rock, NC 28731For SaleMLS ID #4394698, Dallas Ducote, RE/MAX Results. Canopy MLS as distributed by MLS GRID
- $422,0003 bd2 ba1.4k sqft117 Whitney Ave, Tryon, NC 28782For SaleMLS ID #4400518, Kathy Toomey, New View Realty. Canopy MLS as distributed by MLS GRID
- $299,9993 bd2 ba1.4k sqft1120 Sandy Plains Rd, Tryon, NC 28782For SaleMLS ID #4407780, Erika Bradley, Century 21 Mountain Lifestyles. Canopy MLS as distributed by MLS GRID
- $389,0004 bd2 ba2.2k sqft110 Grady Ave, Tryon, NC 28782For SaleMLS ID #4373732, Stewart Cameron, Tryon Foothills Realty. Canopy MLS as distributed by MLS GRID
- $444,9003 bd3 ba2.3k sqft84 Chisholm St, Saluda, NC 28773For SaleMLS ID #4372070, Brian Oliver, Premier Sotheby’s International Realty. Canopy MLS as distributed by MLS GRID
- $357,5002 bd2 ba1.4k sqft141 Derbyshire Dr, Hendersonville, NC 28792For SaleMLS ID #4409798, Matt Tavener, Keller Williams Professionals. Canopy MLS as distributed by MLS GRID
- $395,0003 bd4 ba2.2k sqft30 Countryside Dr, Hendersonville, NC 28792For SaleMLS ID #4393532, Michael Blum, Keller Williams Mtn Partners, LLC. Canopy MLS as distributed by MLS GRID
- $399,0004 bd3 ba2.8k sqft143 S Ridgecrest Ave, Rutherfordton, NC 28139For SaleMLS ID #4403808, Wes Connor, Odean Keever & Associates, Inc.. Canopy MLS as distributed by MLS GRID
