Please see documents in the MLS for offer instructions before submitting an offer. All offers must be submitted via the link in the Offer Guidelines. Review all attached documents before submitting an offer. Schedule showings through ShowingTime. For showing appointment requests or questions please call ShowingTime at 1-877-891-5855. For access issues please call our support desk at 1-800-583-2914. Buyer is responsible for verifying all utility and HOA information.
Pending
Price cut: $8.4K (7/16)
$238,999
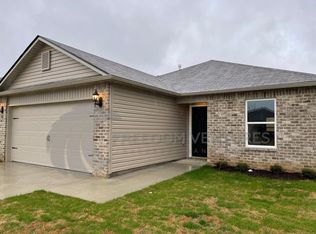
390 Woodland Trl, Pell City, AL 35125
4beds
1,522sqft
Single Family Residence
Built in 2020
7,840 Square Feet Lot
$-- Zestimate®
$157/sqft
$-- HOA
What's special
- 67 days
- 433
- 34
Zillow last checked:
Listing updated:
Listed by:
Yadira Ramon Herrera 984-300-4907,
Mainstay Brokerage LLC
Source: GALMLS,MLS#: 21457291
Facts & features
Interior
Bedrooms & bathrooms
- Bedrooms: 4
- Bathrooms: 2
- Full bathrooms: 2
Rooms
- Room types: Bedroom, Dining Room, Kitchen, Master Bedroom
Primary bedroom
- Level: First
Bedroom 1
- Level: First
Bedroom 2
- Level: First
Bedroom 3
- Level: First
Dining room
- Level: First
Kitchen
- Features: Laminate Counters
- Level: First
Living room
- Level: First
Basement
- Area: 0
Heating
- Forced Air
Cooling
- Central Air
Appliances
- Included: Dishwasher, Microwave, Electric Oven, Refrigerator, Electric Water Heater
- Laundry: Electric Dryer Hookup, Washer Hookup, Main Level, Other, Yes
Features
- None, Tub/Shower Combo
- Flooring: Vinyl
- Attic: None
- Has fireplace: No
Interior area
- Total interior livable area: 1,522 sqft
- Finished area above ground: 1,522
- Finished area below ground: 0
Video & virtual tour
Property
Parking
- Total spaces: 2
- Parking features: Attached, Driveway, Garage Faces Front
- Attached garage spaces: 2
- Has uncovered spaces: Yes
Features
- Levels: One
- Stories: 1
- Pool features: None
- Fencing: Fenced
- Has view: Yes
- View description: None
- Waterfront features: No
Lot
- Size: 7,840 Square Feet
Details
- Parcel number: 2307350001005.341
- Special conditions: As Is
Construction
Type & style
- Home type: SingleFamily
- Property subtype: Single Family Residence
Materials
- Brick, Vinyl Siding
- Foundation: Slab
Condition
- Year built: 2020
Utilities & green energy
- Sewer: Other
- Water: Public
- Utilities for property: Underground Utilities
Community & HOA
Community
- Subdivision: Fox Hollow
Location
- Region: Pell City
Financial & listing details
- Price per square foot: $157/sqft
- Tax assessed value: $237,080
- Annual tax amount: $972
- Price range: $239K - $239K
- Date on market: 6/26/2026
Estimated market value
Not available
Estimated sales range
Not available
Not available
Price history
| Date | Event | Price |
|---|---|---|
| 8/18/2026 | Pending sale | $238,999$157/sqft |
Source:  GALMLS #21457291 Report a problem GALMLS #21457291 Report a problem | ||
| 7/16/2026 | Price change | $238,999-3.4%$157/sqft |
Source: GALMLS #21457291 Report a problem | ||
| 6/26/2026 | Listed for sale | $247,390+26.9%$163/sqft |
Source: GALMLS #21457291 Report a problem | ||
| 5/13/2025 | Listing removed | $1,595$1/sqft |
Source: Zillow Rentals Report a problem | ||
| 4/22/2025 | Listed for rent | $1,595$1/sqft |
Source: Zillow Rentals Report a problem | ||
| 3/24/2025 | Sold | $195,000-11.4%$128/sqft |
Source: GALMLS #21406912 Report a problem | ||
| 2/5/2025 | Pending sale | $220,000$145/sqft |
Source: GALMLS #21406912 Report a problem | ||
| 1/21/2025 | Price change | $220,000+2.4%$145/sqft |
Source: GALMLS #21406912 Report a problem | ||
| 1/19/2025 | Listed for sale | $214,900+20.7%$141/sqft |
Source: GALMLS #21406912 Report a problem | ||
| 11/20/2020 | Sold | $178,089$117/sqft |
Source: GALMLS #885323 Report a problem | ||
Public tax history
| Year | Property taxes | Tax assessment |
|---|---|---|
| 2025 | $972 +5.6% | $23,700 +5.6% |
| 2024 | $920 +7.6% | $22,440 +7.6% |
| 2023 | $855 +14.4% | $20,860 +14.4% |
| 2022 | $748 +6.4% | $18,240 -6.6% |
| 2021 | $703 | $19,520 |
Find assessor info on the county website
Monthly payment
Est. payment
Payment breakdown
Explore the cost of this home by adjusting the details. Changes won't be saved.Climate risks
Neighborhood: 35125
Nearby schools
Schools provided by the listing agent
- Elementary: Iola Roberts
- Middle: Duran
- High: Pell City
Source: GALMLS. This data may not be complete. We recommend contacting the local school district to confirm school assignments for this home.
Similar homes
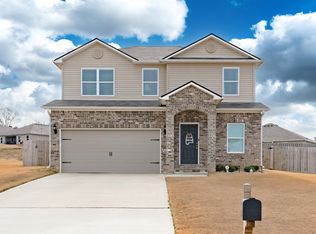
- $249,9003 bd2 ba1.4k sqft333 Fox Run Ln, Pell City, AL 35125For Sale

 MLS ID #21459481, Diana White, ERA King Real Estate. GALMLS
 - from $264,9003 bd2 ba1.2k sqftThe Aaron Plan, Oak Village, Pell City, AL 35125New Construction
 DR Horton
 - $240,0003 bd2 ba1.4k sqftAt&t, Lincoln, AL 35096For Sale
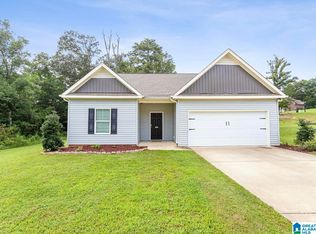 MLS ID #21461157, Marlo Hayes, eXp Realty, LLC Central. GALMLS
 - $290,0003 bd2 ba1.7k sqft9067 Meeting St, Pell City, AL 35128For Sale
 MLS ID #21925930, Daniel Mathis. ValleyMLS
 - $240,0003 bd2 ba1.4k sqft150 Smith Glen Dr, Springville, AL 35146For SaleMLS ID #21458098, Matthew Lepore, Keller Williams Realty Vestavia. GALMLS
- $234,9003 bd2 ba1.4k sqftHargray & Windstream, Odenville, AL 35120For SaleMLS ID #21460914, Deborah McCants, ARC Realty Vestavia. GALMLS
- $269,0004 bd3 ba2.2k sqft1005 Hawthorn Ln, Odenville, AL 35120For SaleMLS ID #21460112, Beverly Stracener, RE/MAX Marketplace. GALMLS
- $229,0003 bd3 ba1.7k sqft26 Lincoln Oaks Dr, Lincoln, AL 35096For SaleMLS ID #21459813, Crystal Watkins, Keller Williams Pell City. GALMLS
- $250,0003 bd2 ba1.6k sqft35 Smith Glen Dr, Springville, AL 35146For SaleMLS ID #21454138, Matthew Lepore, Keller Williams Realty Vestavia. GALMLS
- $243,5004 bd3 ba1.4k sqft285 McGinnis St, Springville, AL 35146For SaleMLS ID #21452421, Rachel Lowell, Marketplace Homes. GALMLS
- $225,0003 bd2 ba1.3k sqft5967 Old Acton Rd, Moody, AL 35004For SaleMLS ID #21461230, Yadira Ramon Herrera, Mainstay Brokerage LLC. GALMLS
- $225,0003 bd2 ba1.2k sqft84 Jonathan Dr, Odenville, AL 35120For SaleMLS ID #21461239, Jacy Richardson, Keller Williams Homewood. GALMLS
- $233,8903 bd2 ba1.2k sqft3145 E Middlebrooke Xing, Odenville, AL 35120For SaleMLS ID #21463221, Liz El-Amin, Lennar Homes Coastal Realty. GALMLS
- $239,9003 bd2 ba1.3k sqft1809 Bristol Rd, Leeds, AL 35094For SaleMLS ID #21461763, Lisa Perry, Keller Williams Realty Vestavia. GALMLS
- $215,0003 bd2 ba1.3k sqft135 Hunters Cv, Odenville, AL 35120For SaleMLS ID #21460562, Marshall Casselman, eXp Realty, LLC Central. GALMLS
- $289,9004 bd2 ba1.6k sqft77 Parkwood Ln, Odenville, AL 35120For SaleMLS ID #21462355, Bret Rogers, Keller Williams. GALMLS
- $269,9004 bd2 ba1.6k sqftAtt, Pinson, AL 35126For SaleMLS ID #21451770, Sandy Nguyen (Binh), Goal Realty LLC. GALMLS
- $315,0003 bd2 ba1.7k sqftBrightspeed Or Sparklight, Pell City, AL 35128For SaleMLS ID #21462272, Breanna Farmer, ERA King Real Estate - Pell City. GALMLS
- $256,0003 bd2 ba1.4k sqftSpectrum, Odenville, AL 35120For SaleMLS ID #21457601, Justin Russell, 1 Percent Lists Legacy. GALMLS
- $235,0003 bd2 ba1.4k sqftCoosa Valley Technologies, Lincoln, AL 35096For SaleMLS ID #21457653, Julie Watson, EXIT Realty - Cheaha. GALMLS
