Under contract-accepting backup offers. Big house, the buyer got cold feet. 2,744 square foot, 4 bed, 2 bath, pool home sitting high and dry in flood zone X. Not a flip, but a home that has been lovingly cared for by the same family for generations. The kitchen opens to a covered deck area leading out to the in-ground pool or go straight from the primary bedroom out to the pool. Lots of storage in the inside washer/ Dryer/ walk in pantry area with separate freezer. Massive 24 x 16 living room with access to the 754 square foot in-law apartment complete with it's own bedroom, kitchen and living room. Long lasting metal roof, two separate AC systems and plenty of storage in the two separate storage sheds all set on a big corner lot stretching 130 feet and ample parking for 4 cars and a lot more. All 4 point items have been addressed.
Under contract
Price cut: $16K (6/12)
$449,000
3900 70th St N, Saint Petersburg, FL 33709
4beds
2,722sqft
:
Get pre-qualified$3,008/mo
Single Family Residence
Built in 1958
6,499 Square Feet Lot
$-- Zestimate®
$165/sqft
$-- HOA
What's special
Pool homeTwo separate ac systemsIn-ground poolCovered deck areaLong lasting metal roofTwo separate storage sheds
- 155 days |
- 931 |
- 42 |
Zillow last checked:
Listing updated:
Listed by:
Douglas Giannotti 727-688-3539,
CHARLES RUTENBERG REALTY INC 727-538-9200
Source: Stellar MLS,MLS#: TB8478500 Originating MLS: Suncoast Tampa
Originating MLS: Suncoast Tampa
Facts & features
Interior
Bedrooms & bathrooms
- Bedrooms: 4
- Bathrooms: 2
- Full bathrooms: 2
Primary bedroom
- Features: Built-in Closet
- Level: First
- Area: 240 Square Feet
- Dimensions: 16x15
Bedroom 2
- Features: Built-in Closet
- Level: First
- Area: 1848 Square Feet
- Dimensions: 154x12
Bathroom 3
- Features: Built-in Closet
- Level: First
- Area: 80 Square Feet
- Dimensions: 10x8
Bathroom 4
- Features: Built-in Closet
- Level: Second
- Area: 270 Square Feet
- Dimensions: 15x18
Dining room
- Level: First
- Area: 187 Square Feet
- Dimensions: 17x11
Kitchen
- Level: Second
- Area: 136 Square Feet
- Dimensions: 17x8
Kitchen
- Level: First
- Area: 192 Square Feet
- Dimensions: 16x12
Living room
- Level: First
- Area: 384 Square Feet
- Dimensions: 24x16
Living room
- Level: Second
- Area: 270 Square Feet
- Dimensions: 18x15
Heating
- Central, Electric
Cooling
- Central Air
Appliances
- Included: Range, Range Hood, Refrigerator, Washer
- Laundry: Inside, Laundry Room
Features
- Eating Space In Kitchen, Living Room/Dining Room Combo, Primary Bedroom Main Floor
- Flooring: Carpet, Laminate, Tile
- Has fireplace: No
Interior area
- Total structure area: 2,848
- Total interior livable area: 2,722 sqft
Video & virtual tour
Property
Features
- Levels: Two
- Stories: 2
- Exterior features: Awning(s), Garden, Storage
- Has private pool: Yes
- Pool features: Deck, In Ground
- Fencing: Wood
Lot
- Size: 6,499 Square Feet
- Dimensions: 50 x 130
Details
- Parcel number: 063116928620290160
- Special conditions: None
Construction
Type & style
- Home type: SingleFamily
- Property subtype: Single Family Residence
Materials
- Block
- Foundation: Slab
- Roof: Metal
Condition
- New construction: No
- Year built: 1958
Utilities & green energy
- Sewer: Public Sewer
- Water: Public
- Utilities for property: Cable Connected, Public, Sewer Connected, Water Connected
Community & HOA
Community
- Pet fee: $0 monthly
- Subdivision: TYRONE
HOA
- Has HOA: No
Location
- Region: Saint Petersburg
Financial & listing details
- Price per square foot: $165/sqft
- Tax assessed value: $339,571
- Annual tax amount: $6,111
- Date on market: 2/20/2026
- Cumulative days on market: 128 days
- Ownership: Fee Simple
- Total actual rent: 0
- Road surface type: Asphalt
Estimated market value
Not available
Estimated sales range
Not available
Not available
Price history
| Date | Event | Price |
|---|---|---|
| 7/20/2026 | Contingent | $449,000$165/sqft |
Source:  Stellar MLS #TB8478500 Report a problem Stellar MLS #TB8478500 Report a problem | ||
| 7/13/2026 | Listed for sale | $449,000$165/sqft |
Source: Stellar MLS #TB8478500 Report a problem | ||
| 7/8/2026 | Contingent | $449,000$165/sqft |
Source: Stellar MLS #TB8478500 Report a problem | ||
| 7/3/2026 | Pending sale | $449,000$165/sqft |
Source: Stellar MLS #TB8478500 Report a problem | ||
| 6/12/2026 | Price change | $449,000-3.4%$165/sqft |
Source: Stellar MLS #TB8478500 Report a problem | ||
| 5/13/2026 | Listed for sale | $465,000$171/sqft |
Source: Stellar MLS #TB8478500 Report a problem | ||
| 5/6/2026 | Pending sale | $465,000$171/sqft |
Source: Stellar MLS #TB8478500 Report a problem | ||
| 4/30/2026 | Listed for sale | $465,000$171/sqft |
Source: Stellar MLS #TB8478500 Report a problem | ||
| 4/21/2026 | Pending sale | $465,000$171/sqft |
Source: Stellar MLS #TB8478500 Report a problem | ||
| 3/18/2026 | Price change | $465,000-7%$171/sqft |
Source: Stellar MLS #TB8478500 Report a problem | ||
| 2/20/2026 | Listed for sale | $500,000$184/sqft |
Source: Stellar MLS #TB8478500 Report a problem | ||
Public tax history
| Year | Property taxes | Tax assessment |
|---|---|---|
| 2024 | $5,797 -4.3% | $339,571 -2.3% |
| 2023 | $6,055 +232.5% | $347,447 +159.3% |
| 2022 | $1,821 -0.5% | $133,977 +3% |
| 2021 | $1,831 +0.4% | $130,075 +1.4% |
| 2020 | $1,824 +2.5% | $128,279 +2.3% |
| 2019 | $1,779 | $125,395 +1.9% |
| 2018 | $1,779 +2% | $123,057 +2.1% |
| 2017 | $1,744 +3.1% | $120,526 +2.1% |
| 2016 | $1,691 -1.4% | $118,047 +0.7% |
| 2015 | $1,715 +0.8% | $117,226 +0.8% |
| 2014 | $1,701 +1.1% | $116,296 +1.5% |
| 2013 | $1,682 +2.4% | $114,577 +1.7% |
| 2012 | $1,643 | $112,662 +3% |
| 2011 | -- | $109,381 +1.5% |
| 2010 | -- | $107,765 +2.7% |
| 2009 | -- | $104,932 +0.1% |
| 2008 | $1,383 | $104,827 +3% |
| 2007 | -- | $101,774 -38.6% |
| 2005 | -- | $165,700 +20.2% |
| 2004 | $1,667 +2.1% | $137,800 +11.9% |
| 2003 | $1,634 +4.2% | $123,100 +15.3% |
| 2002 | $1,568 | $106,800 +8.5% |
| 2001 | $1,568 +3.9% | $98,400 +5.1% |
| 2000 | $1,509 | $93,600 |
Find assessor info on the county website
Monthly payment
Est. payment
Payment breakdown
Explore the cost of this home by adjusting the details. Changes won't be saved.Climate risks
Neighborhood: Jungle Terrace
Nearby schools
GreatSchools rating
- 6/10Seventy-Fourth St. Elementary SchoolGrades: PK-5Distance: 0.2 mi
- 3/10Azalea Middle SchoolGrades: 6-8Distance: 1.2 mi
- 3/10Dixie M. Hollins High SchoolGrades: 9-12Distance: 1 mi
- $397,6003 bd2 ba1.2k sqft7013 39th Ave N, Saint Petersburg, FL 33709Off Market
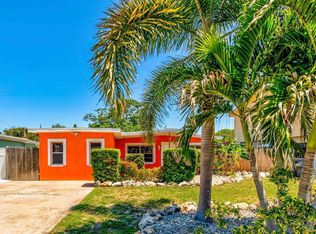
- $465,0003 bd2 ba1.1k sqft7021 39th Ave N, Saint Petersburg, FL 33709Sold

- $225,000-- bd1 ba768 sqft3901 70th St N, Saint Petersburg, FL 33709Off Market
- $235,0002 bd1 ba977 sqft3930 70th St N, Saint Petersburg, FL 33709Off Market
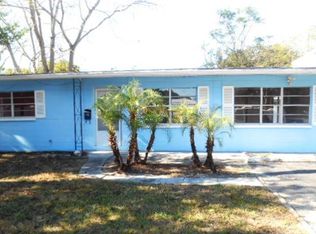
- $291,600-- bd1 ba864 sqft7029 39th Ave N, Saint Petersburg, FL 33709Off Market
- $299,0002 bd1 ba1.1k sqft7012 40th Ave N, Saint Petersburg, FL 33709For Sale
- $247,700-- bd1 ba1.2k sqft6953 39th Ave N, Saint Petersburg, FL 33709Off Market
- $285,9002 bd1 ba912 sqft7020 40th Ave N, Saint Petersburg, FL 33709Off Market
A local agent can set up tours, give advice and negotiate with sellers.
Similar homes
- $350,0003 bd2 ba1.4k sqft7096 54th Ave N, Saint Petersburg, FL 33709For Sale

 MLS ID #TB8481904, Cherry Jaramillo, MICHAEL SAUNDERS & COMPANY. Stellar MLS
 - $399,0004 bd2 ba1.4k sqft8040 47th Ave N, Saint Petersburg, FL 33709For Sale
 MLS ID #TB8489476, Kathryn Larkin, CENTURY 21 RE CHAMPIONS. Stellar MLS
 - $417,0004 bd2 ba1.5k sqft5126 104th St N, Saint Petersburg, FL 33708For Sale
 MLS ID #TB8511231, Christopher Everett, CENTURY 21 BEGGINS. Stellar MLS
 - $460,0003 bd2 ba1.4k sqft6242 5th Ave N, Saint Petersburg, FL 33710For Sale
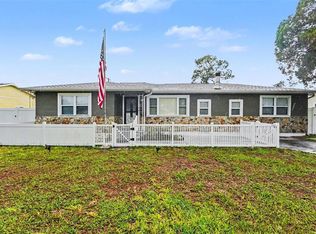 MLS ID #TB8510666, CARLOS DIEZ CORDOVA, MARK SPAIN REAL ESTATE. Stellar MLS
 - $470,0003 bd2 ba1.7k sqft9812 51st Ave N, Saint Petersburg, FL 33708For SaleMLS ID #W7886650, Cortney Bain, CHARLES RUTENBERG REALTY INC. Stellar MLS
- $539,0004 bd2 ba2k sqft2709 49th St N, Saint Petersburg, FL 33710For SaleMLS ID #TB8515859, Adam Faucett, EXP REALTY LLC. Stellar MLS
- $454,9003 bd2 ba1.6k sqft162 SE Lincoln Cir N, Saint Petersburg, FL 33703For SaleMLS ID #TB8499667, Dan Bulka, STAR BAY REALTY CORP.. Stellar MLS
- $445,0004 bd2 ba1.7k sqft11830 86th Ave, Seminole, FL 33772For SaleMLS ID #TB8498017, Joe Bennett, LLC, REAL BROKER, LLC. Stellar MLS
- $475,0003 bd2 ba1.4k sqft1124 40th Ave NE, Saint Petersburg, FL 33703For SaleMLS ID #TB8507963, Nicole Harmon, RE/MAX REALTEC GROUP INC. Stellar MLS
- $425,0003 bd3 ba1.3k sqft6251 12th Ave S, Gulfport, FL 33707For SaleMLS ID #TB8519317, Justin Meyers, ORCHARD BROKERAGE, LLC. Stellar MLS
- $499,0004 bd2 ba1.7k sqft6226 8th Ave S, Gulfport, FL 33707For SaleMLS ID #TB8490535, Jared McNally, CHARLES RUTENBERG REALTY INC. Stellar MLS
- $387,5003 bd2 ba1.4k sqft4608 46th St N, Saint Petersburg, FL 33714For SaleMLS ID #TB8504941, Steve Barthelemy, ROOST REALTY INC.. Stellar MLS
- $530,0003 bd2 ba2k sqft7300 11th Ave N, Saint Petersburg, FL 33710For SaleMLS ID #W7886124, Amanda Crescenzo, HOME LAND REAL ESTATE INC. Stellar MLS
- $469,9003 bd2 ba1.5k sqft1354 Rosery Rd NE, Largo, FL 33770For SaleMLS ID #TB8531762, Angie Gomez Salas, PA, HOME PRIME REALTY LLC. Stellar MLS
- $525,0004 bd3 ba2.3k sqft5967 102nd Ave N, Pinellas Park, FL 33782For SaleMLS ID #TB8475543, Donna Hastings, KELLER WILLIAMS REALTY PORTFOLIO COLLECTION. Stellar MLS
- $375,0003 bd2 ba2k sqft3211 30th St N, Saint Petersburg, FL 33713For SaleMLS ID #TB8518698, Feven Abraham, REDFIN CORPORATION. Stellar MLS
- $450,0003 bd2 ba1.4k sqft2085 68th Ave S, Saint Petersburg, FL 33712For SaleMLS ID #TB8523970, Bianca Demeo, KELLER WILLIAMS TAMPA CENTRAL. Stellar MLS
- $488,0004 bd3 ba1.5k sqft2120 Coronada Way S, Saint Petersburg, FL 33712For SaleMLS ID #TB8483989, Danny Galuski, CENTURY 21 BEGGINS. Stellar MLS
- $425,0004 bd3 ba2k sqft12030 106th Ct, Seminole, FL 33778For SaleMLS ID #TB8514568, Nevaeh Finn, CENTURY 21 BEGGINS. Stellar MLS
- $599,9003 bd4 ba2.1k sqft6782 14th Ave N, Saint Petersburg, FL 33710For SaleMLS ID #TB8525593, Tammy Brophy Wenzel, BROPHY REAL ESTATE. Stellar MLS
