Steps from Belvedere Park in one of Pensacola’s most established and loved neighborhoods, this home well below market value can be yours, but don't wait. The finished square footage under the roof is approximately 1700 sq feet. Imagine morning walks, bike rides, playgrounds, and open green space practically right outside your door. Commuting to anything is only a few minutes. Located at Scenic Heights, this home is centrally positioned between both major hospitals, close to Pensacola International Airport, Cordova Mall, shopping, dining, and everyday conveniences while still feeling tucked into a quiet residential setting. Inside, the home has been freshly painted and thoughtfully updated with durable high quality and professionally installed flooring and functional living spaces. Newly installed luxury vinyl plank flooring runs through the living room, hallway, and bedrooms, while tile flooring carries through the kitchen, breakfast room, sunroom, utility room, bonus spaces, and bathrooms for easy maintenance and everyday living. The kitchen features a glass tile backsplash, dishwasher replaced in 2019, and flows into additional flexible living areas that give this home extra versatility beyond the listed square footage. A bright 12x10 sunroom offers the perfect spot for a home office, reading room, or playroom, while the utility room provides additional storage and functionality. Outside, a large fully fenced yard is perfect for your family pets. Additional storage can be found in the shed with new roof and paint. All the bedrooms are bright and ample. This is a great solid brick home, perfect for downsizing, or as a starter home or long-term rental with solid rental history. The property is being sold as-is as a matter of seller preference. Pride of ownership is evident throughout, and the home has been carefully maintained. The seller has priced the property aggressively with that in mind, creating a strong value opportunity for buyers. Cash only sale,
Contingent
Price cut: $14.9K (7/6)
$225,000
3900 San Gabriel Dr, Pensacola, FL 32504
3beds
1,439sqft
:
Get pre-qualified$1,483/mo
Single Family Residence
Built in 1960
9,583 Square Feet Lot
$-- Zestimate®
$156/sqft
$-- HOA
What's special
Freshly paintedSolid brick home
- 86 days |
- 327 |
- 15 |
Zillow last checked:
Listing updated:
Listed by:
Miriam Rogers 850-346-8536,
Poppy Properties LLC
Source: PAR,MLS#: 682264
Facts & features
Interior
Bedrooms & bathrooms
- Bedrooms: 3
- Bathrooms: 2
- Full bathrooms: 2
Rooms
- Room types: Bonus Room, Sun Room
Primary bedroom
- Level: First
- Area: 33.88
- Dimensions: 3.42 x 9.92
Kitchen
- Level: First
- Area: 210
- Dimensions: 21 x 10
Living room
- Level: First
- Area: 239.75
- Dimensions: 21 x 11.42
Heating
- Central, Natural Gas
Cooling
- Central Air, Ceiling Fan(s)
Appliances
- Included: Gas Water Heater, Disposal, Microwave
- Laundry: Inside
Features
- Ceiling Fan(s)
- Flooring: Tile
- Doors: Storm Door(s)
- Windows: Blinds
- Has basement: No
Interior area
- Total structure area: 1,439
- Total interior livable area: 1,439 sqft
Property
Parking
- Total spaces: 2
- Parking features: Carport
- Carport spaces: 1
Features
- Levels: One
- Stories: 1
- Patio & porch: Porch
- Pool features: None
- Fencing: Privacy
Lot
- Size: 9,583 Square Feet
- Features: Central Access, Interior Lot
Details
- Additional structures: Yard Building
- Parcel number: 091s291000018012
- Zoning description: Res Single
Construction
Type & style
- Home type: SingleFamily
- Architectural style: Ranch
- Property subtype: Single Family Residence
Materials
- Block, Frame
- Foundation: Slab
- Roof: Composition,Gable
Condition
- Resale
- New construction: No
- Year built: 1960
Utilities & green energy
- Electric: Circuit Breakers
- Sewer: Public Sewer
- Water: Public
Green energy
- Energy efficient items: Insulation, Insulated Walls
Community & HOA
Community
- Security: Smoke Detector(s)
- Subdivision: Scenic Heights
HOA
- Has HOA: No
Location
- Region: Pensacola
Financial & listing details
- Price per square foot: $156/sqft
- Tax assessed value: $201,380
- Annual tax amount: $3,099
- Price range: $225K - $225K
- Date on market: 5/7/2026
- Cumulative days on market: 78 days
- Road surface type: Paved
Estimated market value
Not available
Estimated sales range
Not available
Not available
Price history
| Date | Event | Price |
|---|---|---|
| 7/8/2026 | Contingent | $225,000$156/sqft |
Source:  PAR #682264 Report a problem PAR #682264 Report a problem | ||
| 7/6/2026 | Price change | $225,000-6.2%$156/sqft |
Source: PAR #682264 Report a problem | ||
| 7/1/2026 | Listed for sale | $239,900$167/sqft |
Source: PAR #682264 Report a problem | ||
| 6/24/2026 | Contingent | $239,900$167/sqft |
Source: PAR #682264 Report a problem | ||
| 6/17/2026 | Price change | $239,900-4%$167/sqft |
Source: PAR #682264 Report a problem | ||
| 5/7/2026 | Listed for sale | $250,000+2.5%$174/sqft |
Source: PAR #682264 Report a problem | ||
| 5/5/2026 | Listing removed | -- |
Source: Owner Report a problem | ||
| 3/26/2026 | Listed for sale | $244,000+47.1%$170/sqft |
Source: Owner Report a problem | ||
| 10/27/2020 | Sold | $165,900$115/sqft |
Source: PAR #578933 Report a problem | ||
| 9/25/2020 | Listed for sale | $165,900+56.5%$115/sqft |
Source: Key Impressions LLC #578933 Report a problem | ||
| 10/23/2015 | Sold | $106,000-2.8%$74/sqft |
Source: PAR #475912 Report a problem | ||
| 7/25/2015 | Price change | $109,000+1.9%$76/sqft |
Source: ERA Old South Properties, Inc. #475912 Report a problem | ||
| 5/29/2015 | Price change | $107,000-1.8%$74/sqft |
Source: ERA Old South Properties, Inc. #475912 Report a problem | ||
| 2/4/2015 | Listed for sale | $109,000-16.8%$76/sqft |
Source: OLD SOUTH PROPERTIES INC #475912 Report a problem | ||
| 7/15/2008 | Sold | $131,000-10.9%$91/sqft |
Source: Public Record Report a problem | ||
| 1/18/2008 | Listed for sale | $147,000+22.5%$102/sqft |
Source: Visual Tour #340792 Report a problem | ||
| 11/2/2005 | Sold | $120,000+79.1%$83/sqft |
Source: Public Record Report a problem | ||
| 11/16/2000 | Sold | $67,000$47/sqft |
Source: Public Record Report a problem | ||
Public tax history
| Year | Property taxes | Tax assessment |
|---|---|---|
| 2024 | $3,099 +9.7% | $201,380 +12.8% |
| 2023 | $2,824 +10.3% | $178,564 +14.9% |
| 2022 | $2,560 +10.2% | $155,360 +20.7% |
| 2021 | $2,322 +98.4% | $128,702 +9.4% |
| 2020 | $1,171 +2.8% | $117,638 +5.2% |
| 2019 | $1,139 | $111,796 +10.8% |
| 2018 | $1,139 +1% | $100,891 +2.1% |
| 2017 | $1,127 +1.2% | $98,816 +1.3% |
| 2016 | $1,113 +0.5% | $97,505 +4% |
| 2015 | $1,108 | $93,755 +1.3% |
| 2014 | $1,108 | $92,533 +8.2% |
| 2013 | -- | $85,493 -0.9% |
| 2012 | -- | $86,233 -3.3% |
| 2011 | -- | $89,195 -4.1% |
| 2010 | -- | $92,971 -3.1% |
| 2009 | -- | $95,970 +15.6% |
| 2008 | -- | $83,052 -4.6% |
| 2007 | -- | $87,050 -5% |
| 2006 | -- | $91,640 +59.5% |
| 2005 | -- | $57,440 +3% |
| 2004 | -- | $55,770 +1.9% |
| 2003 | -- | $54,730 +2.4% |
| 2002 | -- | $53,450 |
| 2001 | -- | $53,450 +33.3% |
| 2000 | -- | $40,110 +2.7% |
| 1999 | -- | $39,060 |
Find assessor info on the county website
Monthly payment
Est. payment
Payment breakdown
Explore the cost of this home by adjusting the details. Changes won't be saved.Climate risks
Neighborhood: Regency Park
Nearby schools
GreatSchools rating
- 4/10Scenic Heights Elementary SchoolGrades: K-5Distance: 0.5 mi
- 4/10Ferry Pass Middle SchoolGrades: 6-8Distance: 1.7 mi
- 3/10Washington Senior High SchoolGrades: 9-12Distance: 2.2 mi
Schools provided by the listing agent
- Elementary: Scenic Heights
- Middle: WORKMAN
- High: Washington
Source: PAR. This data may not be complete. We recommend contacting the local school district to confirm school assignments for this home.
- $217,6003 bd2 ba1.1k sqft3920 San Gabriel Dr, Pensacola, FL 32504Off Market

- $222,000-- bd6 ba1.3k sqft3890 San Gabriel Dr, Pensacola, FL 32504Off Market
- $235,0003 bd2 ba1.3k sqft3915 Bonway Dr, Pensacola, FL 32504Sold
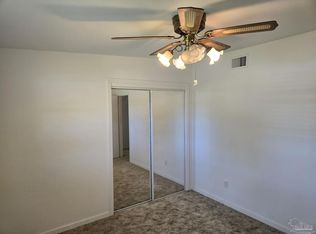
- $257,5003 bd2 ba1.3k sqft3935 Bonway Dr, Pensacola, FL 32504Off Market
- $198,1003 bd2 ba1.1k sqft3950 San Gabriel Dr, Pensacola, FL 32504Off Market
- $196,0003 bd-- ba1.1k sqft3905 Bonway Dr, Pensacola, FL 32504Off Market
- $274,800-- bd6 ba1.6k sqft3880 San Gabriel Dr, Pensacola, FL 32504Off Market
- $234,800-- bd5 ba1.3k sqft3905 San Gabriel Dr, Pensacola, FL 32504Off Market
A local agent can set up tours, give advice and negotiate with sellers.
A local lender can help you make sure your offer is ready when you are.
Similar homes
- $246,7503 bd2 ba1.4k sqft6120 Virwood Rd, Pensacola, FL 32504For Sale
 MLS ID #683460, Jason Smallwood, Bastion Realty LLC. PAR
 - $210,0003 bd2 ba1k sqft3936 Elmcrest Dr, Pensacola, FL 32504For Sale
 MLS ID #682401, Tonya Zimmern, Levin Rinke Realty. PAR
 - $250,0003 bd2 ba1.4k sqft1814 Toni St, Pensacola, FL 32504For Sale
 MLS ID #673058, Jason Panos, REMAX Select Partners. PAR
 - $179,9003 bd1 ba850 sqft7141 Melba St, Pensacola, FL 32504For Sale
 MLS ID #686406, Aisha Boster, Levin Rinke Realty. PAR
 - $240,0003 bd2 ba1.1k sqft110 Wildflower Ln, Pensacola, FL 32514For SaleMLS ID #685699, Hai Ho, Dalton Wade, Inc.. PAR
- $195,0003 bd2 ba1.2k sqft401 Kelson Rd, Pensacola, FL 32514For SaleMLS ID #686640, Faith Jones, Octavius Real Estate. PAR
- $230,0004 bd3 ba1.4k sqft3064 Blue Star Ave, Pensacola, FL 32514For SaleMLS ID #680602, John Waas, John Waas Realty LLC. PAR
- $225,0003 bd2 ba1.1k sqft2740 Tupelo Ave, Pensacola, FL 32526For SaleMLS ID #686696, Michael Warinner, KELLER WILLIAMS REALTY GULF COAST. PAR
- $205,0003 bd2 ba1.2k sqft4332 Wycliff Dr, Pensacola, FL 32514For SaleMLS ID #685139, Nichole Ashcraft, KELLER WILLIAMS REALTY GULF COAST. PAR
- $199,9003 bd2 ba1.2k sqft6183 Alicia Dr, Pensacola, FL 32504For SaleMLS ID #685193, Kenneth Payne, RE/MAX HORIZONS REALTY. PAR
- $190,0003 bd2 ba1.3k sqft4205 Coldsprings Dr, Pensacola, FL 32514For SaleMLS ID #684944, Dawn Bridges Brown, Better Homes And Gardens Real Estate Main Street Properties. PAR
- $229,9003 bd2 ba1.3k sqft7691 Old Hickory Dr, Perdido Key, FL 32507For SaleMLS ID #686652, Lynn Peters, Levin Rinke Realty. PAR
- $260,0003 bd2 ba1.5k sqft724 Woodmere Dr, Pensacola, FL 32503For SaleMLS ID #684613, Darina Ivanova, Levin Rinke Realty. PAR
- $208,0003 bd2 ba1.2k sqft8625 Stockdale Ave, Pensacola, FL 32514For SaleMLS ID #682386, Erik Hansen, KELLER WILLIAMS REALTY GULF COAST. PAR
- $248,9004 bd2 ba1.3k sqft350 Kelson Rd, Pensacola, FL 32514For SaleMLS ID #685158, Melissa Haworth, EXP Realty, LLC. PAR
- $247,0004 bd2 ba1.5k sqft3211 Torres Ave, Pensacola, FL 32503For SaleMLS ID #683337, Joshua Ward, KELLER WILLIAMS REALTY GULF COAST. PAR
- $199,9003 bd2 ba1.4k sqft721 Gentian Dr, Pensacola, FL 32503For SaleMLS ID #683588, Tone Mazzurco, Kuhn Realty. PAR
- $233,0002 bd2 ba1k sqft8138 Treetop Ln, Pensacola, FL 32514For SaleMLS ID #682714, Stacy Rodgers, KELLER WILLIAMS REALTY GULF COAST. PAR
- $239,0003 bd2 ba1.3k sqft2063 Ryale Rd, Cantonment, FL 32533For SaleMLS ID #659690, Miriam Rogers, Poppy Properties LLC. PAR
- $270,0003 bd2 ba1.8k sqft6107 Confederate Dr, Pensacola, FL 32503For SaleMLS ID #683151, Tina Destefano, Levin Rinke Realty. PAR
