Move-in ready south facing at the Conservancy at North Park. Meticulously cared for. Recently painted, newer master bath 2019, granite counters in kitchen and numerous upgrades. Spacious open floor plan with lots of natural light. In unit laundry, heated garage with storage behind. HOA assessments include heat, water, gas, parking, common insurance, exterior maintenance, scavenger and snow removal. On 14 acres of pristine forest and manicured common areas. Private gated community next to the North Park Village Nature Center and Peterson Park. Close to shopping and public transportation.
Contingent
$375,000
3900 W Bryn Mawr Ave APT 304, Chicago, IL 60659
2beds
1,252sqft
:
Get pre-qualified$3,290/mo
Condominium, Single Family Residence
Built in 1995
-- sqft lot
$-- Zestimate®
$300/sqft
$429/mo HOA
What's special
Private gated communityNewer master bathLots of natural lightIn unit laundryGranite counters in kitchenSpacious open floor planNumerous upgrades
- --
- on Zillow |
- 47
- views |
- 0
- saves |
Likely to sell faster than
Zillow last checked:
Listing updated:
Listed by:
Debbie Arcabascio 773-775-1855,
Baird & Warner
Source: MRED as distributed by MLS GRID,MLS#: 12669953
Facts & features
Interior
Bedrooms & bathrooms
- Bedrooms: 2
- Bathrooms: 2
- Full bathrooms: 2
Rooms
- Room types: No additional rooms
Primary bedroom
- Features: Flooring (Carpet), Window Treatments (Blinds), Bathroom (Full)
- Level: Main
- Area: 182 Square Feet
- Dimensions: 14X13
Bedroom 2
- Features: Flooring (Carpet), Window Treatments (Blinds)
- Level: Main
- Area: 120 Square Feet
- Dimensions: 12X10
Dining room
- Features: Flooring (Carpet)
- Level: Main
- Area: 72 Square Feet
- Dimensions: 9X8
Kitchen
- Features: Kitchen (Eating Area-Table Space), Flooring (Ceramic Tile)
- Level: Main
- Area: 126 Square Feet
- Dimensions: 14X9
Laundry
- Features: Flooring (Linoleum)
- Level: Main
- Area: 28 Square Feet
- Dimensions: 7X4
Living room
- Features: Flooring (Carpet), Window Treatments (Curtains/Drapes)
- Level: Main
- Area: 221 Square Feet
- Dimensions: 17X13
Heating
- Natural Gas, Steam, Radiant, Radiant Floor
Cooling
- Central Air
Appliances
- Laundry: Main Level, In Unit
Features
- Elevator, Walk-In Closet(s), Open Floorplan, Dining Combo, Lobby
- Windows: Window Treatments, Drapes
- Basement: None
Interior area
- Total structure area: 0
- Total interior livable area: 1,252 sqft
Video & virtual tour
Property
Parking
- Total spaces: 1
- Parking features: Garage Door Opener, Heated Garage, Yes, Garage Owned, Attached, Garage
- Attached garage spaces: 1
- Has uncovered spaces: Yes
Accessibility
- Accessibility features: Lever Door Handles, Main Level Entry, No Interior Steps, Wheelchair Accessible, Accessible Elevator Installed, Disability Access
Details
- Parcel number: 13023000051014
- Special conditions: List Broker Must Accompany
Construction
Type & style
- Home type: Condo
- Property subtype: Condominium, Single Family Residence
Materials
- Brick, Concrete
Condition
- New construction: No
- Year built: 1995
Details
- Builder model: Evergreen
Utilities & green energy
- Electric: Circuit Breakers
- Sewer: Public Sewer
- Water: Lake Michigan
Community & HOA
Community
- Subdivision: The Conservancy At North Park Village
HOA
- Has HOA: Yes
- Amenities included: Elevator in Residence, Security Door Lock(s), Clubhouse, Fencing
- Services included: Heat, Water, Gas, Parking, Insurance, Clubhouse, Exterior Maintenance, Lawn Care, Scavenger, Snow Removal
- HOA fee: $429 monthly
Location
- Region: Chicago
Financial & listing details
- Price per square foot: $300/sqft
- Tax assessed value: $307,470
- Annual tax amount: $5,002
- Date on market: 6/11/2026
- Ownership: Condo
Estimated market value
Not available
Estimated sales range
Not available
Not available
Price history
| Date | Event | Price |
|---|---|---|
| 1/9/1995 | Sold | $159,900$128/sqft |
Source: Public Record Report a problem | ||
Public tax history
| Year | Property taxes | Tax assessment |
|---|---|---|
| 2024 | $5,003 +12.3% | $30,747 +13.9% |
| 2023 | $4,453 +3.5% | $26,999 |
| 2022 | $4,302 +1.5% | $26,999 |
| 2021 | $4,238 +22.3% | $26,999 +28.1% |
| 2020 | $3,464 -1.1% | $21,079 -10.5% |
| 2019 | $3,504 +1.8% | $23,554 |
| 2018 | $3,442 +14.3% | $23,554 +17.6% |
| 2017 | $3,013 -4.8% | $20,025 |
| 2016 | $3,164 +8.1% | $20,025 -1.9% |
| 2015 | $2,927 +11.9% | $20,416 +10.6% |
| 2014 | $2,616 +2.8% | $18,453 |
| 2013 | $2,546 +0.1% | $18,453 |
| 2012 | $2,544 -8.2% | $18,453 -9.9% |
| 2011 | $2,772 -13.7% | $20,475 -20.6% |
| 2010 | $3,213 +3.2% | $25,803 -4.7% |
| 2009 | $3,112 +20.1% | $27,077 +10% |
| 2008 | $2,590 -4% | $24,613 |
| 2007 | $2,697 +0.8% | $24,613 |
| 2006 | $2,676 -5.1% | $24,613 +16.7% |
| 2005 | $2,821 +1.9% | $21,088 |
| 2004 | $2,769 +4.5% | $21,088 |
| 2003 | $2,650 -5.4% | $21,088 +21.1% |
| 2002 | $2,802 +2.7% | $17,419 |
| 2001 | $2,728 -1.2% | $17,419 -2% |
| 2000 | $2,762 -0.2% | $17,777 +8.5% |
| 1999 | $2,769 | $16,379 |
Find assessor info on the county website
Monthly payment
Est. payment
Payment breakdown
Explore the cost of this home by adjusting the details. Changes won't be saved.Climate risks
Neighborhood: Hollywood Park
Nearby schools
GreatSchools rating
- 7/10Peterson Elementary SchoolGrades: PK-8Distance: 0.7 mi
- 2/10Mather High SchoolGrades: 9-12Distance: 1.3 mi
Schools provided by the listing agent
- District: 299
Source: MRED as distributed by MLS GRID. This data may not be complete. We recommend contacting the local school district to confirm school assignments for this home.
- $265,6001 bd1 ba973 sqft3900 W Bryn Mawr Ave APT 201, Chicago, IL 60659Off Market
- $417,400-- bd-- ba-- sqft3900 W Bryn Mawr Ave APT 202, Chicago, IL 60659Off Market
- $412,700-- bd-- ba-- sqft3900 W Bryn Mawr Ave APT 203, Chicago, IL 60659Off Market
- $385,0002 bd2 ba-- sqft3900 W Bryn Mawr Ave APT 204, Chicago, IL 60659Off Market

- $396,300-- bd-- ba-- sqft3900 W Bryn Mawr Ave APT 205, Chicago, IL 60659Off Market
- $353,200-- bd-- ba-- sqft3900 W Bryn Mawr Ave APT 206, Chicago, IL 60659Off Market
- $328,0002 bd2 ba1.4k sqft3900 W Bryn Mawr Ave APT 207, Chicago, IL 60659Sold
- $375,0002 bd2 ba1.4k sqft3900 W Bryn Mawr Ave APT 208, Chicago, IL 60659Sold
- $340,0002 bd2 ba1.3k sqft3900 W Bryn Mawr Ave APT 209, Chicago, IL 60659Sold
A local agent can set up tours, give advice and negotiate with sellers.
Similar homes
- $350,0002 bd2 ba1.1k sqft2927 N Gresham Ave APT 1, Chicago, IL 60618Active
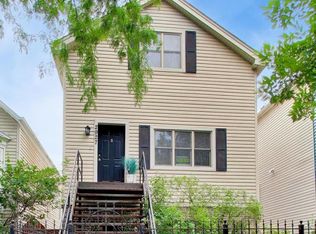 MLS ID #12711934, Leigh Marcus, @properties Christie's International Real Estate. MRED as distributed by MLS GRID
 - $389,0002 bd2 ba1.5k sqft7201 N Lincoln Ave APT 205, Lincolnwood, IL 60712Active
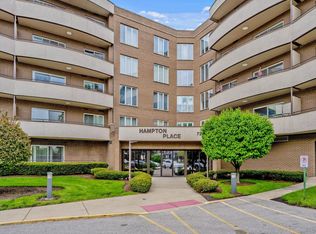 MLS ID #12662220, Emir Vulic, Berkshire Hathaway HomeServices Chicago. MRED as distributed by MLS GRID
 - $349,0002 bd2 ba1.4k sqft(Undisclosed Address), Highland Park, IL 60035New
 MLS ID #12704526, Ted Pickus, @properties Christie's International Real Estate. MRED as distributed by MLS GRID
 - $399,9992 bd2 ba1.3k sqft4833 N Olcott Ave Unit 201, Harwood Heights, IL 60706Active
 MLS ID #12711656, Slawek Rachmaciej, Exit Realty Redefined. MRED as distributed by MLS GRID
 - $387,0003 bd2 ba1.8k sqft7450 Lincoln Ave Unit 204, Skokie, IL 60076ActiveMLS ID #12687609, Marina Jacobson, ABR,SFR, Berkshire Hathaway HomeServices Chicago. MRED as distributed by MLS GRID
- $369,9002 bd2 ba1.3k sqft1 Itasca Pl Unit 302, Itasca, IL 60143NewMLS ID #12716328, Gary Aver, Realta Real Estate. MRED as distributed by MLS GRID
- $399,9002 bd2 ba1.8k sqft1761 Pavilion Way Unit 301, Park Ridge, IL 60068ActiveMLS ID #12695217, Rafay Qamar, Real Broker LLC. MRED as distributed by MLS GRID
- $439,0003 bd3 ba1.2k sqft3900 N Pine Grove Ave APT 209, Chicago, IL 60613ActiveMLS ID #12713001, Margaret Baczkowski, @properties Christie's International Real Estate. MRED as distributed by MLS GRID
- $335,0002 bd2 ba1.2k sqft140 Green Bay Rd Unit 2, Glencoe, IL 60022ActiveMLS ID #12715751, Bozena Sykurski, Baird & Warner. MRED as distributed by MLS GRID
- $325,0002 bd2 ba1.2k sqft1979 Ammer Ridge Ct Unit 201, Glenview, IL 60025ActiveMLS ID #12702456, Carly Jones, Engel & Voelkers Chicago North Shore. MRED as distributed by MLS GRID
- $350,0002 bd2 ba1.2k sqft2333 Central St APT 206, Evanston, IL 60201ActiveMLS ID #12686072, Jackie Mack, ABR,CRS, Jameson Sotheby's International Realty. MRED as distributed by MLS GRID
- $345,0002 bd2 ba1.1k sqft1670 Mill St #507, Des Plaines, IL 60016ActiveMLS ID #12712656, Mary H Cutler, Redfin Corporation. MRED as distributed by MLS GRID
- $255,0002 bd2 ba1.2k sqft6248 S Gullikson Rd APT 2E, Chicago, IL 60638Price ChangeMLS ID #12706658, Susan Shoup, @properties Christies International Real Estate. MRED as distributed by MLS GRID
- $384,9003 bd2 ba1.8k sqft431 S Dearborn St APT 1204, Chicago, IL 60605ActiveMLS ID #12704193, Chris Katsulis, THE NAV AGENCY. MRED as distributed by MLS GRID
- $319,0002 bd2 ba1.1k sqft1220 Park Ave W APT 132, Highland Park, IL 60035NewMLS ID #12718131, Dina Lissner, Baird & Warner. MRED as distributed by MLS GRID
- $425,0002 bd2 ba1.3k sqft1355 W Fillmore St #B, Chicago, IL 60607ActiveMLS ID #12693902, Brad Blumenthal, Compass. MRED as distributed by MLS GRID
- $339,9002 bd2 ba1.4k sqft592 Edinburgh Ln APT B, Prospect Heights, IL 60070Price ChangeMLS ID #12710670, Mark East, PSA,RENE,SFR, @properties Christie's International Real Estate. MRED as distributed by MLS GRID
- $269,9002 bd1 ba1.2k sqft6316 W Montrose Ave APT 102, Chicago, IL 60634ActiveMLS ID #12667556, Heather Keller, Charles Rutenberg Realty of IL. MRED as distributed by MLS GRID
- $425,0002 bd3 ba1.8k sqft5555 N Sheridan Rd APT 515, Chicago, IL 60640ActiveMLS ID #12657953, Kim Biggs, Berkshire Hathaway HomeServices Chicago. MRED as distributed by MLS GRID
- $349,0003 bd2 ba1.3k sqft1480 Jefferson St APT 305, Des Plaines, IL 60016ActiveMLS ID #12668344, Rina Yaghya, Baird & Warner. MRED as distributed by MLS GRID
