Impeccably maintained corner-lot townhome ideally situated directly across from the community amenity center. This stunning residence features luxury vinyl plank flooring throughout the first floor, complemented by 42-inch cabinetry, crown molding, reverse osmosis system and elegant granite countertops. The chef-inspired kitchen showcases a large center island, ceramic tile backsplash, recessed lighting, and stainless steel Whirlpool appliances—perfect for both everyday living and entertaining. Washer,dryer and Refrigerator included.
Thoughtful details include convenient under-stair storage and an open, inviting layout. The spacious primary suite offers a dual-sink vanity and a beautifully finished oversized tile shower, creating a true retreat.
This home shows like new and benefits from premium corner-lot positioning, providing added privacy and curb appeal.
For sale
Price increase: $5K (7/10)
$245,000
3901 Hometown Blvd, Heartland, TX 75126
3beds
1,732sqft
:
Get pre-qualified$2,376/mo
Townhouse
Built in 2020
2,178 Square Feet Lot
$243,400 Zestimate®
$141/sqft
$295/mo HOA
What's special
Reverse osmosis systemRecessed lightingElegant granite countertopsCorner-lot townhomePremium corner-lot positioningCrown moldingLarge center island
- 99 days |
- 215 |
- 16 |
Zillow last checked:
Listing updated:
Listed by:
Brandi Shapiro 0567523 817-291-2983,
Brixstone Real Estate 817-291-2983
Source: NTREIS,MLS#: 21241118
Facts & features
Interior
Bedrooms & bathrooms
- Bedrooms: 3
- Bathrooms: 3
- Full bathrooms: 2
- 1/2 bathrooms: 1
Primary bedroom
- Features: Dual Sinks, Sitting Area in Primary, Separate Shower, Walk-In Closet(s)
- Level: Second
- Dimensions: 27 x 14
Bedroom
- Level: Second
- Dimensions: 11 x 11
Bedroom
- Level: Second
- Dimensions: 11 x 11
Breakfast room nook
- Level: First
- Dimensions: 8 x 8
Kitchen
- Features: Breakfast Bar, Built-in Features, Eat-in Kitchen, Kitchen Island, Pantry, Stone Counters
- Level: First
- Dimensions: 19 x 8
Living room
- Level: First
- Dimensions: 27 x 12
Utility room
- Features: Utility Room
- Level: Second
- Dimensions: 8 x 6
Heating
- Central, Electric
Cooling
- Central Air, Ceiling Fan(s), Electric
Appliances
- Included: Dishwasher, Disposal, Gas Range, Microwave, Tankless Water Heater, Vented Exhaust Fan
- Laundry: Electric Dryer Hookup, Laundry in Utility Room
Features
- Decorative/Designer Lighting Fixtures, Eat-in Kitchen, Granite Counters, High Speed Internet, Kitchen Island, Open Floorplan, Pantry, Cable TV, Walk-In Closet(s)
- Flooring: Carpet, Vinyl
- Windows: Window Coverings
- Has basement: No
- Has fireplace: No
Interior area
- Total interior livable area: 1,732 sqft
Video & virtual tour
Property
Parking
- Total spaces: 2
- Parking features: Garage, Garage Door Opener, Garage Faces Rear
- Attached garage spaces: 2
Features
- Levels: Two
- Stories: 2
- Patio & porch: Covered
- Pool features: None
Lot
- Size: 2,178 Square Feet
Details
- Parcel number: 207448
Construction
Type & style
- Home type: Townhouse
- Property subtype: Townhouse
- Attached to another structure: Yes
Materials
- Brick
- Foundation: Slab
- Roof: Composition
Condition
- Year built: 2020
Utilities & green energy
- Sewer: Public Sewer
- Water: Public
- Utilities for property: Sewer Available, Water Available, Cable Available
Community & HOA
Community
- Subdivision: Heartland Ph 13
HOA
- Has HOA: Yes
- Services included: All Facilities, Association Management, Maintenance Grounds, Maintenance Structure
- HOA fee: $295 monthly
- HOA name: Heartland Community Association
- HOA phone: 972-564-1511
Location
- Region: Heartland
Financial & listing details
- Price per square foot: $141/sqft
- Tax assessed value: $253,308
- Annual tax amount: $7,057
- Date on market: 4/16/2026
- Cumulative days on market: 108 days
- Listing terms: Cash,Conventional,FHA,USDA Loan,VA Loan
Estimated market value
$243,400
$231,000 - $256,000
$2,187/mo
Price history
| Date | Event | Price |
|---|---|---|
| 7/10/2026 | Price change | $245,000+2.1%$141/sqft |
Source: NTREIS #21241118 Report a problem | ||
| 5/30/2026 | Price change | $240,000-5.7%$139/sqft |
Source: NTREIS #21241118 Report a problem | ||
| 4/16/2026 | Listed for sale | $254,500-6.8%$147/sqft |
Source: NTREIS #21241118 Report a problem | ||
| 9/30/2024 | Listing removed | $273,000$158/sqft |
Source: NTREIS #20711456 Report a problem | ||
| 8/23/2024 | Listed for sale | $273,000$158/sqft |
Source: NTREIS #20711456 Report a problem | ||
Public tax history
| Year | Property taxes | Tax assessment |
|---|---|---|
| 2025 | $4,532 -14.1% | $253,308 -7.7% |
| 2024 | $5,273 -13.9% | $274,451 +2.2% |
| 2023 | $6,121 -3.7% | $268,620 +10% |
| 2022 | $6,353 +2.7% | $244,200 +10% |
| 2021 | $6,187 +459.6% | $222,000 +521% |
| 2020 | $1,106 | $35,750 |
Find assessor info on the county website
Monthly payment
Est. payment
Payment breakdown
Explore the cost of this home by adjusting the details. Changes won't be saved.Climate risks
Neighborhood: 75126
Nearby schools
GreatSchools rating
- 2/10Hollis T Dietz Elementary SchoolGrades: PK-6Distance: 0.3 mi
- 3/10Crandall Middle SchoolGrades: 7-8Distance: 0.7 mi
- 4/10Crandall High SchoolGrades: 9-12Distance: 4.2 mi
Schools provided by the listing agent
- Elementary: Hollis Deitz
- Middle: Crandall
- High: Crandall
- District: Crandall ISD
Source: NTREIS. This data may not be complete. We recommend contacting the local school district to confirm school assignments for this home.
- $253,700-- bd-- ba1.7k sqft3903 Hometown Blvd, Heartland, TX 75126Off Market
- $229,8003 bd3 ba1.4k sqft3905 Hometown Blvd, Heartland, TX 75126Off Market

- $247,000-- bd-- ba1.7k sqft3907 Hometown Blvd, Heartland, TX 75126Off Market
- $247,400-- bd-- ba1.7k sqft3909 Hometown Blvd, Heartland, TX 75126Off Market
- $253,800-- bd-- ba1.7k sqft1832 Indigo Ln, Heartland, TX 75126Off Market
- $246,300-- bd-- ba1.6k sqft1834 Indigo Ln, Heartland, TX 75126Off Market
- $247,6003 bd3 ba1.7k sqft1836 Indigo Ln, Heartland, TX 75126Off Market
- $250,500-- bd-- ba1.7k sqft3911 Hometown Blvd, Heartland, TX 75126Off Market
A local agent can set up tours, give advice and negotiate with sellers.
A local lender can help you make sure your offer is ready when you are.
Similar homes
- $239,9903 bd3 ba1.4k sqft1892 Indigo Ln Building 15, Heartland, TX 75114New Construction
 NTREIS
 - $279,0003 bd2 ba1.5k sqft3139 Josefina Ln, Heartland, TX 75126For Sale
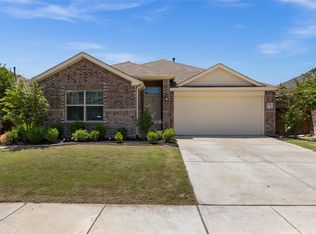 MLS ID #21261355, Kimberly Quezada. NTREIS
 - $250,0003 bd2 ba1.4k sqft4027 Bighorn Dr, Heartland, TX 75126For Sale
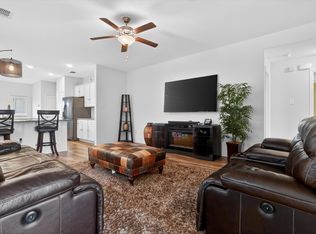 MLS ID #21202121, Jamie Russ. NTREIS
 - $239,9903 bd3 ba1.7k sqft1888 Indigo Ln Building 15, Heartland, TX 75114For Sale
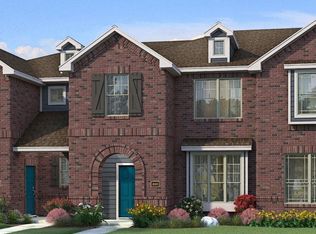 MLS ID #21187729, Ben Caballero. NTREIS
 - $270,0003 bd2 ba1.5k sqft3917 Spencer Ln, Forney, TX 75126For SaleMLS ID #21221441, Elizabeth Siller. NTREIS
- $300,0003 bd3 ba2.1k sqft1978 Sunnybrook Dr, Heartland, TX 75126For SaleMLS ID #21304647, Sherea Calderon. NTREIS
- $299,9004 bd3 ba2.5k sqft3955 Bellingham Ln, Forney, TX 75126For SaleMLS ID #21268516, Ray King. NTREIS
- $259,9004 bd3 ba2k sqft1153 Queensdown Way, Forney, TX 75126For SaleMLS ID #21327294, Sigal Davidow. NTREIS
- $269,9003 bd3 ba1.8k sqft2056 Puma St, Crandall, TX 75114For SaleMLS ID #21282852, Brenton Bridges. NTREIS
- $224,9903 bd3 ba1.4k sqft3705 Star Mesa St Building 14, Heartland, TX 75114New ConstructionNTREIS
- $304,9003 bd2 ba1.6k sqft4108 Sandalwood Ct, Heartland, TX 75126For SaleMLS ID #21297561, Thuong Ngoc Huynh. NTREIS
- $300,0004 bd3 ba2.4k sqft4115 Princess Point Ct, Heartland, TX 75126For SaleMLS ID #21226150, Haley Howard. NTREIS
- $249,9003 bd2 ba1.2k sqft3083 Chillingham Dr, Forney, TX 75126For SaleMLS ID #21324060, RJ Avery. NTREIS
- $317,5004 bd2 ba1.8k sqft704 Pistachio Pkwy, Forney, TX 75126For SaleMLS ID #21337452, Deidra Ruchaber. NTREIS
- $240,0003 bd2 ba1.5k sqft2109 Berman Dr, Forney, TX 75126For SaleMLS ID #21274762, Steven Thomas. NTREIS
- $238,5003 bd2 ba1.2k sqft3119 Holstein Dr, Forney, TX 75126For SaleMLS ID #21249997, Willie Gardner. NTREIS
- $234,0003 bd2 ba1.6k sqft4308 Cat Tail Way, Forney, TX 75126For SaleMLS ID #21268554, Madiha Asif. NTREIS
- $245,0003 bd2 ba1.5k sqft1016 Rio Bravo Dr, Forney, TX 75126For SaleMLS ID #21278249, Fazal Currimbhoy. NTREIS
- $224,9003 bd2 ba1.5k sqft1404 Sebastian Dr, Forney, TX 75126For SaleMLS ID #21279757, Junaid Ahmed. NTREIS
- $264,9003 bd2 ba1.6k sqft3094 Chillingham Dr, Forney, TX 75126For SaleMLS ID #21238130, Evan Shi. NTREIS
