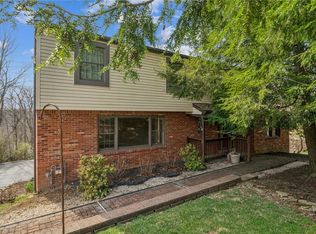
Welcome to 3902 Glencoe Court, nestled on a quiet cul-de-sac in the heart of Murrysville. This well-maintained home offers spacious living, thoughtful updates, and a peaceful setting in one of the area's most established neighborhoods. Recent improvements provide added peace of mind, including a new electrical panel installed in June 2026, a roof replaced in 2018, fresh exterior paint in 2023, butcher block countertops installed in 2024, two freshly painted bedrooms (May 2026), and carpeting removed from one bedroom (June 2026).
Natural light fills the inviting interior, where a functional floor plan is designed for comfortable everyday living. The kitchen serves as the heart of the home, featuring warm butcher block countertops and an easy flow into the dining and living areas—perfect for everyday meals and entertaining.
Upstairs, you'll find generously sized bedrooms with ample closet space, including a spacious primary suite with an en-suite bath, private vanity area, and large closet. Additional bedrooms offer flexibility for guests, a home office, or hobbies.
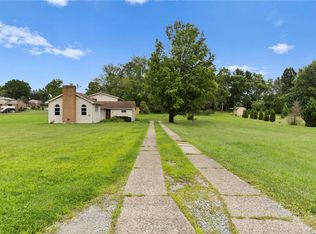
The lower-level family room provides additional living space for movie nights, a playroom, fitness area, or work-from-home setup. Outside, enjoy a private backyard with plenty of room for outdoor entertaining, gardening, or relaxing, along with a newer storage shed installed in 2020.
Conveniently located near shopping, dining, parks, and major commuter routes, this home offers an outstanding combination of space, recent improvements, and value in Murrysville.
Schedule your private showing today and discover everything this home has to offer.
Contingent
Price cut: $10K (6/26)
$349,900
3902 Glencoe Ct, Murrysville, PA 15668
4beds
--sqft
Single Family Residence
Built in 1976
0.37 Acres Lot
$341,500 Zestimate®
$--/sqft
$-- HOA
What's special
Private backyardFresh exterior paintNewer roofWarm butcher block countertopsSpacious closetPrivate vanity area
- 119 days |
- 214 |
- 3 |
Likely to sell faster than
Zillow last checked:
Listing updated:
Listed by:
Brittany Richard 724-468-8841,
REALTY ONE GROUP LANDMARK 724-468-8841
Source: WPMLS,MLS#: 1749029 Originating MLS: West Penn Multi-List
Originating MLS: West Penn Multi-ListFacts & features
Interior
Bedrooms & bathrooms
- Bedrooms: 4
- Bathrooms: 3
- Full bathrooms: 2
- 1/2 bathrooms: 1
Primary bedroom
- Level: Upper
- Dimensions: 12x19
Bedroom 2
- Level: Upper
- Dimensions: 12x14
Bedroom 3
- Level: Upper
- Dimensions: 11x13
Bedroom 4
- Level: Upper
- Dimensions: 10x13
Dining room
- Level: Main
- Dimensions: 11x12
Family room
- Level: Main
- Dimensions: 12x20
Game room
- Level: Lower
- Dimensions: 12x19
Kitchen
- Level: Main
- Dimensions: 12x16
Living room
- Level: Main
- Dimensions: 11x12
Heating
- Forced Air, Gas
Cooling
- Central Air
Appliances
- Included: Some Electric Appliances, Cooktop, Dryer, Dishwasher, Disposal, Microwave, Refrigerator, Stove, Washer
Features
- Window Treatments
- Flooring: Hardwood, Vinyl, Carpet
- Windows: Screens, Window Treatments
- Basement: Finished,Walk-Out Access
- Number of fireplaces: 2
- Fireplace features: Wood Burning
Property
Parking
- Total spaces: 2
- Parking features: Built In, Garage Door Opener
- Has attached garage: Yes
Features
- Levels: Two
- Stories: 2
- Pool features: None
Lot
- Size: 0.37 Acres
- Dimensions: 0.3673
Details
- Parcel number: 4910060044
Construction
Type & style
- Home type: SingleFamily
- Architectural style: Colonial,Two Story
- Property subtype: Single Family Residence
Materials
- Brick
- Roof: Asphalt
Condition
- Resale
- Year built: 1976
Utilities & green energy
- Sewer: Public Sewer
- Water: Public
Community & HOA
Location
- Region: Murrysville
Financial & listing details
- Tax assessed value: $35,350
- Annual tax amount: $5,528
- Date on market: 4/19/2026
Estimated market value
$341,500
$324,000 - $359,000
$2,655/mo
Price history
| Date | Event | Price |
|---|---|---|
| 7/12/2026 | Contingent | $349,900 |
Source:  WPMLS #1749029 Report a problem WPMLS #1749029 Report a problem | ||
| 6/26/2026 | Price change | $349,900-2.8% |
Source: WPMLS #1749029 Report a problem | ||
| 5/28/2026 | Price change | $359,900-2.7% |
Source: WPMLS #1749029 Report a problem | ||
| 4/29/2026 | Price change | $369,900-2.6% |
Source: WPMLS #1749029 Report a problem | ||
| 4/19/2026 | Listed for sale | $379,900+72.7% |
Source: WPMLS #1749029 Report a problem | ||
| 10/10/2014 | Sold | $220,000-3.7% |
Source: WPMLS #1015769 Report a problem | ||
| 6/28/2014 | Price change | $228,500-1.4% |
Source: Coldwell Banker Real Estate Services - East Regional #1015769 Report a problem | ||
| 5/20/2014 | Price change | $231,750-1.3% |
Source: Coldwell Banker Real Estate Services - East Regional #1001985 Report a problem | ||
| 4/5/2014 | Listed for sale | $234,900 |
Source: Coldwell Banker Real Estate Services - East Regional #1001985 Report a problem | ||
Public tax history
| Year | Property taxes | Tax assessment |
|---|---|---|
| 2024 | $5,387 +7.4% | $35,350 |
| 2023 | $5,016 +1.4% | $35,350 |
| 2022 | $4,945 +4.3% | $35,350 |
| 2021 | $4,742 +2.3% | $35,350 |
| 2020 | $4,634 | $35,350 |
| 2019 | $4,634 +3.4% | $35,350 |
| 2018 | $4,481 +2.2% | $35,350 |
| 2017 | $4,384 +2% | $35,350 |
| 2016 | $4,297 | $35,350 |
| 2015 | $4,297 +0.7% | $35,350 |
| 2014 | $4,267 | $35,350 |
| 2013 | $4,267 +0.8% | $35,350 |
| 2012 | $4,232 | $35,350 |
| 2011 | $4,232 +1.7% | $35,350 |
| 2010 | $4,161 +1.5% | $35,350 |
| 2009 | $4,101 +0.9% | $35,350 |
| 2008 | $4,066 +0.4% | $35,350 |
| 2007 | $4,048 +0.9% | $35,350 |
| 2006 | $4,013 +2.7% | $35,350 |
| 2005 | $3,907 +8.9% | $35,350 |
| 2004 | $3,588 +7.2% | $35,350 |
| 2003 | $3,347 +1.5% | $35,350 |
| 2002 | $3,298 +2.2% | $35,350 |
| 2000 | $3,227 | $35,350 |
Find assessor info on the county website
Monthly payment
Est. payment
Payment breakdown
Explore the cost of this home by adjusting the details. Changes won't be saved.Climate risks
Neighborhood: 15668
Getting around
0 / 100
Car-DependentNearby schools
GreatSchools rating
- NAFranklin Regional Primary SchoolGrades: K-2Distance: 1.4 mi
- 6/10Franklin Regional Middle SchoolGrades: 6-8Distance: 1.7 mi
- 8/10Franklin Regional Senior High SchoolGrades: 9-12Distance: 1.6 mi
Schools provided by the listing agent
- District: Franklin Regional
Source: WPMLS. This data may not be complete. We recommend contacting the local school district to confirm school assignments for this home.
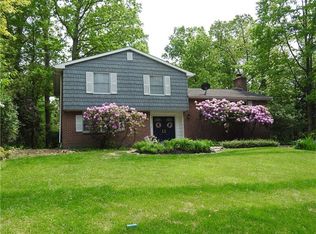
- $361,9004 bd3 ba1.4k sqft3904 Glencoe Ct, Murrysville, PA 15668Off Market
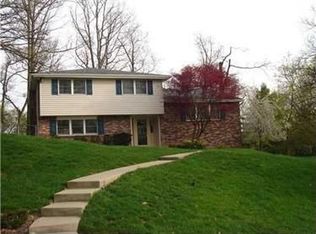
- $323,8004 bd2 ba-- sqft3900 Glencoe Ct, Murrysville, PA 15668Off Market
- $354,8004 bd3 ba2k sqft3821 Hickory Hill Rd, Murrysville, PA 15668Off Market
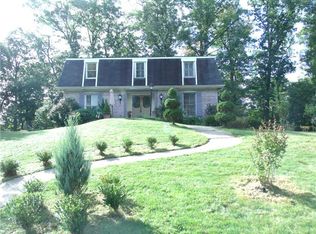
- $407,3004 bd2 ba-- sqft3906 Glencoe Ct, Murrysville, PA 15668Off Market
- $396,800-- bd-- ba-- sqft3903 Glencoe Ct, Murrysville, PA 15668Off Market
- $393,500-- bd-- ba1.4k sqft3901 Glencoe Ct, Murrysville, PA 15668Off Market
- $425,0004 bd3 ba2.8k sqft3905 Glencoe Ct, Murrysville, PA 15668Sold
- $713,8004 bd4 ba-- sqft3701 Millstone Ct, Murrysville, PA 15668Off Market
A local agent can set up tours, give advice and negotiate with sellers.
A local lender can help you make sure your offer is ready when you are.
Similar homes
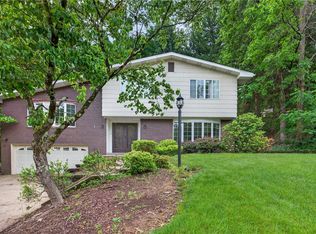
- $359,0003 bd3 ba-- sqft3808 Edinburg Dr, Murrysville, PA 15668For Sale
 MLS ID #1759635, Jamie Zrust. WPMLS
 - $379,9004 bd3 ba-- sqft3638 School Rd, Murrysville, PA 15668For Sale
 MLS ID #1763647, Christine Cahill. WPMLS
 - $345,0004 bd2 ba1.8k sqft2619 Linda Dr, Murrysville, PA 15668For Sale
 MLS ID #1759930, Steve Foltz. WPMLS
 - $369,0004 bd3 ba2.5k sqft106 Pagoda Dr, Monroeville, PA 15146For Sale
 MLS ID #1762930, Robert Rodkey. WPMLS
 - $350,0003 bd3 ba2k sqft107 Jeanine Ct, Trafford, PA 15085For SaleMLS ID #1769110, Roxanne Humes. WPMLS
- $320,0004 bd3 ba1.8k sqft261 Shasta Dr, Pittsburgh, PA 15239For SaleMLS ID #1762913, Shawn McGregor. WPMLS
- $380,0004 bd3 ba2.1k sqft126 Carmella Dr, Irwin, PA 15642For SaleMLS ID #1766802, Alfonso Marsico. WPMLS
- $389,9004 bd3 ba-- sqft35 Weller Dr, Irwin, PA 15642For SaleMLS ID #1768412, Lisa Giacchino. WPMLS
- $329,9003 bd3 ba1.7k sqft1019 Harvard Rd, Monroeville, PA 15146For SaleMLS ID #1763888, Lauren Klein. WPMLS
- $335,0004 bd3 ba2k sqft143 Penn Lear Dr, Monroeville, PA 15146For SaleMLS ID #1762195, Madalynn Bonadio. WPMLS
- $395,0004 bd5 ba-- sqft1148 Harvard Rd, Monroeville, PA 15146For SaleMLS ID #1767976, Darcy Riazzi. WPMLS
- $350,0003 bd2 ba1.1k sqft130 Beale Rd, Sarver, PA 16055For SaleMLS ID #1768932, Gina Giampietro. WPMLS
- $299,0004 bd3 ba1.7k sqft4611 Northern Pike, Monroeville, PA 15146For SaleMLS ID #1760268, Derek Greene. WPMLS
- $440,0004 bd4 ba2.3k sqft105 Hidden Valley Rd, Monroeville, PA 15146For SaleMLS ID #1758681, Jamie Cole. WPMLS
- $389,0003 bd3 ba1.7k sqft1247 Old Leechburg Rd, Pittsburgh, PA 15239For SaleMLS ID #1766737, Hunter Donnelly. WPMLS
- $304,9003 bd2 ba1.5k sqft4074 Route 130, Irwin, PA 15642For SaleMLS ID #1763742, Robert Rodkey. WPMLS
- $319,9994 bd3 ba1.9k sqft2735 4th St, Monroeville, PA 15146For SaleMLS ID #1748764, Jeffrey Varga. WPMLS
- $249,0004 bd3 ba1.8k sqft690 Blue Ridge Rd, Pittsburgh, PA 15239For SaleMLS ID #1754553, Elaine Yarabinetz. WPMLS
- $364,9004 bd4 ba-- sqft4067 Briarwood Dr, Jeannette, PA 15644For SaleMLS ID #1761134, Aimee Dempsey. WPMLS
- $384,5003 bd2 ba-- sqft170 Summit Dr, North Huntingdon, PA 15642For SaleMLS ID #1760419, Colleen McCann. WPMLS
