This beautifully updated 1749 sq foot home features an open concept layout, updated kitchen, updated bathrooms and a living room plus den with a fireplace. It offers comfortable functional living with 4 bedrooms and 2.5 bathrooms. Upgrades include tankless water heater, newer HVAC. The outdoor space provides a perfect spot to unwind. Please take a look at all the pictures as you will fall in love with the space.
Under contract
Price cut: $29.1K (7/1)
$299,900
3903 Iron Horse Way, Louisville, KY 40272
4beds
1,749sqft
:
Get pre-qualified$1,985/mo
Single Family Residence
Built in 1967
0.3 Acres Lot
$297,400 Zestimate®
$171/sqft
$-- HOA
What's special
Beautifully updatedUpdated kitchenNewer hvacOpen concept layoutTankless water heaterUpdated bathrooms
- 54 days |
- 205 |
- 10 |
Zillow last checked:
Listing updated:
Listed by:
Lori Pennington 502-429-8800,
Exclusively Yours, REALTORS
Source: Metro Search Inc. LLC DBA Apex MLS,MLS#: 1720715
Facts & features
Interior
Bedrooms & bathrooms
- Bedrooms: 4
- Bathrooms: 3
- Full bathrooms: 2
- 1/2 bathrooms: 1
Primary bedroom
- Level: First
Bedroom
- Level: First
Bedroom
- Level: First
Bedroom
- Level: First
Primary bathroom
- Level: First
Full bathroom
- Level: First
Half bathroom
- Level: First
Dining area
- Level: First
Family room
- Level: First
Kitchen
- Description: Eat in Kitchen
- Level: First
Laundry
- Level: First
Living room
- Level: First
Heating
- Forced Air, Natural Gas
Cooling
- Central Air
Features
- Basement: None
- Number of fireplaces: 1
Interior area
- Total structure area: 1,749
- Total interior livable area: 1,749 sqft
- Finished area above ground: 1,749
- Finished area below ground: 0
Property
Parking
- Total spaces: 2
- Parking features: Detached, Driveway
- Garage spaces: 2
- Has uncovered spaces: Yes
Features
- Stories: 1
- Patio & porch: Patio, Porch
- Fencing: Privacy,Chain Link
Lot
- Size: 0.3 Acres
- Features: Cleared
Details
- Additional structures: Outbuilding
- Parcel number: 24133100170000
Construction
Type & style
- Home type: SingleFamily
- Architectural style: Ranch
- Property subtype: Single Family Residence
Materials
- Brick Veneer
- Foundation: Crawl Space, Slab
- Roof: Shingle
Condition
- Year built: 1967
Utilities & green energy
- Sewer: Public Sewer
- Water: Public
- Utilities for property: Electricity Connected, Natural Gas Connected
Community & HOA
Community
- Subdivision: Twilight Village
HOA
- Has HOA: No
Location
- Region: Louisville
Financial & listing details
- Price per square foot: $171/sqft
- Tax assessed value: $261,410
- Annual tax amount: $2,983
- Date on market: 6/17/2026
- Electric utility on property: Yes
Estimated market value
$297,400
$283,000 - $312,000
$2,165/mo
Price history
| Date | Event | Price |
|---|---|---|
| 7/21/2026 | Contingent | $299,900$171/sqft |
Source:  Metro Search Inc. LLC DBA Apex MLS #1720715 Report a problem Metro Search Inc. LLC DBA Apex MLS #1720715 Report a problem | ||
| 7/1/2026 | Price change | $299,900-8.8%$171/sqft |
Source: Metro Search Inc. LLC DBA Apex MLS #1720715 Report a problem | ||
| 6/17/2026 | Listed for sale | $329,000+86.4%$188/sqft |
Source: Metro Search Inc. LLC DBA Apex MLS #1720715 Report a problem | ||
| 10/4/2016 | Sold | $176,500-1.9%$101/sqft |
Source: Metro Search Inc. LLC DBA Apex MLS #1455636 Report a problem | ||
| 8/23/2016 | Pending sale | $179,900$103/sqft |
Source: RE/MAX Alliance #1455636 Report a problem | ||
| 8/16/2016 | Listed for sale | $179,900+31.3%$103/sqft |
Source: RE/MAX Alliance #1455636 Report a problem | ||
| 4/5/2002 | Sold | $137,000$78/sqft |
Source: Public Record Report a problem | ||
Public tax history
| Year | Property taxes | Tax assessment |
|---|---|---|
| 2025 | $2,983 +52.2% | $261,410 +55.4% |
| 2024 | $1,960 -2.8% | $168,260 |
| 2023 | $2,016 -0.3% | $168,260 |
| 2022 | $2,022 -7.4% | $168,260 |
| 2021 | $2,183 +6.9% | $168,260 -4.7% |
| 2020 | $2,042 | $176,500 |
| 2019 | $2,042 +3.3% | $176,500 |
| 2018 | $1,978 | $176,500 |
| 2017 | $1,978 +50.2% | $176,500 +34.1% |
| 2013 | $1,317 | $131,650 |
| 2011 | $1,317 -3.9% | $131,650 -3.9% |
| 2010 | $1,370 | $137,000 |
| 2009 | $1,370 | $137,000 |
| 2007 | -- | $137,000 |
| 2006 | -- | $137,000 |
| 2005 | -- | $137,000 |
| 2004 | -- | $137,000 |
Find assessor info on the county website
Monthly payment
Est. payment
Payment breakdown
Explore the cost of this home by adjusting the details. Changes won't be saved.Climate risks
Neighborhood: Valley Station
Nearby schools
GreatSchools rating
- 4/10Stonestreet Elementary SchoolGrades: PK-5Distance: 0.6 mi
- 2/10Stuart Middle SchoolGrades: 6-8Distance: 0.7 mi
- 1/10Doss High SchoolGrades: 9-12Distance: 3.8 mi
- $233,500-- bd1 ba1.1k sqft3905 Iron Horse Way, Louisville, KY 40272Off Market
- $282,0003 bd2 ba1.6k sqft3901 Iron Horse Way, Louisville, KY 40272Off Market
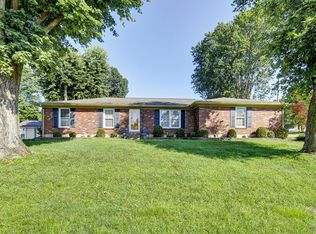
- $271,500-- bd2 ba1.2k sqft10512 Nanka Rd, Louisville, KY 40272Off Market
- $256,800-- bd1 ba1.1k sqft3907 Iron Horse Way, Louisville, KY 40272Off Market
- $217,700-- bd1 ba1.1k sqft10510 Nanka Rd, Louisville, KY 40272Off Market
- $289,7003 bd2 ba1.9k sqft10515 Moonlight Way, Louisville, KY 40272Off Market
- $278,800-- bd2 ba1.7k sqft3909 Iron Horse Way, Louisville, KY 40272Off Market
- $242,300-- bd1 ba1.2k sqft10508 Nanka Rd, Louisville, KY 40272Off Market
A local agent can set up tours, give advice and negotiate with sellers.
Similar homes
- $294,9004 bd3 ba2k sqft3501 Blevins Gap Rd, Louisville, KY 40272For Sale
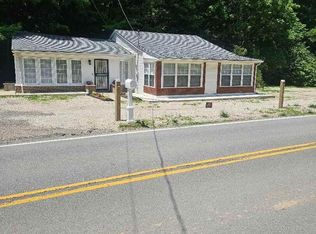
 MLS ID #1718220, Ruben Mastrapa, Real Estate Unlimited. Metro Search Inc. LLC DBA Apex MLS
 - $289,9003 bd2 ba2.3k sqft10220 Starlight Way, Louisville, KY 40272For Sale
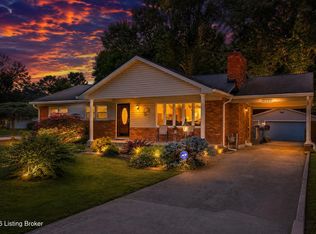 MLS ID #1719737, Cortnie M Rarden, United Real Estate Louisville. Metro Search Inc. LLC DBA Apex MLS
 - $273,9003 bd2 ba2.2k sqft10026 Prairie Dr, Louisville, KY 40272For Sale
 MLS ID #1723088, Sherry Gentry, TC Realty. Metro Search Inc. LLC DBA Apex MLS
 - $285,0003 bd3 ba2k sqft11615 Semillon Ln, Louisville, KY 40272For Sale
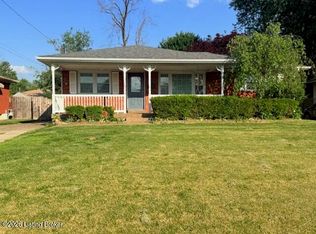 MLS ID #1716344, Sandra Ceballos, Kentucky Life Realty. Metro Search Inc. LLC DBA Apex MLS
 - $280,0004 bd3 ba2.3k sqft2618 Windsor Forest Dr, Louisville, KY 40272For SaleMLS ID #1705790, Amy M Higdon, Epique Realty. Metro Search Inc. LLC DBA Apex MLS
- $274,9004 bd2 ba2k sqft3409 Peleske Dr, Shively, KY 40216For SaleMLS ID #1725444, Sergio Estrada-Gasca, Americus Realty Group. Metro Search Inc. LLC DBA Apex MLS
- $274,9003 bd1 ba2.1k sqft7520 Saint Andrews Church Rd, Louisville, KY 40214For SaleMLS ID #1723004, Lois Bratcher, Coldwell Banker McMahan. Metro Search Inc. LLC DBA Apex MLS
- $244,9003 bd2 ba1k sqft4613 Braves Ln, Louisville, KY 40272For SaleMLS ID #1720211, Elliott G Quillo, RE/MAX Ability Plus. Metro Search Inc. LLC DBA Apex MLS
- $219,0003 bd1 ba1k sqft10306 Grafton Hall Rd, Louisville, KY 40272For SaleMLS ID #1724587, Trish Brown, Real Estate Unlimited. Metro Search Inc. LLC DBA Apex MLS
- $312,0003 bd3 ba2k sqft2700 Stephan Rd, Louisville, KY 40214For SaleMLS ID #1720134, Heather L Allen, Genesis Realty LLC. Metro Search Inc. LLC DBA Apex MLS
- $279,0003 bd3 ba2k sqft7102 Brook Garden Pl, Louisville, KY 40258For SaleMLS ID #1724071, Joni Melloan, Melloan Real Estate. Metro Search Inc. LLC DBA Apex MLS
- $230,0003 bd2 ba1.3k sqft13900 S Lyons Ave, Louisville, KY 40272For SaleMLS ID #1720913, Sandra Ceballos, Kentucky Life Realty. Metro Search Inc. LLC DBA Apex MLS
- $289,0003 bd2 ba1.8k sqft6806 Mariposa Dr, Louisville, KY 40214For SaleMLS ID #1724619, Ty Thomas, Keller Williams Collective. Metro Search Inc. LLC DBA Apex MLS
- $250,0002 bd2 ba2k sqft4906 Paramount Dr, Louisville, KY 40258For SaleMLS ID #1725330, Ron W Arnold, Semonin Realtors. Metro Search Inc. LLC DBA Apex MLS
- $274,9993 bd2 ba1.8k sqft2706 Marguerite Dr, Louisville, KY 40216For SaleMLS ID #1721811, Martin L Shuck, MLSCO Realty. Metro Search Inc. LLC DBA Apex MLS
- $280,0003 bd2 ba2k sqft2611 Patio Ct, Louisville, KY 40214For SaleMLS ID #1719647, Lindsey Stewart, Pride Realty. Metro Search Inc. LLC DBA Apex MLS
- $219,9983 bd1 ba1.2k sqft5324 Tahia Dr, Louisville, KY 40216For SaleMLS ID #1725603, Michael Blaszczyk, DREAM J P Pirtle REALTORS. Metro Search Inc. LLC DBA Apex MLS
- $259,9003 bd2 ba1.5k sqft10107 McNeely Lake Dr, Louisville, KY 40229For SaleMLS ID #1725785, Anna R Sotes Torres, Real Estate Go To. Metro Search Inc. LLC DBA Apex MLS
- $314,9994 bd2 ba1.8k sqft4117 Nachand Ln, Louisville, KY 40218For SaleMLS ID #1718627, Jason M West, May Team REALTORS. Metro Search Inc. LLC DBA Apex MLS
- $299,9004 bd3 ba2.2k sqft288 Bellemeade St, Brandenburg, KY 40108For SaleMLS ID #1717551, Tammy Cole, Genesis Realty LLC. Metro Search Inc. LLC DBA Apex MLS
