Beautifully maintained 2024-built end-unit townhome in one of the BEST locations in the sought-after Riversong community! This premium end unit offers a rare feature you won't find elsewhere in the community: a large side yard, maintained by the HOA, so you get all the extra green space with none of the upkeep - ideal for gardening, pets, or simply enjoying the outdoors. Backing to wooded green space, this homesite offers private views and abundant natural light from every window. Inside, the open-concept main level features a chef-inspired kitchen with a large center island, quartz countertops, upgraded backsplash, stainless steel appliances, gas cooktop, and a cozy fireside family room with a custom shiplap accent wall. Hardwood-style flooring flows throughout the main level. Upstairs, the oversized primary suite impresses with a tray ceiling and abundant light pouring in from multiple windows with treetop views. 3 bedrooms, 2.5 baths, 2-car garage. Community pool included in HOA, just minutes from Chattahoochee Dog Park, Rogers Bridge Park, Downtown Duluth, and Duluth City Hall. Move-in ready, better than new, and unmatched for privacy, light, and outdoor space - this end-unit gem won't last!
Pending
$495,000
3905 Cavalier Way, Duluth, GA 30097
3beds
1,910sqft
Townhouse
Built in 2024
2,178 Square Feet Lot
$-- Zestimate®
$259/sqft
$220/mo HOA
What's special
Private viewsLarge center islandCustom shiplap accent wallStainless steel appliancesCozy fireside family roomExtra green spaceUpgraded backsplash
- 23 days
- 286
- 18
Likely to sell faster than
Zillow last checked:
Listing updated:
Listed by:
Miho Crowley 562-209-0876,
Coldwell Banker Realty
Source: GAMLS,MLS#: 10844527
Facts & features
Interior
Bedrooms & bathrooms
- Bedrooms: 3
- Bathrooms: 3
- Full bathrooms: 2
- 1/2 bathrooms: 1
Rooms
- Room types: Family Room, Laundry, Other
Kitchen
- Features: Kitchen Island
Heating
- Central, Electric, Forced Air, Zoned
Cooling
- Ceiling Fan(s), Central Air, Electric, Zoned
Appliances
- Included: Dishwasher, Disposal, Gas Water Heater, Microwave, Other, Refrigerator
- Laundry: Upper Level
Features
- Double Vanity, Tray Ceiling(s), Walk-In Closet(s)
- Flooring: Carpet, Hardwood
- Basement: None
- Attic: Pull Down Stairs
- Number of fireplaces: 1
- Fireplace features: Factory Built, Family Room
- Common walls with other units/homes: End Unit
Interior area
- Total structure area: 1,910
- Total interior livable area: 1,910 sqft
- Finished area above ground: 1,910
- Finished area below ground: 0
Property
Parking
- Total spaces: 2
- Parking features: Attached, Garage, Garage Door Opener, Kitchen Level
- Has attached garage: Yes
Features
- Levels: Two
- Stories: 2
- Patio & porch: Porch
- Exterior features: Other
- Fencing: Back Yard,Privacy
- Body of water: None
Lot
- Size: 2,178 Square Feet
- Features: Corner Lot, Level, Private
- Residential vegetation: Wooded
Details
- Parcel number: R7243 626
- Other equipment: Electric Air Filter, Intercom
Construction
Type & style
- Home type: Townhouse
- Architectural style: Brick Front
- Property subtype: Townhouse
- Attached to another structure: Yes
Materials
- Brick, Concrete
- Foundation: Slab
- Roof: Composition
Condition
- Resale
- New construction: No
- Year built: 2024
Utilities & green energy
- Sewer: Public Sewer
- Water: Public
- Utilities for property: Cable Available, Electricity Available, Natural Gas Available, Sewer Available, Water Available
Community & HOA
Community
- Features: Park, Pool, Sidewalks, Street Lights, Near Shopping
- Security: Carbon Monoxide Detector(s), Security System, Smoke Detector(s)
- Subdivision: Riversong
HOA
- Has HOA: Yes
- Services included: Maintenance Structure, Maintenance Grounds, Pest Control, Swimming
- HOA fee: $2,640 annually
Location
- Region: Duluth
Financial & listing details
- Price per square foot: $259/sqft
- Tax assessed value: $475,400
- Annual tax amount: $6,839
- Date on market: 9/11/2026
- Cumulative days on market: 23 days
- Listing agreement: Exclusive Right To Sell
- Electric utility on property: Yes
Estimated market value
Not available
Estimated sales range
Not available
$3,170/mo
Price history
| Date | Event | Price |
|---|---|---|
| 9/17/2026 | Pending sale | $495,000$259/sqft |
Source:  GAMLS #10844527 Report a problem GAMLS #10844527 Report a problem | ||
| 9/11/2026 | Listed for sale | $495,000+3.5%$259/sqft |
Source:  FMLS GA #7836205 Report a problem FMLS GA #7836205 Report a problem | ||
| 6/28/2024 | Sold | $478,289$250/sqft |
Source: Public Record Report a problem | ||
Public tax history
| Year | Property taxes | Tax assessment |
|---|---|---|
| 2026 | -- | $190,160 +2.6% |
| 2025 | $5,594 +542.7% | $185,280 +581.2% |
| 2024 | $870 | $27,200 |
Find assessor info on the county website
Monthly payment
Est. payment
Payment breakdown
Explore the cost of this home by adjusting the details. Changes won't be saved.Climate risks
Neighborhood: 30097
Nearby schools
Schools provided by the listing agent
- Elementary: Chattahoochee
- Middle: Coleman
- High: Duluth
Source: GAMLS. This data may not be complete. We recommend contacting the local school district to confirm school assignments for this home.
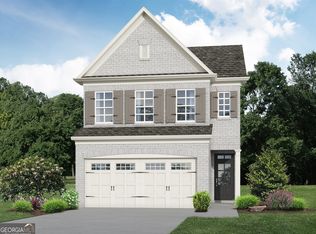
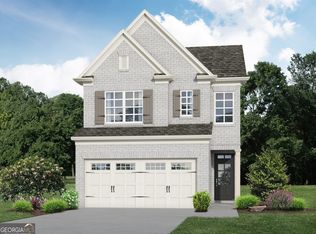
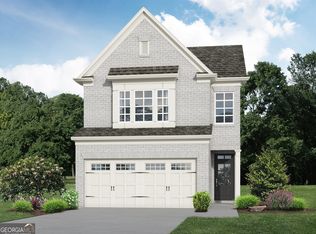

Similar homes
- $395,0004 bd3 ba1.9k sqft2698 Village Park Bnd, Duluth, GA 30096Active

 MLS ID #10838983, Sally Kim, The Promise Realty Group. GAMLS
 - $480,0003 bd3 ba2k sqft291 Shore Dr, Suwanee, GA 30024Active
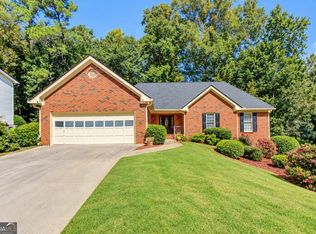 MLS ID #10843972, Crystal Cooper, Keller Williams Realty Atl. Partners. GAMLS
 - $479,4003 bd3 ba1.8k sqft4199 Baverton Dr, Suwanee, GA 30024Active
 MLS ID #10769520, Andre Liscinsky, Coldwell Banker Realty. GAMLS
 - $509,9903 bd4 ba2.7k sqft5217 Riden Ct, Buford, GA 30518Active
 MLS ID #10854733, Jessica Walton, Keller Williams Realty Atl. Partners. GAMLS
 - $484,5003 bd4 ba1.8k sqft2274 Limehurst Dr NE, Atlanta, GA 30319ActiveMLS ID #10857251, Fidie Ramli, ERA Foster & Bond. GAMLS
- $468,0003 bd4 ba2.4k sqft4405 Donahue Ave, Sugar Hill, GA 30518ActiveMLS ID #10772096, Victoria Robertson, HomeSmart. GAMLS
- $510,0004 bd3 ba2.7k sqft3653 Elinburg Cove Trl, Buford, GA 30519ActiveMLS ID #10858129, Brianna Smull-Maier, Virtual Properties Realty.com. GAMLS
- $415,0004 bd3 ba1.9k sqft4967 Berkeley Run Xing, Peachtree Corners, GA 30092ActiveMLS ID #10843923, Karren Amidon, Heartland Real Estate. GAMLS
- $405,0003 bd3 ba1.9k sqft4922 Berkeley Oak Cir, Peachtree Corners, GA 30092ActiveMLS ID #10822641, Garima Saini, Coldwell Banker Realty. GAMLS
- $340,0003 bd3 ba1.9k sqft2483 Quay Rdg, Lawrenceville, GA 30044ActiveMLS ID #10866528, Shana M Baylis, Keller Williams Realty Atl. Partners. GAMLS
- $459,9003 bd2 ba1.4k sqft4182 Briarcliff Rd NE, Atlanta, GA 30345ActiveMLS ID #10857330, John M Johnson, RE/MAX Metro Atlanta. GAMLS
- $455,5004 bd4 ba2.2k sqft3564 Shore Wood Ave, Lawrenceville, GA 30044ActiveMLS ID #10781027, Amber Folger, eXp Realty. GAMLS
- $575,0003 bd4 ba2.6k sqft3946 Boston Common St, Suwanee, GA 30024ActiveMLS ID #10844561, Christine Boldt, Keller Williams Realty Atl. Partners. GAMLS
- $424,9004 bd4 ba2.6k sqft2155 Rail Yard Ave, Grayson, GA 30017ActiveMLS ID #10857340, Greg Cantrell, Living Stone Properties, Inc.. GAMLS
- $474,9003 bd4 ba2.1k sqft857 Constellation Dr, Decatur, GA 30033ActiveMLS ID #10849532, Timothy Cox, Keller Williams Realty. GAMLS
- $499,9004 bd3 ba2.4k sqft3330 Elkhorn Ridge Run, Dacula, GA 30019ActiveMLS ID #10816204, Maria Perez, eXp Realty. GAMLS
- $600,0003 bd2 ba2k sqft3035 Steinbeck St, Cumming, GA 30041ActiveMLS ID #10856352, Jessica McComis, Coldwell Banker Realty. GAMLS
- $499,9004 bd3 ba2.6k sqft605 Silverberry Ln, Sugar Hill, GA 30518ActiveMLS ID #10808284, Janice Cohen, HomeSmart. GAMLS
- $550,0003 bd3 ba2.4k sqft3170 Warbler Way, Cumming, GA 30041ActiveMLS ID #10845905, Alex Worrell, Keller Williams Chattahoochee. GAMLS
- $415,0003 bd3 ba1.8k sqft6388 Lanier Harbor Lndg, Buford, GA 30518ActiveMLS ID #10848087, Ashley Walter, Coldwell Banker Realty. GAMLS
