Welcome to your dream home! This stunning 5-bedroom, 3-bathroom ranch-style home offers the perfect blend of comfort and style. Boasting custom finishes throughout, this home features a striking floor-to-ceiling brick and shiplap fireplace with a mantle, creating a warm focal point in the living area. Oversized stained ceiling beams and large windows fill the space with natural light enhancing its inviting atmosphere. The kitchen is a chef's dream, featuring a large island with counter-height seating, stainless steel appliances, and custom cabinets that offer both style and functionality. The versatile home office provides an ideal workspace, while the closed-in patio offers a cozy retreat for relaxation or entertaining year-round. Step outside to discover a beautifully landscaped yard featuring a charming gazebo, for enjoying evenings under the stars. Don't miss the chance to make this exceptional property your own-schedule a tour today!
Pending
$505,000
3907 Eskew Dr, College Station, TX 77845
5beds
2,570sqft
Single Family Residence
Built in 2020
7,200 Square Feet Lot
$494,500 Zestimate®
$196/sqft
$83/mo HOA
What's special
- 573 days |
- 17 |
- 0 |
Zillow last checked:
Listing updated:
Listed by:
Shante Johnson TREC #0730887 504-920-7474,
Doyen Realty
Source: BCSMLS,MLS#: 25000658 Originating MLS: Bryan College Station Regional AOR
Originating MLS: Bryan College Station Regional AORFacts & features
Interior
Bedrooms & bathrooms
- Bedrooms: 5
- Bathrooms: 3
- Full bathrooms: 3
Rooms
- Room types: Bonus Room, Study
Primary bedroom
- Description: 1st Floor,Full Bath In Rm.,Separate Vanities
- Level: Main
Bedroom
- Description: 1st Floor
- Level: Main
Bedroom
- Description: 1st Floor
- Level: Main
Bedroom
- Description: 2nd Floor
- Level: Second
Bedroom
- Description: 2nd Floor
- Level: Second
Bathroom
- Description: 1st Floor,Full Bath In Rm.,Separate Vanities
- Level: Main
Bathroom
- Description: 1st Floor
- Level: Main
Bathroom
- Description: 2nd Floor
- Level: Second
Family room
- Description: 1st Floor
- Level: Main
Study
- Description: 2nd Floor
- Level: Second
Heating
- Central, Gas
Cooling
- Central Air, Electric
Appliances
- Included: Water Heater
- Laundry: Washer Hookup
Features
- High Ceilings, Window Treatments, Breakfast Area, Ceiling Fan(s), Kitchen Island
- Flooring: Carpet, Tile
- Has fireplace: Yes
- Fireplace features: Other, Wood Burning
Interior area
- Total structure area: 2,570
- Total interior livable area: 2,570 sqft
Property
Parking
- Total spaces: 2
- Parking features: Attached, Garage, Garage Door Opener
- Attached garage spaces: 2
Accessibility
- Accessibility features: None
Features
- Levels: Two
- Stories: 2
- Patio & porch: Covered
- Exterior features: Sprinkler/Irrigation
- Pool features: Community
- Fencing: Wood
Lot
- Size: 7,200 Square Feet
- Features: Trees Large Size
Details
- Additional structures: Gazebo
- Parcel number: 413282
Construction
Type & style
- Home type: SingleFamily
- Architectural style: Ranch
- Property subtype: Single Family Residence
Materials
- Block, Concrete
- Foundation: Slab
- Roof: Composition
Condition
- Year built: 2020
Details
- Builder name: Heath Townsend Homes - Custom Home Builder
Utilities & green energy
- Utilities for property: Electricity Available, Natural Gas Available
Green energy
- Energy efficient items: Other
Community & HOA
Community
- Features: Barbecue
- Subdivision: Brewster Pointe
HOA
- Has HOA: Yes
- Amenities included: Pool
- Services included: Pool(s)
- HOA fee: $1,000 annually
Location
- Region: College Station
Financial & listing details
- Price per square foot: $196/sqft
- Tax assessed value: $535,376
- Annual tax amount: $10,209
- Date on market: 1/30/2025
- Cumulative days on market: 453 days
- Electric utility on property: Yes
Estimated market value
$494,500
$465,000 - $524,000
$3,032/mo
Price history
| Date | Event | Price |
|---|---|---|
| 4/10/2025 | Pending sale | $510,000+1%$198/sqft |
Source:  BCSMLS #25000658 Report a problem BCSMLS #25000658 Report a problem | ||
| 4/1/2025 | Price change | $505,000-1%$196/sqft |
Source:  HAR #46071181 Report a problem HAR #46071181 Report a problem | ||
| 3/2/2025 | Price change | $510,000-0.4%$198/sqft |
Source: BCSMLS #25000658 Report a problem | ||
| 2/15/2025 | Price change | $512,000-0.6%$199/sqft |
Source: BCSMLS #25000658 Report a problem | ||
| 2/3/2025 | Price change | $515,000-1.9%$200/sqft |
Source: BCSMLS #25000658 Report a problem | ||
| 1/1/2025 | Price change | $525,000-1.9%$204/sqft |
Source: HAR #46071181 Report a problem | ||
| 12/13/2024 | Price change | $535,000-3.6%$208/sqft |
Source: HAR #46071181 Report a problem | ||
| 12/4/2024 | Price change | $555,000-1.8%$216/sqft |
Source: HAR #46071181 Report a problem | ||
| 11/17/2024 | Price change | $565,000-1.7%$220/sqft |
Source: HAR #46071181 Report a problem | ||
| 11/2/2024 | Listed for sale | $575,000+6.5%$224/sqft |
Source: HAR #46071181 Report a problem | ||
| 6/26/2023 | Sold | -- |
Source: BCSMLS #23003510 Report a problem | ||
| 4/28/2023 | Pending sale | $539,900$210/sqft |
Source: BCSMLS #23003510 Report a problem | ||
| 4/5/2023 | Listed for sale | $539,900$210/sqft |
Source: BCSMLS #23003510 Report a problem | ||
| 4/2/2023 | Pending sale | $539,900$210/sqft |
Source: BCSMLS #23003510 Report a problem | ||
| 3/10/2023 | Listed for sale | $539,900$210/sqft |
Source: BCSMLS #23003510 Report a problem | ||
Public tax history
| Year | Property taxes | Tax assessment |
|---|---|---|
| 2025 | $10,209 +10.5% | $535,376 +10.5% |
| 2024 | $9,236 +2.3% | $484,655 +1.2% |
| 2023 | $9,032 +0.4% | $479,133 +13.6% |
| 2022 | $8,993 +59.4% | $421,795 +67.7% |
| 2021 | $5,641 | $251,450 +259.2% |
| 2020 | -- | $70,000 +27.3% |
| 2019 | $1,249 | $55,000 +37.5% |
| 2018 | -- | $40,000 |
Find assessor info on the county website
Monthly payment
Est. payment
Payment breakdown
Explore the cost of this home by adjusting the details. Changes won't be saved.Climate risks
Neighborhood: 77845
Nearby schools
GreatSchools rating
- 8/10Spring Creek Elementary SchoolGrades: PK-4Distance: 0.5 mi
- 9/10Wellborn MiddleGrades: 7-8Distance: 1.6 mi
- 7/10College Station High SchoolGrades: 9-12Distance: 0.8 mi
Schools provided by the listing agent
- Middle: ,
- District: College Station
Source: BCSMLS. This data may not be complete. We recommend contacting the local school district to confirm school assignments for this home.
- $437,3004 bd3 ba2.1k sqft3905 Eskew Dr, College Station, TX 77845Off Market
- $396,7003 bd4 ba2.2k sqft3909 Eskew Dr, College Station, TX 77845Off Market
- $428,1004 bd3 ba2.2k sqft3903 Eskew Dr, College Station, TX 77845Off Market
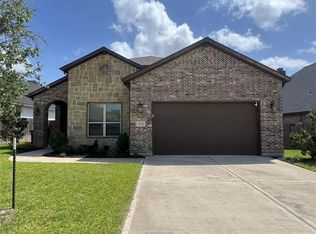
- $--3 bd4 ba2.2k sqft3911 Eskew Dr, College Station, TX 77845Sold
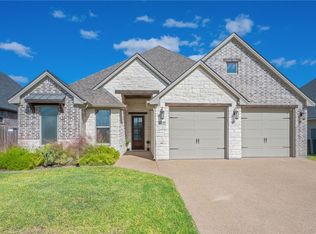
- $441,0004 bd3 ba2.2k sqft3906 Eskew Dr, College Station, TX 77845Off Market
- $494,8277,148 sqft3901 Eskew Dr, College Station, TX 77845Off Market
- $489,8004 bd5 ba2.2k sqft3913 Eskew Dr, College Station, TX 77845Off Market
- $435,1003 bd3 ba2k sqft3904 Eskew Dr, College Station, TX 77845Off Market
A local agent can set up tours, give advice and negotiate with sellers.
Similar homes
- $450,0003 bd2 ba2k sqft4002 Eskew Dr, College Station, TX 77845For Sale
 MLS ID #26010599, Golnaz Apgar, NextHome Realty Solutions BCS. BCSMLS
 - $479,0004 bd4 ba2.4k sqft4023 Brownway Dr, College Station, TX 77845For Sale
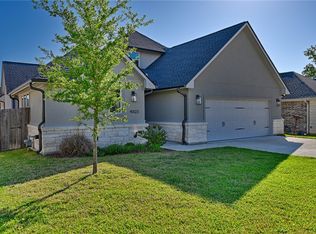 MLS ID #26004572, Randy Hodde, Hodde Real Estate LLC. BCSMLS
 - $500,0003 bd3 ba2.4k sqft4218 Egremont Ct, College Station, TX 77845For Sale
 MLS ID #26009865, Wendy Flynn, Keller Williams Realty Brazos Valley office. BCSMLS
 - $470,0004 bd3 ba2.5k sqft2511 Kimbolton Dr, College Station, TX 77845For Sale
 MLS ID #26002872, Farrah Spears, NextHome Realty Solutions BCS. BCSMLS
 - $419,5004 bd3 ba2k sqft4004 Brownway Dr, College Station, TX 77845For SaleMLS ID #26008866, Sarah Miller, Engel & Voelkers B/CS. BCSMLS
- $514,0004 bd3 ba2.5k sqft9201 Brookwater Cir, College Station, TX 77845For SaleMLS ID #26003261, Sarah Mengers, Walsh &Mangan Premier RE Group. BCSMLS
- $514,9004 bd4 ba2.6k sqft8403 Justin Ave, College Station, TX 77845For SaleMLS ID #26007079, Kristin Wilson, The Rooted Collective. BCSMLS
- $499,9903 bd3 ba2.2k sqft2708 Tradewind Dr, College Station, TX 77845New ConstructionMLS ID #26002361, Chad Hovde, RE/MAX 2020. BCSMLS
- $455,0004 bd3 ba2.2k sqft4009 Crooked Creek Path, College Station, TX 77845For SaleMLS ID #26005751, John Byers, TowerPoint Realty. BCSMLS
- $495,0004 bd3 ba2.1k sqft9203 Shadowcrest Dr, College Station, TX 77845For SaleMLS ID #26004604, Sarah Miller, Engel & Voelkers B/CS. BCSMLS
- $525,0004 bd4 ba3.6k sqft8307 Shadow Oaks, College Station, TX 77845For SaleMLS ID #26009705, Farrah Spears, NextHome Realty Solutions BCS. BCSMLS
- $485,9004 bd3 ba2.9k sqft2182 Chestnut Oak Cir, College Station, TX 77845For SaleMLS ID #26004533, Colleen Johnson, CENTURY 21 Integra. BCSMLS
- $439,9003 bd3 ba2.1k sqft4117 Rocky Mountain Ct, College Station, TX 77845For SaleMLS ID #26010074, Laura Patterson, Real Broker, LLC. BCSMLS
- $495,9004 bd3 ba2.3k sqft2314 Agarita Ct, College Station, TX 77845For SaleMLS ID #26005580, Courtney Pitman, Engel & Voelkers B/CS. BCSMLS
- $499,9004 bd3 ba2.1k sqft2319 Rivercane Ct, College Station, TX 77845New ConstructionBCSMLS
- $524,9004 bd3 ba2.2k sqft4711 Coral River Rd, College Station, TX 77845For SaleMLS ID #26009072, Kimberly Thomas, Native Real Estate. BCSMLS
- $409,9003 bd3 ba2k sqft4109 Shady Brook Pass, College Station, TX 77845For SaleMLS ID #26010137, Hector Aguilar, Trademark Properties. BCSMLS
- $579,9003 bd3 ba2.5k sqft1736 Blanco Bend Dr, College Station, TX 77845For SaleMLS ID #26009130, Bridget Mariott, Mariott Real Estate. BCSMLS
- $498,9004 bd3 ba2k sqft2312 Rivercane Ct, College Station, TX 77845New ConstructionBCSMLS
- $565,0003 bd2 ba2.1k sqft4714 Pearl River Ct, College Station, TX 77845For SaleMLS ID #26005488, Lacey Hogan, Inhabit Real Estate Group. BCSMLS
