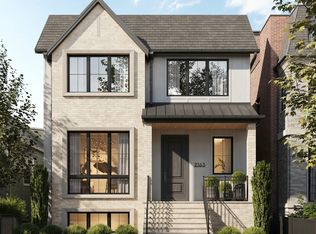
Stunning new construction from critically acclaimed local developer Mangan Builders. This incredible 5,500-square-foot single-family home sits on an extra-wide 32.5-foot lot in the heart of North Center and offers 7 bedrooms, 5.1 baths, exceptional outdoor space, and a 3-car garage. With more than 25 years of experience building single-family homes in the neighborhood, Mangan Builders brings a proven track record of craftsmanship, thoughtful design, and attention to detail. Situated on one of North Center's most sought-after streets and elegantly clad in brick, this impressive residence makes an immediate statement. An expansive front staircase and striking entry door welcome you into a beautifully designed interior filled with natural light. The open main level features an array of windows with multiple exposures and a thoughtfully designed floor plan ideal for both everyday living and entertaining. The living room is anchored by a gas fireplace with a sleek marble surround. The showstopping eat-in chef's kitchen features top-of-the-line appliances, abundant custom cabinetry and counter space, an oversized island with breakfast bar, and a butler's pantry with wine refrigerator. The kitchen flows seamlessly into an expansive family room with custom built-ins and fireplace. A beautifully appointed powder room completes the main living area. A covered porch off the living room leads to a stunning landscaped garden that spans the full width of the lot. From there, stairs lead to the 3-car garage with rooftop access. The second level is highlighted by an exceptional primary suite occupying one-third of the floor. The generously sized bedroom includes an adjoining sitting room, one massive custom walk-in closet, and a luxurious ensuite bath with steam shower, separate soaking tub, heated floors, double vanity, and private water closet. Three additional bedrooms are located on this level, one of which is en suite. The front bedroom features dramatic vaulted ceilings, oversized windows, an ensuite bath, and a walk-in closet. An oversized laundry room with LG washer and dryer, sink, cabinetry, and counter space completes the second floor. The radiant-heated lower level offers a huge recreation room along with two additional bedrooms, a dedicated study or 7th bedroom, a wet bar, sauna, and ample storage. Located in the heart of North Center, this home offers exceptional access to the neighborhood's restaurants, bars, shopping, grocery stores, parks, playgrounds, and public transportation, all within the highly sought-after Bell Elementary School district. Exceptional scale, an extra-wide lot, 3-car garage, multiple outdoor spaces, and craftsmanship from one of the neighborhood's most established builders make this a truly special North Center residence. Welcome home!
Contingent
$3,495,000
3909 N Hamilton Ave, Chicago, IL 60618
7beds
5,500sqft
Single Family Residence
Built in 2026
4,062 Square Feet Lot
$3,412,900 Zestimate®
$635/sqft
$-- HOA
What's special
Striking entry doorWet barElegantly clad in brickAmple storageMultiple outdoor spacesExpansive front staircaseTop-of-the-line appliances
- 51 days
- 270
- 11
Zillow last checked:
Listing updated:
Listed by:
James Sheehan 773-231-5642,
Meridian Real Estate Chicago LLC,
Andrew Thurston,
Meridian Real Estate Chicago LLC
Source: MRED as distributed by MLS GRID,MLS#: 12754584
Facts & features
Interior
Bedrooms & bathrooms
- Bedrooms: 7
- Bathrooms: 6
- Full bathrooms: 5
- 1/2 bathrooms: 1
Rooms
- Room types: Bedroom 5, Bedroom 6, Bedroom 7
Primary bedroom
- Features: Bathroom (Full)
- Level: Main
- Area: 240 Square Feet
- Dimensions: 16X15
Bedroom 2
- Level: Main
- Area: 132 Square Feet
- Dimensions: 12X11
Bedroom 3
- Level: Main
- Area: 144 Square Feet
- Dimensions: 12X12
Bedroom 4
- Level: Second
- Area: 120 Square Feet
- Dimensions: 12X10
Bedroom 5
- Level: Basement
- Area: 156 Square Feet
- Dimensions: 13X12
Bedroom 6
- Level: Basement
- Area: 208 Square Feet
- Dimensions: 13X16
Other
- Level: Basement
- Area: 143 Square Feet
- Dimensions: 13X11
Dining room
- Level: Main
- Dimensions: COMBO
Family room
- Level: Main
- Area: 480 Square Feet
- Dimensions: 24X20
Kitchen
- Level: Main
- Area: 312 Square Feet
- Dimensions: 24X13
Laundry
- Level: Second
- Area: 72 Square Feet
- Dimensions: 8X9
Living room
- Level: Main
- Area: 384 Square Feet
- Dimensions: 16X24
Heating
- Natural Gas, Electric
Cooling
- Central Air
Features
- Basement: Finished,Daylight
- Number of fireplaces: 2
Interior area
- Total structure area: 0
- Total interior livable area: 5,500 sqft
Property
Parking
- Total spaces: 3
- Parking features: Yes, Garage Owned, Detached, Garage
- Garage spaces: 3
Accessibility
- Accessibility features: No Disability Access
Features
- Stories: 2
Lot
- Size: 4,062 Square Feet
- Dimensions: 32.5x125
Details
- Parcel number: 14191050170000
- Special conditions: None
Construction
Type & style
- Home type: SingleFamily
- Property subtype: Single Family Residence
Materials
- Brick
Condition
- New Construction
- New construction: Yes
- Year built: 2026
Utilities & green energy
- Sewer: Public Sewer
- Water: Lake Michigan
Community & HOA
HOA
- Services included: None
Location
- Region: Chicago
Financial & listing details
- Price per square foot: $635/sqft
- Tax assessed value: $860,000
- Annual tax amount: $16,616
- Date on market: 9/19/2026
- Ownership: Fee Simple
Estimated market value
$3,412,900
$3.24M - $3.58M
Not available
Price history
| Date | Event | Price |
|---|---|---|
| 10/15/2026 | Contingent | $3,495,000$635/sqft |
Source:  MRED as distributed by MLS GRID #12754584 Report a problem | ||
| 9/19/2026 | Listed for sale | $3,495,000+267.9%$635/sqft |
Source: MRED as distributed by MLS GRID #12754584 Report a problem | ||
| 3/31/2025 | Sold | $950,000+335.8%$173/sqft |
Source: MRED as distributed by MLS GRID #12326508 Report a problem | ||
| 5/15/1995 | Sold | $218,000$40/sqft |
Source: Public Record Report a problem | ||
Public tax history
| Year | Property taxes | Tax assessment |
|---|---|---|
| 2024 | $16,616 -6.4% | $86,000 -1.7% |
| 2023 | $17,751 +2.7% | $87,447 |
| 2022 | $17,283 -6.5% | $87,447 -8.2% |
| 2021 | $18,487 +15.9% | $95,263 +27.5% |
| 2020 | $15,956 +0.9% | $74,729 -9% |
| 2019 | $15,810 +1.7% | $82,120 |
| 2018 | $15,543 +27.7% | $82,120 +37% |
| 2017 | $12,174 +5.8% | $59,926 |
| 2016 | $11,502 +4% | $59,926 -4.8% |
| 2015 | $11,057 +11.9% | $62,963 +12.8% |
| 2014 | $9,878 +2.1% | $55,808 |
| 2013 | $9,672 +1.1% | $55,808 |
| 2012 | $9,567 +3.2% | $55,808 -8.9% |
| 2011 | $9,274 +1% | $61,269 |
| 2010 | $9,181 -2.9% | $61,269 -8% |
| 2009 | $9,454 +13.9% | $66,565 +3.1% |
| 2008 | $8,300 +5.4% | $64,577 |
| 2007 | $7,873 -12.2% | $64,577 -16.4% |
| 2006 | $8,967 +33.5% | $77,236 +59.5% |
| 2005 | $6,716 +2.1% | $48,422 |
| 2004 | $6,576 +3.2% | $48,422 |
| 2003 | $6,376 +8% | $48,422 +39.6% |
| 2002 | $5,906 +4.4% | $34,693 |
| 2001 | $5,657 +37.5% | $34,693 |
| 2000 | $4,115 +9.9% | $34,693 +62% |
| 1999 | $3,744 | $21,422 |
Find assessor info on the county website
Monthly payment
Est. payment
Payment breakdown
Explore the cost of this home by adjusting the details. Changes won't be saved.Climate risks
Neighborhood: North Center
Nearby schools
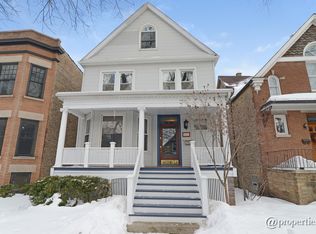
- $1,917,4004 bd4 ba3.5k sqft3911 N Hamilton Ave, Chicago, IL 60618Off Market
- $1,988,4005 bd4 ba3k sqft3905 N Hamilton Ave #1, Chicago, IL 60618Off Market
- $1,919,5005 bd3 ba4.2k sqft3915 N Hamilton Ave, Chicago, IL 60618Off Market
- $964,8004 bd2 ba3k sqft3901 N Hamilton Ave #1, Chicago, IL 60618Off Market
Similar homes
- $3,499,9006 bd5 ba4.3k sqft2712 N Magnolia Ave, Chicago, IL 60614Active
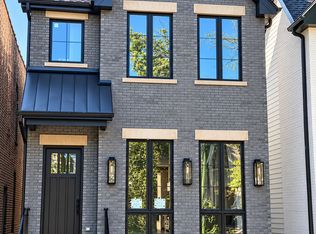 MLS ID #12775383, Biljana Savic, Ciric Realty. MRED as distributed by MLS GRID
- $4,000,0006 bd7 ba6.1k sqft1907 W Cuyler Ave, Chicago, IL 60613Active
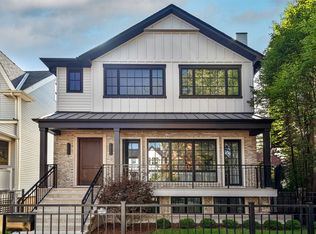 MLS ID #12774050, Jason O'Beirne, Jameson Sotheby's Intl Realty. MRED as distributed by MLS GRID
- $2,479,0006 bd8 ba5k sqft2457 W Byron St, Chicago, IL 60618Active
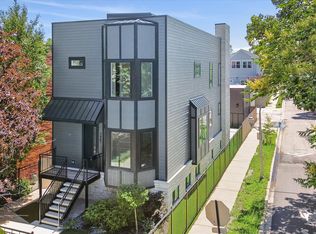 MLS ID #12630212, Christopher Zaccaro, CV Estates, LLC. MRED as distributed by MLS GRID
- $3,950,0006 bd6 ba5.6k sqft2163 W Windsor Ave, Chicago, IL 60625Active
 MLS ID #12767035, Marta Landrosh, Compass. MRED as distributed by MLS GRID
