Enjoy peaceful country living on a full acre in Flood Zone X! This beautifully updated home offers the perfect combination of space, comfort, and modern upgrades. Completely renovated in 2024, the home features a new roof, HVAC system, and water heater, all installed just two years ago! Inside, you'll find spacious bedrooms, a generously sized living area, and an inviting kitchen featuring granite countertops, stainless steel appliances, and plenty of cabinet space. Step outside and enjoy the charm of the deep 8-foot front porch, perfect for morning coffee, relaxing evenings, or simply taking in the peaceful surroundings. The property also features a large concrete patio, covered carport, and plenty of room to spread out, entertain, or enjoy the outdoors. With a full acre of land, major updates already completed, and the charm of country living, this property offers a wonderful opportunity to enjoy a little more space without sacrificing modern comforts. Schedule your private showing today!
Pending
$259,900
39095 Sand Hill Rd, Walker, LA 70785
3beds
1,471sqft
Single Family Residence
Built in 2011
1.03 Acres Lot
$-- Zestimate®
$177/sqft
$-- HOA
What's special
Covered carportStainless steel appliancesGranite countertopsSpacious bedroomsInviting kitchenPlenty of cabinet space
- 3 days
- 33
- 1
Zillow last checked:
Listing updated:
Listed by:
Hayden Bell,
Kaizen Home Sales and Services, LLC 225-396-2215
Source: ROAM MLS,MLS#: 200SKK
Facts & features
Interior
Bedrooms & bathrooms
- Bedrooms: 3
- Bathrooms: 2
- Full bathrooms: 2
Bedroom
- Level: First
- Area: 198.81 Square Feet
- Dimensions: 14.1x14.1
Bedroom
- Level: First
- Area: 115.54 Square Feet
- Dimensions: 10.6x10.9
Bedroom
- Level: First
- Area: 133.53 Square Feet
- Dimensions: 12.25x10.9
Bathroom
- Level: First
- Area: 47.04 Square Feet
- Dimensions: 9.6x4.9
Bathroom
- Level: First
- Area: 35.28 Square Feet
- Dimensions: 7.2x4.9
Kitchen
- Level: First
- Area: 135.45 Square Feet
- Dimensions: 12.6x10.75
Living room
- Level: First
- Area: 308.88 Square Feet
- Dimensions: 19.8x15.6
Heating
- Central
Cooling
- Central Air
Appliances
- Included: Dishwasher, Electric Range, Microwave, Range Hood
- Laundry: Electric Dryer Hookup, Washer Hookup
Features
- Walk-In Closet(s)
- Flooring: Ceramic Tile, Laminate
- Has fireplace: No
Interior area
- Total structure area: 3,102
- Total interior livable area: 1,471 sqft
Property
Parking
- Total spaces: 2
- Parking features: Covered
- Carport spaces: 2
Features
- Levels: One
- Stories: 1
- Has view: Yes
- View description: Rural, Pasture
Lot
- Size: 1.03 Acres
- Dimensions: 140 x 275 x 133 x 314
- Features: Level
Details
- Parcel number: 0224626A
- Zoning: residential
Construction
Type & style
- Home type: SingleFamily
- Architectural style: Acadian
- Property subtype: Single Family Residence
Materials
- Brick, Frame, Vinyl Siding
- Foundation: Slab
- Roof: Composition,Shingle,Gable
Condition
- Year built: 2011
- Major remodel year: 2024
Utilities & green energy
- Electric: Circuit Breakers
- Sewer: Septic Tank
- Water: Public
- Utilities for property: Water Connected, Internet Connected
Community & HOA
Community
- Features: Acres
- Security: Carbon Monoxide Detector(s), Smoke Detector(s), Security System Owned
- Subdivision: Rural
HOA
- Has HOA: No
Location
- Region: Walker
Financial & listing details
- Price per square foot: $177/sqft
- Tax assessed value: $167,850
- Annual tax amount: $1,005
- Date on market: 11/10/2026
- Listing terms: Cash,Conventional,FHA,USDA Loan,VA Loan
- Road surface type: Asphalt
Estimated market value
Not available
Estimated sales range
Not available
$1,672/mo
Price history
| Date | Event | Price |
|---|---|---|
| 11/10/2026 | Pending sale | $259,900$177/sqft |
Source:  ROAM MLS #200SKK Report a problem | ||
| 11/10/2026 | Listed for sale | $259,900+8.3%$177/sqft |
Source: ROAM MLS #200SKK Report a problem | ||
| 8/22/2024 | Sold | -- |
Source: ROAM MLS #2024011458 Report a problem | ||
| 8/8/2024 | Pending sale | $239,900$163/sqft |
Source: ROAM MLS #2024011458 Report a problem | ||
| 6/17/2024 | Listed for sale | $239,900+92%$163/sqft |
Source: ROAM MLS #2024011458 Report a problem | ||
| 10/13/2023 | Sold | -- |
Source: ROAM MLS #2023014625 Report a problem | ||
| 9/19/2023 | Pending sale | $124,950$85/sqft |
Source: ROAM MLS #2023014625 Report a problem | ||
| 8/31/2023 | Listed for sale | $124,950$85/sqft |
Source: ROAM MLS #2023014625 Report a problem | ||
| 5/4/2011 | Sold | -- |
Source: Public Record Report a problem | ||
Public tax history
| Year | Property taxes | Tax assessment |
|---|---|---|
| 2025 | $1,005 -42.9% | $16,785 +0.4% |
| 2024 | $1,761 +19.8% | $16,723 +39.1% |
| 2023 | $1,470 -51.4% | $12,020 -51.1% |
| 2022 | $3,026 +13.5% | $24,590 |
| 2021 | $2,666 +0.5% | $24,590 |
| 2020 | $2,653 -6.4% | $24,590 -3.9% |
| 2019 | $2,833 -3.1% | $25,600 |
| 2017 | $2,922 +87.7% | $25,600 +91.9% |
| 2015 | $1,557 | $13,340 |
| 2014 | $1,557 +14.8% | $13,340 |
| 2013 | $1,356 +2.1% | $13,340 |
| 2012 | $1,328 +49.9% | $13,340 +53.9% |
| 2011 | $886 | $8,670 |
Find assessor info on the county website
Monthly payment
Est. payment
Payment breakdown
Explore the cost of this home by adjusting the details. Changes won't be saved.Climate risks
Neighborhood: 70785
Similar homes
- $279,0004 bd3 ba1.9k sqft38631 Red Bud Ln, Denham Springs, LA 70706For Sale

 MLS ID #200UQB, Brandon Baird, Keyfinders Team Realty. ROAM MLS
- $275,0003 bd2 ba1.4k sqft13567 Arnold Rd, Walker, LA 70785For Sale
 MLS ID #2026009806, Lathan David, Reve REALTORS. ROAM MLS
- $265,0002 bd2 ba1.5k sqft37283 Gene Hughes Rd, Walker, LA 70785For Sale
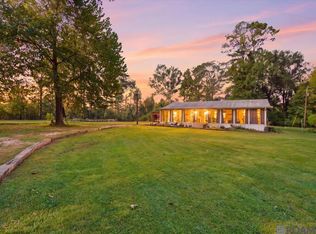 MLS ID #2026017879, Nathan Geschke, LPT Realty, LLC. ROAM MLS
- $259,0003 bd2 ba1.5k sqft33837 Natures Way, Walker, LA 70785For Sale
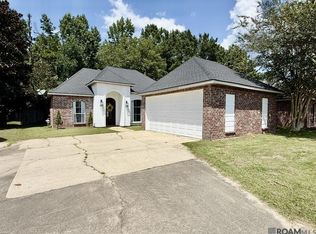 MLS ID #2026015246, Savannah Lewis, Covington & Associates Real Estate, LLC. ROAM MLS
- $259,9994 bd2 ba1.8k sqft13249 Fowler Dr, Walker, LA 70785For SaleMLS ID #2567529, Sergio A Mesa, Elite Real Estate Advisors. ROAM MLS
- $250,0003 bd2 ba1.4k sqft10824 Annie Cir, Walker, LA 70785For SaleMLS ID #2580306, Shawn G. Fox, Keller Williams Realty Service. ROAM MLS
- $325,0003 bd2 ba1.7k sqft14210 Tack Covington Rd, Walker, LA 70785For SaleMLS ID #2026015165, Emily Barton, Compass - Perkins. ROAM MLS
- $274,0003 bd2 ba1.8k sqft38606 Red Bud Ln, Denham Springs, LA 70706For SaleMLS ID #2577382, Lauren N Usey, Blue Heron Realty. ROAM MLS
- $255,0004 bd2 ba1.8k sqft35361 Grovemont Dr, Denham Springs, LA 70706For SaleMLS ID #200VGL, Nia Bookter, Keller Williams Realty-First Choice. ROAM MLS
- $269,9004 bd2 ba2k sqft13770 Wincrest Dr, Walker, LA 70785For SaleMLS ID #2026015247, Mariah Beckwith, Goodwood Realty. ROAM MLS
- $215,0003 bd2 ba1.2k sqft13643 Hopehaven Dr, Walker, LA 70785For SaleMLS ID #2026018878, Avery Moser, Craft Realty. ROAM MLS
- $275,0004 bd3 ba2k sqft13295 Fowler Dr, Walker, LA 70785For SaleMLS ID #2026017697, Michaela Dorsey, LPT Realty, LLC. ROAM MLS
- $240,0003 bd2 ba2.1k sqft20126 Steve Hughes Rd, Walker, LA 70785For SaleMLS ID #2026011276, Dawn Storey-Bishop, Dawson Grey Real Estate. ROAM MLS
- $248,6003 bd2 ba1.7k sqft9884 Chapel Hill Dr, Denham Springs, LA 70706For SaleMLS ID #200OFE, Phyllis Butler, Compass - Perkins. ROAM MLS
- $237,5004 bd2 ba2k sqft38437 Highland Terrace Ave, Denham Springs, LA 70706For SaleMLS ID #200MMU, Darla Lyman, Epique Realty. ROAM MLS
- $210,0003 bd2 ba1.2k sqft33080 Galloway North Rd, Walker, LA 70785For SaleMLS ID #2026018845, Lynn Sibley, Clyde Palmer Real Estate, LLC. ROAM MLS
- $334,9004 bd2 ba2k sqft13120 Joycelynn Rd, Walker, LA 70785For SaleMLS ID #2026019193, Alesha Graham, Movement Realty LLC. ROAM MLS
- $233,9003 bd2 ba1.2k sqft36216 Lynchburg Dr, Denham Springs, LA 70706For SaleMLS ID #200EFM, Katie Benton Thompson, Mandy Benton Realty Group LLC. ROAM MLS
- $269,9003 bd3 ba1.7k sqft12706 Nightshade Ave, Walker, LA 70785New ConstructionROAM MLS
