Located in Dedham’s sought-after Ashcroft neighborhood, this brand-new single-family home offers 4 bedrooms, 3.5 bathrooms, and approximately 2,862 sq ft of beautifully finished living space, including a 467 sq ft finished walk-out basement ideal for extended living or entertaining. The open-concept layout features a Bosch-equipped kitchen and stylish finishes throughout. Additional highlights include a convenient upstairs laundry, generous storage, a back deck, patio area, and an attached two-car garage. Set on a 7,500 sq ft lot, the home is complete with three-zone heating and cooling, enhancing year-round comfort and energy efficiency. Thoughtfully designed with both function and aesthetics in mind, this residence offers modern suburban living in one of Dedham’s most established and desirable communities—close to schools, parks, shopping, and commuter routes. Adjacent vacant lot (~7,500 sq. ft.) available for purchase with the single-family property — creating a rare double lot.
Pending
$1,150,000
391 Sprague St, Dedham, MA 02026
4beds
2,862sqft
Single Family Residence
Built in 2025
7,500 Square Feet Lot
$-- Zestimate®
$402/sqft
$-- HOA
What's special
Back deckPatio areaAttached two-car garageOpen-concept layoutBosch-equipped kitchenGenerous storageConvenient upstairs laundry
- 59 days
- 45
- 1
Zillow last checked:
Listing updated:
Listed by:
Prospect Boston Team 617-650-6408,
Efron Property Group, LLC 781-502-8838
Source: MLS PIN,MLS#: 73454294
Facts & features
Interior
Bedrooms & bathrooms
- Bedrooms: 4
- Bathrooms: 4
- Full bathrooms: 3
- 1/2 bathrooms: 1
Primary bedroom
- Level: Second
Bedroom 2
- Level: Second
Bedroom 3
- Level: Second
Bedroom 4
- Level: Basement
Bathroom 1
- Level: First
Bathroom 2
- Level: Second
Bathroom 3
- Level: Basement
Dining room
- Level: First
Kitchen
- Level: First
Living room
- Level: First
Heating
- Forced Air, Heat Pump, Natural Gas
Cooling
- Central Air, Dual
Appliances
- Included: Gas Water Heater, Tankless Water Heater, Range, Dishwasher, Disposal, Microwave, Refrigerator, Freezer, Washer, Dryer, Wine Refrigerator
- Laundry: Second Floor, Electric Dryer Hookup, Washer Hookup
Features
- Flooring: Tile, Laminate, Hardwood
- Windows: Insulated Windows
- Basement: Full,Finished,Walk-Out Access,Interior Entry,Garage Access,Concrete
- Has fireplace: No
Interior area
- Total structure area: 2,862
- Total interior livable area: 2,862 sqft
- Finished area above ground: 2,395
- Finished area below ground: 467
Property
Parking
- Total spaces: 3
- Parking features: Under, Garage Door Opener, Insulated, Paved Drive, Off Street, Paved
- Attached garage spaces: 2
- Uncovered spaces: 1
Features
- Patio & porch: Deck
- Exterior features: Deck, Sprinkler System, Garden
Lot
- Size: 7,500 Square Feet
- Features: Additional Land Avail.
Details
- Parcel number: 5076382
- Zoning: Res
Construction
Type & style
- Home type: SingleFamily
- Architectural style: Colonial,Colonial Revival
- Property subtype: Single Family Residence
Materials
- Frame, Conventional (2x4-2x6)
- Foundation: Concrete Perimeter
- Roof: Shingle
Condition
- Year built: 2025
Utilities & green energy
- Electric: 220 Volts, 200+ Amp Service
- Sewer: Public Sewer
- Water: Public
- Utilities for property: for Gas Range, for Gas Oven, for Electric Dryer, Washer Hookup
Community & HOA
Community
- Features: Public Transportation, Shopping, Pool, Tennis Court(s), Park, Walk/Jog Trails, Golf, Medical Facility, Bike Path, Conservation Area, Highway Access, House of Worship, Private School, Public School, T-Station, University
HOA
- Has HOA: No
Location
- Region: Dedham
Financial & listing details
- Price per square foot: $402/sqft
- Tax assessed value: $527,900
- Annual tax amount: $6,662
- Date on market: 7/22/2026
Estimated market value
Not available
Estimated sales range
Not available
Not available
Price history
| Date | Event | Price |
|---|---|---|
| 6/11/2026 | Pending sale | $1,150,000$402/sqft |
Source: MLS PIN #73454294 Report a problem | ||
| 11/26/2025 | Contingent | $1,150,000$402/sqft |
Source: MLS PIN #73454294 Report a problem | ||
| 11/14/2025 | Listed for sale | $1,150,000+150%$402/sqft |
Source: MLS PIN #73454294 Report a problem | ||
| 6/4/2025 | Listing removed | -- |
Source: Owner Report a problem | ||
| 1/1/2023 | Listing removed | $460,000$161/sqft |
Source: MLS PIN #72986371 Report a problem | ||
| 6/7/2022 | Price change | $460,000-7.1%$161/sqft |
Source: MLS PIN #72986371 Report a problem | ||
| 5/23/2022 | Listed for sale | $495,000+33.8%$173/sqft |
Source: MLS PIN #72986371 Report a problem | ||
| 8/5/2020 | Listing removed | $369,900$129/sqft |
Source: OwnerEntry.com #72615211 Report a problem | ||
| 1/23/2020 | Listed for sale | $369,900$129/sqft |
Source: Owner Report a problem | ||
Public tax history
Tax history is unavailable.
Monthly payment
Est. payment
Payment breakdown
Explore the cost of this home by adjusting the details. Changes won't be saved.Climate risks
Neighborhood: Sprague-Manor
Nearby schools
Schools provided by the listing agent
- Middle: Dedham Middle School
- High: Dedham High School
Source: MLS PIN. This data may not be complete. We recommend contacting the local school district to confirm school assignments for this home.

Similar homes
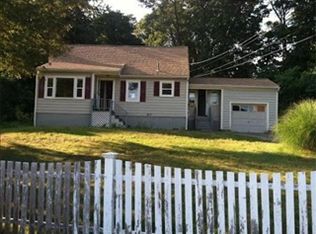
- $1,199,9994 bd4 ba3.7k sqft70 Gardner St, West Roxbury, MA 02132For Sale
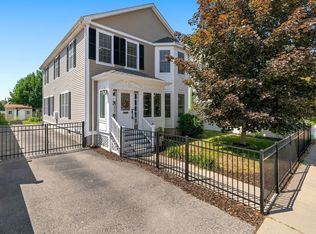 MLS ID #73551209, Mary Rush, Gilmore Murphy Realty LLC. MLS PIN
 - $795,0002 bd3 ba1.6k sqft11 S Stone Mill Dr APT 712, Dedham, MA 02026For Sale
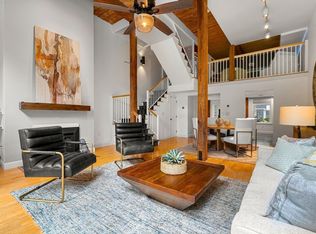 MLS ID #73577196, Matthew Bagnell, Coldwell Banker Realty - Milton. MLS PIN
 - $997,0004 bd3 ba3.6k sqft463 Pleasant St, East Bridgewater, MA 02333For Sale
 MLS ID #73579296, Smith & Oak Greater Boston Group, Smith and Oak Real Estate Co.. MLS PIN
 - $949,9003 bd3 ba3.4k sqft24 Penniman Cir, Stoughton, MA 02072For Sale
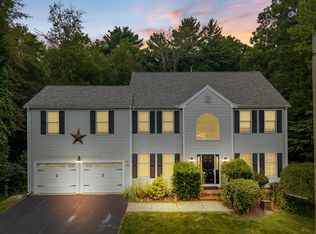 MLS ID #73579141, Charles Lima, Keller Williams Realty. MLS PIN
