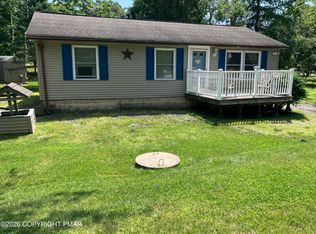
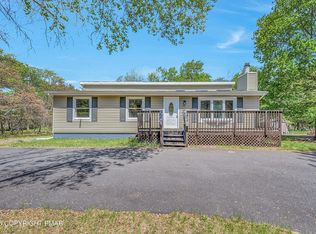
Cute little ranch home located just blocks from most of the amenities on a corner lot with an adjacent lot included in the sale. 100% financing available for qualified owner-occupied buyers through USDA, including a possible renovation product for some minor updates you might want to make! The following inspections have been done: Home, Septic, Well, and Insect. Reports and any repairs done are readily available for your review. Rare chance to have a larger parcel this close to the amenities with room to potentially expand either the home or reverse subdivide (merge) the lots to accommodate a garage or pole building. This 3-bedroom 1-bath ranch home offers a large open main living area and 3 nicely sized bedrooms. Whether your primary home or your personal getaway, the home’s location in Towamensing Trails is convenient to Allentown, Wilkes-Barre, Stroudsburg, and Jim Thorpe. The community offers a 195-acre lake for boating, fishing, swimming, and more. There is an in-ground pool open from Memorial Day to Labor Day. A clubhouse with a restaurant and bar offers membership available to property owners, which allows them to purchase alcoholic beverages. There are opportunities for many social interactions, or the chance to just relax and enjoy your own piece of the Pocono Mountains, away from the daily grind. The location is easily accessible from the PA Turnpike at exit 87 for points North and South- and a short ride from Interstate 80 at exit 284 for points East and West. There are easy afternoon trips-both recreational and historic that can be accomplished using this home as a base. The home is waiting for you to bring your own ideas and to create your own memories here.
Pending
Price cut: $14.1K (7/12)
$244,900
391 Towamensing Trl, Albrightsville, PA 18210
3beds
960sqft
:
Get pre-qualified$1,737/mo
Single Family Residence
Built in 1991
0.34 Acres Lot
$238,200 Zestimate®
$255/sqft
$104/mo HOA
What's special
Corner lot
- 81 days |
- 936 |
- 56 |
Zillow last checked:
Listing updated:
Listed by:
Ron Woytowich 484-686-3690,
Coldwell Banker Realty 215-641-2727
Source: GLVR,MLS#: 774473 Originating MLS: Lehigh Valley MLS
Originating MLS: Lehigh Valley MLSFacts & features
Interior
Bedrooms & bathrooms
- Bedrooms: 3
- Bathrooms: 1
- Full bathrooms: 1
Bedroom
- Description: Main Bedroom, Carpet
- Level: First
- Dimensions: 11.00 x 12.00
Bedroom
- Description: Carpet
- Level: First
- Dimensions: 11.00 x 9.00
Bedroom
- Description: Carpet
- Level: First
- Dimensions: 10.00 x 10.00
Breakfast room nook
- Description: Carpet, Slider to Front Deck
- Level: First
- Dimensions: 8.00 x 10.00
Other
- Description: Tub Shower, Laundry Hookup
- Level: First
- Dimensions: 7.00 x 7.00
Kitchen
- Description: Vinyl Flooring, Skylight
- Level: First
- Dimensions: 7.00 x 10.00
Living room
- Description: Free Standing Propane Fireplace, Carpet
- Level: First
- Dimensions: 14.00 x 14.00
Heating
- Baseboard, Electric
Cooling
- Ceiling Fan(s)
Appliances
- Included: Dishwasher, Electric Oven, Electric Range, Electric Water Heater, Refrigerator
- Laundry: Main Level
Features
- Dining Area, Vaulted Ceiling(s)
- Flooring: Carpet, Linoleum
- Basement: Crawl Space
- Has fireplace: Yes
- Fireplace features: Gas Log, Living Room
Interior area
- Total interior livable area: 960 sqft
- Finished area above ground: 960
- Finished area below ground: 0
Property
Parking
- Parking features: Driveway
- Has uncovered spaces: Yes
Features
- Stories: 1
- Patio & porch: Deck
- Exterior features: Deck
Lot
- Size: 0.34 Acres
- Features: Corner Lot
Details
- Parcel number: 22A 51 C1309
- Zoning: R-2
- Special conditions: None
Construction
Type & style
- Home type: SingleFamily
- Architectural style: Ranch
- Property subtype: Single Family Residence
Materials
- T1-11 Siding
- Foundation: Block
- Roof: Asphalt,Fiberglass
Condition
- Year built: 1991
Utilities & green energy
- Electric: 200+ Amp Service, Circuit Breakers
- Sewer: Septic Tank
- Water: Well
- Utilities for property: Cable Available
Community & HOA
Community
- Subdivision: Towamensing Trails
HOA
- Has HOA: Yes
- HOA fee: $1,242 annually
Location
- Region: Albrightsville
Financial & listing details
- Price per square foot: $255/sqft
- Tax assessed value: $38,750
- Annual tax amount: $2,512
- Date on market: 5/5/2026
- Cumulative days on market: 82 days
- Ownership type: Fee Simple
Estimated market value
$238,200
$226,000 - $250,000
$2,014/mo
Price history
| Date | Event | Price |
|---|---|---|
| 7/18/2026 | Pending sale | $244,900$255/sqft |
Source: PMAR #PM-141004 Report a problem | ||
| 7/12/2026 | Price change | $244,900-5.4%$255/sqft |
Source: PMAR #PM-141004 Report a problem | ||
| 5/21/2026 | Price change | $259,000-5.8%$270/sqft |
Source:  Bright MLS #PACC2007426 Report a problem Bright MLS #PACC2007426 Report a problem | ||
| 5/5/2026 | Listed for sale | $274,900$286/sqft |
Source: Bright MLS #PACC2007426 Report a problem | ||
Public tax history
| Year | Property taxes | Tax assessment |
|---|---|---|
| 2025 | $2,270 +5.1% | $36,900 |
| 2024 | $2,159 +1.3% | $36,900 |
| 2023 | $2,132 | $36,900 |
| 2022 | $2,132 | $36,900 |
| 2021 | $2,132 | $36,900 |
| 2020 | $2,132 -7.9% | $36,900 |
| 2019 | $2,314 +12.5% | $36,900 |
| 2018 | $2,058 +99798.5% | $36,900 |
| 2017 | $2 | $36,900 |
| 2016 | -- | $36,900 |
| 2015 | -- | $36,900 |
| 2014 | -- | $36,900 |
| 2013 | -- | $36,900 |
| 2012 | -- | $36,900 |
| 2011 | -- | $36,900 |
| 2010 | -- | $36,900 |
| 2009 | -- | $36,900 |
| 2008 | -- | $36,900 |
| 2007 | $219 | $36,900 |
| 2006 | -- | $36,900 |
| 2005 | -- | $36,900 |
Find assessor info on the county website
Monthly payment
Est. payment
Payment breakdown
Explore the cost of this home by adjusting the details. Changes won't be saved.Climate risks
Neighborhood: 18210
Nearby schools
GreatSchools rating
- 5/10Penn/Kidder CampusGrades: PK-8Distance: 2 mi
- 5/10Jim Thorpe Area Senior High SchoolGrades: 9-12Distance: 11.1 mi
Schools provided by the listing agent
- District: Jim Thorpe
Source: GLVR. This data may not be complete. We recommend contacting the local school district to confirm school assignments for this home.
- $252,6003 bd2 ba1k sqft12 Browning Way, Albrightsville, PA 18210Off Market

- $249,9003 bd2 ba1k sqft12 Browning Way, Albrightsville, PA 18210Off Market
- $--0.53 AcresB871 Towamensing Trail, Albrightsville, PA 18210Off Market
- $--3 bd1 ba960 sqft108 Bishop Cir, Albrightsville, PA 18210Off Market

- $8,6003 bd1 ba960 sqft3 Browning Way, Albrightsville, PA 18210Off Market
- $185,0003 bd2 ba1.3k sqft397 Towamensing Trl, Albrightsville, PA 18210Sold
- $274,0003 bd2 ba1.2k sqft394 Towamensing Trl, Albrightsville, PA 18210Off Market
- $19,9000.53 Acres871 Towamensing Trl, Albrightsville, PA 18210Sold
A local agent can set up tours, give advice and negotiate with sellers.
A local lender can help you make sure your offer is ready when you are.
Similar homes
- $235,0003 bd1 ba960 sqft648 Old Stage Rd, Albrightsville, PA 18210For Sale
 MLS ID #PM-143104, Courtney Reilly, Keller Williams Real Estate - Albrightsville. PMAR
 - $249,9003 bd2 ba1.2k sqft338 Mountain Rd, Albrightsville, PA 18210For Sale
 MLS ID #PM-142996, Mitchell Ross, Leon R Ross Brokers, LLC. PMAR
 - $274,9003 bd2 ba1.3k sqft85 Tunkhannock Dr, Albrightsville, PA 18210For Sale
 MLS ID #779585, Caroline Lopopolo, RE/MAX Real Estate. GLVR
 - $239,0003 bd1 ba1k sqft123 Caddo Ter, Albrightsville, PA 18210For Sale
 MLS ID #PM-141964, Marta Cholewa, RE/MAX Crossroads. PMAR
 - $215,0003 bd2 ba792 sqft114 Lucretius Trl, Albrightsville, PA 18210For SaleMLS ID #PM-141413, Heather M. DAdamo, Coldwell Banker Town & Country - Clarks Summit. PMAR
- $315,0003 bd2 ba1.4k sqft15 Masters Trl, Albrightsville, PA 18210For SaleMLS ID #PM-143302, Miriam Santiago, Mary Enck Realty Inc. PMAR
- $286,9002 bd1 ba1k sqft822 Old Stage Rd, Albrightsville, PA 18210New ConstructionMLS ID #777680, Vincent Capria, DiMaria Realty LLC. GLVR
- $239,9002 bd1 ba1.1k sqft57 Swamp Hollow Ln, Albrightsville, PA 18210For Sale
 MLS ID #PACC2007898, Tina Guerrieri, RE/MAX Central - Blue Bell. Bright MLS
 - $219,0003 bd1 ba1k sqft105 Lenape Trl, Albrightsville, PA 18210For SaleMLS ID #PM-142610, Heather Rai Schierloh, Real of Pennsylvania-Brodheadsville. PMAR
- $234,9003 bd2 ba1.1k sqft40 Tunkhannock Dr, Albrightsville, PA 18210For SaleMLS ID #PM-140163, Corynne Chamathorn, Bear Mountain Real Estate LLC. PMAR
- $249,0003 bd3 ba1k sqft54 Vista Dr, Albrightsville, PA 18210For SaleMLS ID #PM-137545, Destiny Powell, Keller Williams Real Estate - Stroudsburg. PMAR
- $297,0003 bd2 ba1.3k sqft251 McKuen Way, Albrightsville, PA 18210For SaleMLS ID #778549, Donna J. Steo, Keller Williams Real Estate. GLVR
- $223,9003 bd1 ba1k sqft13 Pine Tree Rd, Albrightsville, PA 18210For SaleMLS ID #PM-141313, Kelly M. Fisher, Leon R Ross Brokers, LLC. PMAR
- $249,0002 bd1 ba1.1k sqft37 E Fawn Grove Dr, Albrightsville, PA 18210For SaleMLS ID #PM-140162, Matthew S Dunbar, Bear Mountain Real Estate LLC. PMAR
- $224,8002 bd2 ba991 sqft93 Skyline Dr, Albrightsville, PA 18210For SaleMLS ID #PM-142577, Bob Kelly, Keller Williams Real Estate - Stroudsburg 637 Main. PMAR
- $329,9002 bd2 ba1.1k sqft74 Chapman Cir, Albrightsville, PA 18210For SaleMLS ID #781276, Vincent Capria, DiMaria Realty LLC. GLVR
- $299,9003 bd2 ba1.2k sqft11 Grouse Trl, Albrightsville, PA 18210For SaleMLS ID #PM-143134, Liliya Malanyuk, Market Force Realty. PMAR
- $230,0002 bd1 ba1k sqft82 Timberlane Dr, Albrightsville, PA 18210For SaleMLS ID #777628, Mary E. Enck, Mary Enck Realty Inc. GLVR
- $215,0002 bd1 ba804 sqft19 Powhatan Trl, Albrightsville, PA 18210For SaleMLS ID #PACC2007790, TYLER WINGET, HomeSmart Realty Advisors. Bright MLS
- $249,9004 bd2 ba1.3k sqft8 E Fawn Grove Dr, Albrightsville, PA 18210For SaleMLS ID #PM-135291, Nicholas Gilliar, Great Pocono Real Estate, Inc.. PMAR
