Beautiful home boasting lots of windows, hardwood floors, 2-story great room, see through fireplace. First floor master suite is spacious and bright with ensuite bath, featuring walk-in tiled shower, tub with jets, double sinks, and private commode. Huge walk-in custom closet. Spacious formal Dining room with tray ceiling, crown molding and double doors that open to front covered porch.
Great room features wall of windows, stone fireplace, recessed lighting , and beautiful hardwood floors.
Amazing kitchen with so many windows bringing the outdoors in. Kitchen well equipped with all appliances, double island with seating, granite countertops, eating area, and hearth room. From the kitchen walk out to covered back porch with another stone fireplace. The yard is .73 acre, wooded and private. This home has a first floor laundry with sink and built-in storage. Mud room off of three car plus garage. Finished basement with office, family room, gym, full bath and lots of storage.
Pending
$989,900
3910 Albany Ct, Canfield, OH 44406
4beds
5,857sqft
Single Family Residence
Built in 2008
0.73 Acres Lot
$-- Zestimate®
$169/sqft
$-- HOA
What's special
- 49 days
- 48
- 0
Zillow last checked:
Listing updated:
Listed by:
Maria C Cocca 330-502-1045 mcocca@howardhanna.com,
Howard Hanna
Source: MLS Now,MLS#: 5236521
Facts & features
Interior
Bedrooms & bathrooms
- Bedrooms: 4
- Bathrooms: 5
- Full bathrooms: 4
- 1/2 bathrooms: 1
- Main level bathrooms: 2
- Main level bedrooms: 1
Heating
- Forced Air, Gas
Cooling
- Central Air
Appliances
- Included: Built-In Oven, Dryer, Dishwasher, Disposal, Microwave, Refrigerator, Washer
- Laundry: Main Level
Features
- Jetted Tub
- Basement: Exterior Entry,Full,Finished,Interior Entry,Storage Space
- Number of fireplaces: 1
- Fireplace features: Gas, Glass Doors, Gas Log, Great Room, Kitchen, See Through
Interior area
- Total structure area: 5,857
- Total interior livable area: 5,857 sqft
- Finished area above ground: 3,448
- Finished area below ground: 2,409
Video & virtual tour
Property
Parking
- Parking features: Garage
- Garage spaces: 3
Features
- Levels: Two
- Stories: 2
- Patio & porch: Rear Porch, Covered, Front Porch
- Exterior features: Other, Storage
- Has view: Yes
- View description: Trees/Woods
Lot
- Size: 0.73 Acres
- Dimensions: 156 x 203
Details
- Parcel number: 260430052.010
- Lease amount: $0
Construction
Type & style
- Home type: SingleFamily
- Architectural style: Conventional
- Property subtype: Single Family Residence
Materials
- Masonite
- Foundation: Block
- Roof: Asphalt,Fiberglass
Condition
- Year built: 2008
Details
- Warranty included: Yes
Utilities & green energy
- Sewer: Public Sewer
- Water: Public
Community & HOA
Community
- Security: Smoke Detector(s)
- Subdivision: Albany Estates
HOA
- Has HOA: No
Location
- Region: Canfield
Financial & listing details
- Price per square foot: $169/sqft
- Tax assessed value: $704,550
- Annual tax amount: $10,046
- Date on market: 8/14/2026
- Cumulative days on market: 36 days
- Listing agreement: Exclusive Right To Sell
Estimated market value
Not available
Estimated sales range
Not available
Not available
Price history
| Date | Event | Price |
|---|---|---|
| 8/14/2026 | Pending sale | $989,900+76.5%$169/sqft |
Source: MLS Now #5236521 Report a problem | ||
| 5/15/2009 | Sold | $560,800+834.7%$96/sqft |
Source: Public Record Report a problem | ||
| 10/3/2007 | Sold | $60,000$10/sqft |
Source: Public Record Report a problem | ||
Public tax history
| Year | Property taxes | Tax assessment |
|---|---|---|
| 2025 | $10,046 0% | $246,590 |
| 2024 | $10,047 +1.7% | $246,590 |
| 2023 | $9,879 -8.2% | $246,590 +14.9% |
| 2022 | $10,756 +3.2% | $214,600 |
| 2021 | $10,418 -0.4% | $214,600 |
| 2020 | $10,463 +0.1% | $214,600 +10% |
| 2019 | $10,457 +0.9% | $195,110 |
| 2018 | $10,359 +0.6% | $195,110 |
| 2017 | $10,300 +3.2% | $195,110 +8.4% |
| 2016 | $9,976 +2.3% | $179,930 |
| 2015 | $9,754 -0.4% | $179,930 |
| 2014 | $9,794 +3.8% | $179,930 |
| 2013 | $9,439 +12.6% | $179,930 |
| 2012 | $8,380 -1.9% | $179,930 |
| 2011 | $8,541 +1.3% | $179,930 +1.1% |
| 2010 | $8,435 +584.2% | $177,910 +604.9% |
| 2009 | $1,233 +4.5% | $25,240 |
| 2008 | $1,179 | $25,240 |
| 2007 | -- | -- |
Find assessor info on the county website
Monthly payment
Est. payment
Payment breakdown
Explore the cost of this home by adjusting the details. Changes won't be saved.Climate risks
Neighborhood: 44406
Nearby schools
Schools provided by the listing agent
- District: Canfield LSD - 5004
Source: MLS Now. This data may not be complete. We recommend contacting the local school district to confirm school assignments for this home.
Similar homes
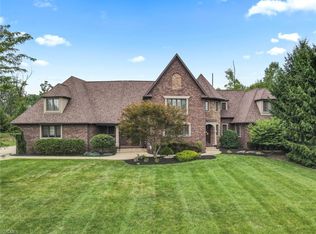
- $785,0003 bd4 ba2.9k sqft3835 Belle Terreno Way, Canfield, OH 44406For Sale By Owner
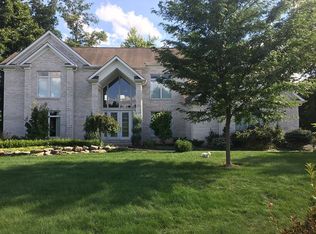
- $789,5003 bd4 ba5.7k sqft3800 Belle Terreno Way, Canfield, OH 44406For Sale
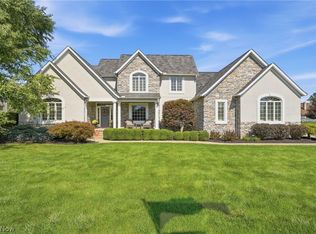 MLS ID #5245398, John V McCarthy, Russell Real Estate Services. MLS Now
 - $795,0004 bd4 ba3.9k sqft3840 Belle Terreno Way, Canfield, OH 44406For Sale
 MLS ID #5221115, Holly Ritchie, Keller Williams Chervenic Rlty. MLS Now
 - $929,0005 bd4 ba5.4k sqft6836 Kyle Ridge Pointe, Canfield, OH 44406For Sale
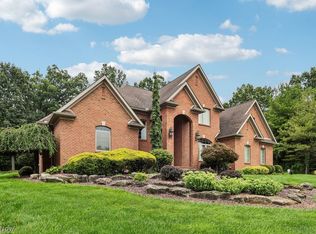 MLS ID #5239644, Maria C Cocca, Howard Hanna. MLS Now
