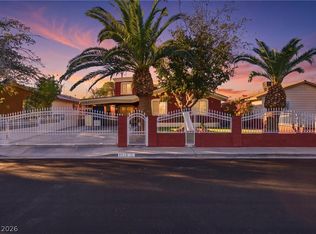
Welcome to 3910 Gulliver Street! This move-in ready 4-bedroom, 3-bath home offers over 2,000 sq ft of living space, plenty of character, room to truly make it your own, and NO HOA. From the moment you step inside, you’ll notice the spacious layout with multiple living and dining areas, giving you flexibility for everyday living, entertaining, working from home, or creating the perfect game or family room. A cozy fireplace adds warmth to the main living space, while the kitchen offers generous cabinet and counter space with plenty of opportunity to personalize over time.
Upstairs, the spacious primary suite features a large bathroom with a separate shower and jetted tub, creating a comfortable place to unwind. The additional bedrooms are generously sized and offer flexibility for family, guests, an office, or hobby space.
Newer AC unit adds peace of mind, while the dedicated laundry area, oversized garage, and functional floor plan make everyday living easy. Outside, the backyard offers plenty of space for entertaining, pets, play, gardening, or future improvements.
Conveniently located near Nellis Air Force Base with easy freeway access and close to shopping, dining, schools, and everyday conveniences. Whether you’re a first-time buyer, military buyer, investor, or simply looking for more space and value in Las Vegas, 3910 Gulliver Street offers a great opportunity to move right in and make it your own. This home has character, space, and so much potential for its next chapter. Don’t miss your chance to see this one in person. Schedule your private showing today before it’s gone!
Active under contract
$384,900
3910 Gulliver St, Las Vegas, NV 89115
4beds
2,013sqft
Single Family Residence
Built in 1985
3,484 Square Feet Lot
$386,200 Zestimate®
$191/sqft
$-- HOA
What's special
Oversized garageSpacious primary suiteFunctional floor planDedicated laundry area
- 37 days
- 253
- 7
Likely to sell faster than
Zillow last checked:
Listing updated:
Listed by:
Heather M. Lemay S.0202350 (702)624-0948,
eXp Realty
Source: LVR,MLS#: 2818241 Originating MLS: Greater Las Vegas Association of Realtors Inc
Facts & features
Interior
Bedrooms & bathrooms
- Bedrooms: 4
- Bathrooms: 3
- Full bathrooms: 2
- 1/2 bathrooms: 1
Primary bedroom
- Description: Ceiling Fan,Pbr Separate From Other,Upstairs,Walk-In Closet(s)
- Dimensions: 13x14
Bedroom 2
- Description: Ceiling Fan,Upstairs
- Dimensions: 10x12
Bedroom 3
- Description: Ceiling Fan,Upstairs
- Dimensions: 10x11
Bedroom 4
- Description: Ceiling Fan,Upstairs
- Dimensions: 10x12
Primary bathroom
- Description: Double Sink,Separate Shower,Separate Tub,Tub With Jets
Dining room
- Description: Living Room/Dining Combo
- Dimensions: 9x9
Kitchen
- Description: Granite Countertops,Marble/Stone Countertops,Pantry
Living room
- Description: Formal
- Dimensions: 12x23
Heating
- Central, Gas
Cooling
- Central Air, Electric
Appliances
- Included: Dryer, Dishwasher, Gas Range, Refrigerator, Washer
- Laundry: Gas Dryer Hookup, Upper Level
Features
- Bathroom on Main Level, Ceiling Fan(s), Half Bath on Main Level
- Flooring: Carpet, Marble
- Number of fireplaces: 1
- Fireplace features: Family Room, Gas, Multi-Sided
Interior area
- Total structure area: 2,013
- Total interior livable area: 2,013 sqft
Video & virtual tour
Property
Parking
- Total spaces: 2
- Parking features: Attached, Garage, Private
- Attached garage spaces: 2
Features
- Stories: 2
- Exterior features: Private Yard
- Fencing: Block,Back Yard
Lot
- Size: 3,484 Square Feet
- Features: Desert Landscaping, Landscaped, < 1/4 Acre
Details
- Parcel number: 14007512156
- Zoning description: Single Family
- Horse amenities: None
Construction
Type & style
- Home type: SingleFamily
- Architectural style: Two Story
- Property subtype: Single Family Residence
Materials
- Roof: Composition,Shingle
Condition
- Resale
- Year built: 1985
Utilities & green energy
- Electric: Photovoltaics None
- Sewer: Public Sewer
- Water: Public
- Utilities for property: Underground Utilities
Community & HOA
Community
- Subdivision: Alexander Villas Estate
HOA
- Has HOA: No
- Amenities included: None
Location
- Region: Las Vegas
Financial & listing details
- Price per square foot: $191/sqft
- Tax assessed value: $190,414
- Annual tax amount: $889
- Date on market: 9/13/2026
- Listing agreement: Exclusive Right To Sell
- Listing terms: Cash,Conventional,FHA,VA Loan
Estimated market value
$386,200
$367,000 - $406,000
$1,967/mo
Price history
| Date | Event | Price |
|---|---|---|
| 9/25/2026 | Contingent | $384,900$191/sqft |
Source:  LVR #2818241 Report a problem | ||
| 9/13/2026 | Listed for sale | $384,900+123.8%$191/sqft |
Source: LVR #2818241 Report a problem | ||
| 7/26/2016 | Sold | $172,000-4.4%$85/sqft |
Source: LVR #1624721 Report a problem | ||
| 6/22/2016 | Pending sale | $179,900$89/sqft |
Source: Coldwell Banker Premier Realty #1624721 Report a problem | ||
| 6/9/2016 | Listed for sale | $179,900$89/sqft |
Source: Coldwell Banker Premier Realty #1624721 Report a problem | ||
| 5/18/2016 | Pending sale | $179,900$89/sqft |
Source: Coldwell Banker Premier Realty #1624721 Report a problem | ||
| 5/11/2016 | Price change | $179,900-5.3%$89/sqft |
Source: Coldwell Banker Premier Realty #1624721 Report a problem | ||
| 4/27/2016 | Listed for sale | $189,900$94/sqft |
Source: Coldwell Banker Premier Realty #1624721 Report a problem | ||
| 4/25/2016 | Pending sale | $189,900$94/sqft |
Source: Coldwell Banker Premier Realty #1624721 Report a problem | ||
| 4/19/2016 | Listed for sale | $189,900-5%$94/sqft |
Source: Coldwell Banker Premier #1624721 Report a problem | ||
| 10/27/2015 | Listing removed | $199,900$99/sqft |
Source: TR Realty #1558686 Report a problem | ||
| 9/2/2015 | Price change | $199,900-4.8%$99/sqft |
Source: TR Realty #1558686 Report a problem | ||
| 7/23/2015 | Listed for sale | $210,000+137.7%$104/sqft |
Source: TR Realty #1558686 Report a problem | ||
| 2/14/2014 | Sold | $88,337-24.8%$44/sqft |
Source: Public Record Report a problem | ||
| 12/2/2012 | Listing removed | $117,500$58/sqft |
Source: Gavish Real Estate #1289358 Report a problem | ||
| 11/16/2012 | Price change | $117,500-1.3%$58/sqft |
Source: Gavish Real Estate #1289358 Report a problem | ||
| 9/19/2012 | Listed for sale | $119,000+86.5%$59/sqft |
Source: Gavish Real Estate Report a problem | ||
| 12/2/2011 | Sold | $63,800$32/sqft |
Source: Public Record Report a problem | ||
| 10/6/2011 | Listed for sale | $63,800-24%$32/sqft |
Source: Performance Marketing America #1191245 Report a problem | ||
| 8/5/2011 | Listing removed | $84,000$42/sqft |
Source: Exit Realty Unlimited #1168014 Report a problem | ||
| 5/10/2011 | Price change | $84,000-6.6%$42/sqft |
Source: RE/MAX Associates #1168014 Report a problem | ||
| 3/20/2011 | Price change | $89,900-54.8%$45/sqft |
Source: Better Homes and Gardens Real #1129384 Report a problem | ||
| 3/17/2011 | Listed for sale | -- |
Source: isNowListed.com Report a problem | ||
| 1/22/2011 | Listing removed | -- |
Source: foreclosure.com Report a problem | ||
| 1/15/2011 | Listed for sale | -- |
Source: foreclosure.com Report a problem | ||
| 9/9/2010 | Sold | $198,821-7.5%$99/sqft |
Source: Public Record Report a problem | ||
| 12/19/2006 | Sold | $215,000$107/sqft |
Source: Public Record Report a problem | ||
Public tax history
| Year | Property taxes | Tax assessment |
|---|---|---|
| 2026 | $892 +3% | $66,645 -3.7% |
| 2025 | $866 +2.9% | $69,201 +5.8% |
| 2024 | $841 +3% | $65,416 +12.3% |
| 2023 | $817 +3% | $58,238 +7.1% |
| 2022 | $793 +3.1% | $54,397 +1.2% |
| 2021 | $769 +3.1% | $53,776 +6.1% |
| 2020 | $746 +3% | $50,695 +9.6% |
| 2019 | $725 +6.9% | $46,267 |
| 2018 | $678 | $46,267 +2.3% |
| 2017 | $678 | $45,210 +22% |
| 2016 | $678 +0.4% | $37,069 +19.9% |
| 2015 | $676 +3.2% | $30,918 +34.8% |
| 2014 | $655 | $22,931 |
| 2013 | -- | $22,931 +10.4% |
| 2012 | -- | $20,778 -24.8% |
| 2011 | -- | $27,627 +15.2% |
| 2010 | -- | $23,977 -31% |
| 2009 | -- | $34,762 |
| 2008 | -- | $34,762 -51.2% |
| 2007 | -- | $71,269 +26.7% |
| 2006 | -- | $56,272 +20.8% |
| 2005 | -- | $46,585 +12% |
| 2004 | -- | $41,591 +5.4% |
| 2003 | -- | $39,452 +6.3% |
| 2002 | -- | $37,110 +3.3% |
| 2001 | -- | $35,940 |
Find assessor info on the county website
Monthly payment
Est. payment
Payment breakdown
Explore the cost of this home by adjusting the details. Changes won't be saved.Climate risks
Neighborhood: Sunrise Manor
Nearby schools
Schools provided by the listing agent
- Elementary: Cox, Clyde C.,Wooley, Gwendolyn
- Middle: Sedway Marvin M
- High: Mojave
Source: LVR. This data may not be complete. We recommend contacting the local school district to confirm school assignments for this home.


Similar homes
- $380,0004 bd3 ba1.5k sqft3715 E Nelson Ave, North Las Vegas, NV 89030For Sale
 MLS ID #2826308, Geovanny Alvizures, Keller Williams VIP. LVR
- $378,0003 bd3 ba1.8k sqft6574 Jordan River Dr, Las Vegas, NV 89156For Sale
 MLS ID #2827013, Hang Nguyen, Signature Real Estate Group. LVR
- $319,9994 bd3 ba1.5k sqft4662 Coronado Hills Way, Las Vegas, NV 89115For Sale
 MLS ID #2794120, John P. Nelson, Simply Vegas. LVR
- $325,0003 bd3 ba1.1k sqft4808 Vista Sandia Way, Las Vegas, NV 89115For Sale
 MLS ID #2812487, Giovanni L. Carmona, United Realty Group. LVR
