Modern 2025-Built Home with NO HOA!! This beautifully designed 4-bedroom, 3-bath home features a spacious open floor plan with high ceilings, impact windows and doors, a large living area plus a versatile den/office perfect for working from home. The modern kitchen offers quality wood cabinets, granite countertops, a waterfall island, stainless steel appliances, and ample storage space. Additional upgrades include Zebra blinds throughout, contemporary finishes, and a fully fenced backyard with vinyl fencing, providing both privacy and functionality. Conveniently located near shopping, dining, schools, parks, and approximately 3 miles from Florida's Turnpike. Incentives assistance available with preferred lender. Seller prefers a 45-day closing to accommodate relocation plans.
Pending
$507,995
3910 SW Laffite Street, Port St Lucie, FL 34953
4beds
2,030sqft
:
Get pre-qualified$3,549/mo
Single Family Residence
Built in 2025
10,018 Square Feet Lot
$504,000 Zestimate®
$250/sqft
$-- HOA
What's special
Contemporary finishesWaterfall islandGranite countertopsHigh ceilingsZebra blinds throughoutAmple storage spaceSpacious open floor plan
- 49 days |
- 320 |
- 13 |
Likely to sell faster than
Zillow last checked:
Listing updated:
Listed by:
Olga Castillo Duarte 772-342-1551,
LPT Realty, LLC
Source: BeachesMLS,MLS#: B26036586 Originating MLS: BeachesMLS
Originating MLS: BeachesMLSFacts & features
Interior
Bedrooms & bathrooms
- Bedrooms: 4
- Bathrooms: 3
- Full bathrooms: 3
- Main level bathrooms: 3
- Main level bedrooms: 4
Primary bedroom
- Level: Main
- Area: 195
- Dimensions: 15 X 13
Primary bedroom
- Level: Main
- Area: 195
- Dimensions: 15 X 13
Primary bedroom
- Level: Main
- Area: 195
- Dimensions: 15 X 13
Primary bedroom
- Level: Main
- Area: 195
- Dimensions: 15 X 13
Dining room
- Level: Main
- Area: 100
- Dimensions: 10 X 10
Dining room
- Level: Main
- Area: 100
- Dimensions: 10 X 10
Dining room
- Level: Main
- Area: 100
- Dimensions: 10 X 10
Dining room
- Level: Main
- Area: 100
- Dimensions: 10 X 10
Kitchen
- Level: Main
- Area: 143
- Dimensions: 13 X 11
Kitchen
- Level: Main
- Area: 143
- Dimensions: 13 X 11
Kitchen
- Level: Main
- Area: 143
- Dimensions: 13 X 11
Kitchen
- Level: Main
- Area: 143
- Dimensions: 13 X 11
Living room
- Level: Main
- Area: 192
- Dimensions: 16 X 12
Living room
- Level: Main
- Area: 192
- Dimensions: 16 X 12
Living room
- Level: Main
- Area: 192
- Dimensions: 16 X 12
Living room
- Level: Main
- Area: 192
- Dimensions: 16 X 12
Heating
- Central, Electric
Cooling
- Central Air, Ceiling Fan(s), Electric
Appliances
- Included: Dryer, Dishwasher, Electric Range, Electric Water Heater, Disposal, Ice Maker, Microwave, Refrigerator, Water Heater, Washer
- Laundry: Inside, Laundry Room
Features
- Bathtub, Dining Area, Separate/Formal Dining Room, Dual Sinks, Garden Tub/Roman Tub, High Ceilings, Kitchen Island, Kitchen/Dining Combo, Main Level Primary, Pantry, Split Bedrooms, Soaking Tub, Separate Shower, Vaulted Ceiling(s), Walk-In Closet(s)
- Flooring: Ceramic Tile, Tile
- Windows: Blinds, Other, Sliding
- Has fireplace: No
Interior area
- Total structure area: 2,627
- Total interior livable area: 2,030 sqft
Video & virtual tour
Property
Parking
- Total spaces: 2
- Parking features: Attached, Driveway, Garage
- Attached garage spaces: 2
- Has uncovered spaces: Yes
Accessibility
- Accessibility features: None
Features
- Levels: One
- Stories: 1
- Exterior features: Room For Pool
- Fencing: Back Yard,Vinyl
- Has view: Yes
- View description: Garden
Lot
- Size: 10,018 Square Feet
- Features: None, < 1/4 Acre
Details
- Parcel number: 342060006810008
- Zoning: RS-2 PSL
- Special conditions: Standard
Construction
Type & style
- Home type: SingleFamily
- Architectural style: Contemporary,Other
- Property subtype: Single Family Residence
Materials
- Block, Concrete, Stucco
- Foundation: Block
- Roof: Shingle
Condition
- Resale
- New construction: No
- Year built: 2025
Utilities & green energy
- Sewer: Public Sewer
- Water: Public
- Utilities for property: Cable Available, Electricity Available, Phone Available, Sewer Available, Water Available
Community & HOA
Community
- Subdivision: PORT ST LUCIE SECTION 21
HOA
- Has HOA: No
Location
- Region: Port Saint Lucie
Financial & listing details
- Price per square foot: $250/sqft
- Tax assessed value: $114,500
- Annual tax amount: $2,696
- Date on market: 6/6/2026
- Cumulative days on market: 25 days
- Listing terms: Cash,Conventional,FHA,Other,VA Loan
- Electric utility on property: Yes
- Road surface type: Paved
Estimated market value
$504,000
$479,000 - $529,000
$2,681/mo
Price history
| Date | Event | Price |
|---|---|---|
| 7/1/2026 | Pending sale | $507,995$250/sqft |
Source:  BeachesMLS #B26036586 Report a problem BeachesMLS #B26036586 Report a problem | ||
| 6/6/2026 | Listed for sale | $507,995+4.7%$250/sqft |
Source: BeachesMLS #B26036586 Report a problem | ||
| 8/14/2025 | Sold | $485,000+288%$239/sqft |
Source: Public Record Report a problem | ||
| 5/15/2024 | Sold | $125,000$62/sqft |
Source: BeachesMLS #R10954238 Report a problem | ||
| 4/20/2024 | Pending sale | $125,000$62/sqft |
Source: BeachesMLS #RX-10954238 Report a problem | ||
| 3/26/2024 | Listed for sale | $125,000$62/sqft |
Source: BeachesMLS #RX-10954238 Report a problem | ||
| 2/5/2024 | Pending sale | $125,000$62/sqft |
Source: BeachesMLS #RX-10954238 Report a problem | ||
| 1/27/2024 | Price change | $125,000+8.7%$62/sqft |
Source: BeachesMLS #RX-10954238 Report a problem | ||
| 11/27/2023 | Pending sale | $115,000$57/sqft |
Source:  MIAMI #A11490318 Report a problem MIAMI #A11490318 Report a problem | ||
| 11/22/2023 | Listed for sale | $115,000+43.8%$57/sqft |
Source: MIAMI #A11490318 Report a problem | ||
| 10/6/2021 | Sold | $80,000-5.8%$39/sqft |
Source: BeachesMLS #R10743558 Report a problem | ||
| 9/27/2021 | Pending sale | $84,900$42/sqft |
Source: BeachesMLS #RX-10743558 Report a problem | ||
| 9/13/2021 | Contingent | $84,900$42/sqft |
Source: BeachesMLS #RX-10743558 Report a problem | ||
| 9/8/2021 | Price change | $84,900-10.5%$42/sqft |
Source: BeachesMLS #RX-10743558 Report a problem | ||
| 9/6/2021 | Listed for sale | $94,900$47/sqft |
Source: BeachesMLS #RX-10743558 Report a problem | ||
Public tax history
| Year | Property taxes | Tax assessment |
|---|---|---|
| 2025 | $2,696 +44.3% | $114,500 +52.4% |
| 2024 | $1,868 +10.8% | $75,130 +10% |
| 2023 | $1,686 -0.6% | $68,300 |
| 2022 | $1,697 +181.4% | $68,300 +449.6% |
| 2021 | $603 +25.5% | $12,428 +10% |
| 2020 | $480 | $11,299 -48.2% |
| 2019 | $480 +3.6% | $21,800 +21.1% |
| 2018 | $463 +13.7% | $18,000 +23.3% |
| 2017 | $407 -31.9% | $14,600 +10.6% |
| 2016 | $598 +4% | $13,200 +26.9% |
| 2015 | $575 +5.7% | $10,400 +63% |
| 2014 | $544 | $6,380 +10% |
| 2013 | -- | $5,800 -10.8% |
| 2012 | -- | $6,500 -18.8% |
| 2011 | -- | $8,000 -4.8% |
| 2010 | -- | $8,400 -38.2% |
| 2009 | -- | $13,600 -43.3% |
| 2008 | -- | $24,000 -50% |
| 2007 | -- | $48,000 -25.9% |
| 2006 | -- | $64,800 +35% |
| 2005 | -- | $48,000 +114.3% |
| 2004 | -- | $22,400 |
| 2003 | -- | -- |
| 2002 | -- | -- |
| 2001 | -- | -- |
| 2000 | -- | -- |
Find assessor info on the county website
Monthly payment
Est. payment
Payment breakdown
Explore the cost of this home by adjusting the details. Changes won't be saved.Climate risks
Neighborhood: Rosser Reserve
Nearby schools
GreatSchools rating
- 4/10Floresta Elementary SchoolGrades: PK-5Distance: 5.6 mi
- 7/10Southport Middle SchoolGrades: 6-8Distance: 5.5 mi
- 5/10Treasure Coast High SchoolGrades: 9-12Distance: 1.4 mi
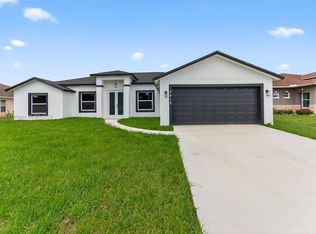
- $485,0004 bd3 ba2k sqft3910 SW Laffite St, PORT ST LUCIE, FL 34953Sold
- $397,5004 bd2 ba2.1k sqft3918 SW Laffite St, Port Saint Lucie, FL 34953Off Market
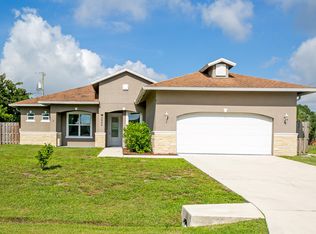
- $465,0004 bd3 ba2.1k sqft3902 SW Laffite St, Port Saint Lucie, FL 34953Sold
- $479,0003 bd2 ba2.1k sqft3909 SW Kakopo St, Port Saint Lucie, FL 34953Off Market
- $400,3003 bd2 ba1.8k sqft3901 SW Kakopo St, Port Saint Lucie, FL 34953Off Market
- $384,1003 bd2 ba1.3k sqft3917 SW Kakopo St, Port Saint Lucie, FL 34953Off Market
- $18,000-- bd-- ba144 sqft3901 SW Kakopo St, Pt Saint Lucie, FL 34953Off Market
- $114,500-- bd-- ba-- sqft3926 SW Laffite St, Port Saint Lucie, FL 34953Off Market
A local agent can set up tours, give advice and negotiate with sellers.
Similar homes
- $549,9004 bd3 ba2.3k sqft1780 SW Buttercup Ave, Port Saint Lucie, FL 34953For Sale

 MLS ID #M20056385, Laura Hoult, Berkshire Hathaway Florida Realty. Martin County REALTORS® of the Treasure Coast (MCRTC)
 - $485,0004 bd2 ba2k sqft1049 SW Paar Drive, Port St Lucie, FL 34953For Sale

 MLS ID #B26036807, Maday Lisbet Diaz, Partnership Realty Inc.. BeachesMLS
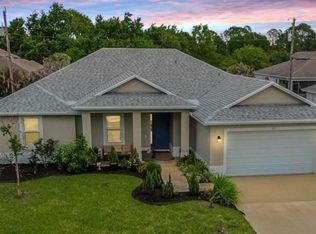
 - $513,9004 bd3 ba2.1k sqft4037 SW Mcintosh Street, Port St Lucie, FL 34953For Sale
 MLS ID #B26037268, Jeffrey L Tricoli PA, KW Reserve Palm Beach. BeachesMLS
 - $410,0004 bd2 ba1.8k sqft692 SW Paar Drive, Port St Lucie, FL 34953For Sale
 MLS ID #B26053769, Jhade Peynado, Epique Realty Inc.. BeachesMLS
 - $509,9003 bd2 ba1.9k sqft1502 SW Kosnar Avenue, Port St Lucie, FL 34953For SaleMLS ID #B26029838, Mark Naumovitz, Keller Williams Realty of PSL. BeachesMLS
- $497,9004 bd3 ba2.1k sqft4633 SW Savona Boulevard, Port St Lucie, FL 34953For SaleMLS ID #B26026485, Hadley Thompson Reisig, EXP Realty LLC. BeachesMLS
- $619,9004 bd3 ba2.2k sqft1174 SW Edinburgh Drive, Port St Lucie, FL 34953For SaleMLS ID #B26055871, Blake Potts, One Sotheby's Intl. Realty. BeachesMLS
- $459,0004 bd2 ba2.1k sqft571 SW Lairo Avenue, Port St Lucie, FL 34953For SaleMLS ID #B26030510, Laine Rodriguez, Antorcha Real Estate Group LLC. BeachesMLS
- $499,0004 bd3 ba1.9k sqft981 SW California Boulevard, Port St Lucie, FL 34953For SaleMLS ID #B26029828, Gail Anderson, Fulton Grace Realty. BeachesMLS
- $525,0004 bd2 ba1.8k sqft275 SW Tulip Boulevard, Port St Lucie, FL 34953For SaleMLS ID #B26024156, Priscila Rouleau, Keller Williams Realty - Welli. BeachesMLS
- $480,5113 bd2 ba2k sqft4671 SW Albacore Street, Port St Lucie, FL 34953For SaleMLS ID #B26053606, Carmelot Dorsainrre, Keller Williams Realty of PSL. BeachesMLS
- $509,0003 bd3 ba2.4k sqft2141 SW Leafy Road, Port St Lucie, FL 34953For SaleMLS ID #B26046877, Brittany Earll, RE/MAX Gold. BeachesMLS
- $434,9003 bd2 ba1.7k sqft1373 SW Granville Avenue, Port St Lucie, FL 34953For SaleMLS ID #B26055484, Monica K Jimenez Varea, PA, Partnership Realty Inc.. BeachesMLS
- $554,9005 bd3 ba2.3k sqft1957 SW LOGAN Street, Port St Lucie, FL 34953For SaleMLS ID #B26052214, Kenyasha McDaniel Knight, Lifestyle International Realty. BeachesMLS
- $450,0003 bd2 ba2k sqft1571 SW Hunnicut Avenue, Port St Lucie, FL 34953For SaleMLS ID #B26037225, Elionay Imbert Hernandez, LoKation. BeachesMLS
- $435,0004 bd2 ba1.8k sqft1556 SW Crater Avenue, Port St Lucie, FL 34953For SaleMLS ID #B26047495, Melissa I Santiago, Real Broker, LLC. BeachesMLS
- $450,0004 bd2 ba1.9k sqft3482 SW Rosser Boulevard, Port St Lucie, FL 34953For SaleMLS ID #B26017166, Ryan Irizarry, Realty ONE Group Innovation. BeachesMLS
- $535,5004 bd2 ba2.5k sqft1862 SW Monterrey Lane, Port St Lucie, FL 34953For SaleMLS ID #B26000039, Tyler OBrady, Realty OF America. BeachesMLS
- $450,0004 bd2 ba1.6k sqft1502 SW Herder Road, Port St Lucie, FL 34953For SaleMLS ID #B26044037, Robert Temelkoski, LoKation. BeachesMLS
- $594,9004 bd3 ba2.5k sqft562 SW Souris Avenue, Port St Lucie, FL 34953For SaleMLS ID #R11159804, Rhea Dunn, RE/MAX Masterpiece Realty. BeachesMLS
