OPEN HOUSE SUNDAY 3-5pm! A rare opportunity to enjoy the lake lifestyle in Flower Mound with NO HOA! Tucked beneath mature native oak trees on approximately 0.38 acres, this custom home offers a serene, secluded setting with lake views and access to Grapevine Lake! Enjoy convenient access to the Grapevine Lake trail system, perfect for hiking, biking, running, peaceful walks, and exploring the beauty of the lake. Neighborhood LAKE ACCESS is just a few doors down, with a partially improved launch ramp ideal for kayaks, paddleboards, fishing and select smaller watercraft. Enjoy beautiful lake views from the upstairs primary suite, along with deer and other wildlife right in your own shady backyard. Built in 2015, the home includes full-foam encapsulation, energy-efficient windows, a tankless water heater and a roof replaced approximately 3 years ago.
Exciting Potential as a possible Airbnb, Vacation home or Relaxing Weekend Getaway. Secluded location, while still being close to all of the shopping and restaurants that Flower Mound has to offer!
The back side of the property runs along Mohawk Drive. Dual road access and no HOA offer added flexibility for possible future additions or improvements. With new custom and luxury homes being built throughout this evolving lakeside neighborhood, this is a wonderful time to become part of the area at an approachable price.
Peaceful, wooded and just steps from the lake. This is a truly special place to call home!
For sale
Price cut: $15K (10/6)
$500,000
3910 Pocahontas, Flower Mound, TX 75022
2beds
1,771sqft
Single Family Residence
Built in 2015
0.38 Acres Lot
$487,700 Zestimate®
$282/sqft
$-- HOA
What's special
Peaceful woodedLake viewsEnergy-efficient windowsFull-foam encapsulationTankless water heaterDual road accessNeighborhood lake access
- 19 days
- 933
- 70
Likely to sell faster than
Zillow last checked:
Listing updated:
Listed by:
Janice Williams 0807518 817-946-5288,
Monument Realty 214-705-7827
Source: NTREIS,MLS#: 21390047
Facts & features
Interior
Bedrooms & bathrooms
- Bedrooms: 2
- Bathrooms: 2
- Full bathrooms: 2
Primary bedroom
- Features: Ceiling Fan(s), En Suite Bathroom, Sitting Area in Primary, Walk-In Closet(s)
- Level: Second
- Dimensions: 21 x 19
Bedroom
- Features: Ceiling Fan(s)
- Level: First
- Dimensions: 11 x 11
Family room
- Features: Ceiling Fan(s), Fireplace
- Level: First
- Dimensions: 16 x 14
Other
- Features: Built-in Features, Dual Sinks, En Suite Bathroom, Walk-In Shower
- Level: Second
- Dimensions: 14 x 13
Other
- Features: Built-in Features, Separate Shower, Walk-In Shower
- Level: First
- Dimensions: 8 x 5
Kitchen
- Features: Breakfast Bar, Built-in Features, Granite Counters, Kitchen Island, Pantry, Walk-In Pantry
- Level: First
- Dimensions: 14 x 12
Living room
- Level: First
- Dimensions: 16 x 14
Utility room
- Level: First
- Dimensions: 9 x 9
Heating
- Central, Fireplace(s)
Cooling
- Central Air
Appliances
- Included: Dishwasher, Electric Oven, Gas Cooktop, Disposal, Gas Range, Microwave, Tankless Water Heater, Vented Exhaust Fan
- Laundry: Laundry Chute, Washer Hookup, Dryer Hookup, ElectricDryer Hookup, Laundry in Utility Room
Features
- Built-in Features, Cathedral Ceiling(s), Double Vanity, Eat-in Kitchen, Granite Counters, High Speed Internet, Cable TV, Wired for Sound
- Flooring: Carpet, Hardwood, Tile
- Windows: Window Coverings
- Has basement: No
- Number of fireplaces: 1
- Fireplace features: Family Room, Gas, Gas Log
Interior area
- Total interior livable area: 1,771 sqft
Video & virtual tour
Property
Parking
- Total spaces: 2
- Parking features: Door-Multi, Garage Faces Front, Garage, Garage Door Opener, Boat, RV Access/Parking
- Garage spaces: 2
Features
- Levels: Two
- Stories: 2
- Patio & porch: Rear Porch
- Exterior features: Lighting, Private Yard, Rain Gutters
- Pool features: None
- Fencing: Chain Link
- Has view: Yes
- View description: Water
- Has water view: Yes
- Body of water: Grapevine
Lot
- Size: 0.38 Acres
- Features: Hardwood Trees, Interior Lot, Many Trees, Sloped
Details
- Parcel number: R69213
Construction
Type & style
- Home type: SingleFamily
- Architectural style: A-Frame,Detached
- Property subtype: Single Family Residence
Materials
- Foundation: Slab
Condition
- Resale
- Year built: 2015
Utilities & green energy
- Sewer: Aerobic Septic
- Water: Public
- Utilities for property: Electricity Available, Propane, Septic Available, Underground Utilities, Water Available, Cable Available
Community & HOA
Community
- Features: Boat Facilities, Fishing, Lake, Trails/Paths
- Security: Fire Alarm, Smoke Detector(s)
- Subdivision: Roanoke Hills
HOA
- Has HOA: No
Location
- Region: Flower Mound
Financial & listing details
- Price per square foot: $282/sqft
- Tax assessed value: $505,458
- Annual tax amount: $7,895
- Date on market: 9/18/2026
- Cumulative days on market: 20 days
- Listing terms: Cash,Conventional,1031 Exchange,FHA,Texas Vet,VA Loan
Estimated market value
$487,700
$463,000 - $512,000
$3,291/mo
Price history
| Date | Event | Price |
|---|---|---|
| 10/7/2026 | Listed for rent | $2,800$2/sqft |
Source: Zillow Rentals Report a problem | ||
| 10/6/2026 | Price change | $500,000-2.9%$282/sqft |
Source: NTREIS #21390047 Report a problem | ||
| 9/18/2026 | Listed for sale | $515,000+14.4%$291/sqft |
Source: NTREIS #21390047 Report a problem | ||
| 8/17/2023 | Sold | -- |
Source: NTREIS #20391583 Report a problem | ||
| 8/13/2023 | Pending sale | $450,000$254/sqft |
Source: NTREIS #20391583 Report a problem | ||
| 8/3/2023 | Contingent | $450,000$254/sqft |
Source: NTREIS #20391583 Report a problem | ||
| 7/28/2023 | Listed for sale | $450,000$254/sqft |
Source: NTREIS #20391583 Report a problem | ||
Public tax history
| Year | Property taxes | Tax assessment |
|---|---|---|
| 2025 | $7,895 +17.5% | $476,400 +20% |
| 2024 | $6,721 +48.5% | $397,000 +13.1% |
| 2023 | $4,527 -15.9% | $350,900 +10% |
| 2022 | $5,381 +3.4% | $319,000 -0.1% |
| 2021 | $5,204 -4% | $319,174 +10% |
| 2020 | $5,419 +6.2% | $290,158 -1.7% |
| 2019 | $5,104 +6.4% | $295,182 +23.1% |
| 2018 | $4,795 +169.8% | $239,800 +188.7% |
| 2016 | $1,777 | $83,051 +109.5% |
| 2015 | -- | $39,650 +113.8% |
| 2011 | -- | $18,542 +3% |
| 2010 | -- | $18,000 |
Find assessor info on the county website
Monthly payment
Est. payment
Payment breakdown
Explore the cost of this home by adjusting the details. Changes won't be saved.Climate risks
Neighborhood: 75022
Nearby schools
Schools provided by the listing agent
- Elementary: Beck
- Middle: Medlin
- High: Byron Nelson
- District: Northwest ISD
Source: NTREIS. This data may not be complete. We recommend contacting the local school district to confirm school assignments for this home.
Similar homes
- $510,0003 bd3 ba2.2k sqft9108 Shoshone Trl, Flower Mound, TX 75022For Sale
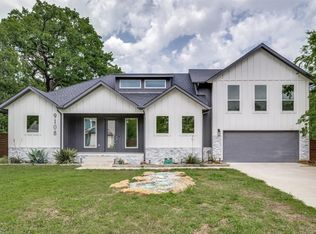 MLS ID #21226471, Cinnament Carey. NTREIS
 - $540,0003 bd2 ba1.9k sqft2201 Lake Coves Dr, Flower Mound, TX 75022For Sale
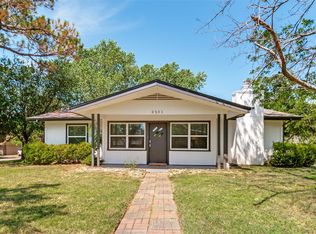 MLS ID #21331989, Omar Escalante. NTREIS
 - $549,0003 bd2 ba2.1k sqft3916 Sharondale Dr, Flower Mound, TX 75022For Sale
 MLS ID #21367441, Eyad Salloum. NTREIS
 - $275,0002 bd1 ba995 sqft9112 Caddo Trl, Flower Mound, TX 75022For Sale
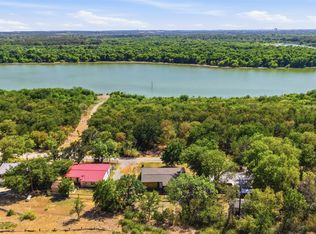 MLS ID #21359702, Angel Bejar. NTREIS
