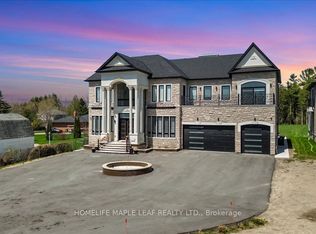
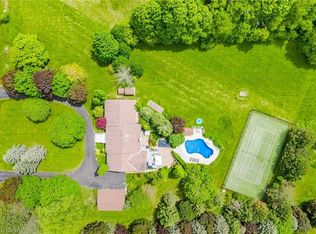
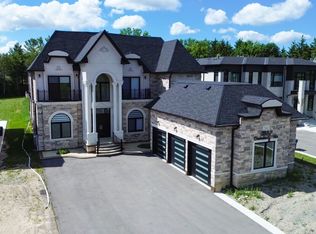
2000 Built outstanding Solid Brick/Stone Home On 12.7 Private Acres In Caledon. Located On A Paved Road Just 20 Minutes To The 410, 40 Minutes To Pearson. The House Size And Layout Can Support Large Extended Families While Offering Private Living Areas Plus Separate Entries. Fully Finished Home With Multiple Walk Outs & Garage Access From 2 Levels. Large circular Driveway, Additional Parkings can be added. To elevate our home's curb appeal and backyard entertainment space, we completed a series of stunning renovations in 2024, highlighted by a brand-new outdoor swimming pool, elegant stamped concrete, a modernized driveway, stylish new doors, and many more premium additions.
For sale
C$3,900,000
3911 Charleston Side Rd, Caledon, ON L7K 0S5
5beds
4baths
Single Family Residence
Built in ----
-- sqft lot
$-- Zestimate®
C$--/sqft
C$-- HOA
What's special
Separate entriesFully finished homeMultiple walk outsLarge circular driveway
- 8 hours |
- 9 |
- 0 |
Zillow last checked:
Listing updated:
Listed by:
CENTURY 21 RED STAR REALTY INC.
Source: TRREB,MLS®#: W13533998 Originating MLS®#: Toronto Regional Real Estate Board
Originating MLS®#: Toronto Regional Real Estate BoardFacts & features
Interior
Bedrooms & bathrooms
- Bedrooms: 5
- Bathrooms: 4
Primary bedroom
- Level: Upper
- Dimensions: 3.03 x 6.25
Bedroom
- Level: Upper
- Dimensions: 3.85 x 5.02
Bedroom
- Level: Upper
- Dimensions: 3.78 x 4.14
Dining room
- Level: Main
- Dimensions: 3.84 x 4.52
Family room
- Level: Main
- Dimensions: 3.85 x 6.09
Kitchen
- Level: Main
- Dimensions: 7.84 x 8.76
Living room
- Level: Main
- Dimensions: 3.83 x 5.94
Loft
- Level: Upper
- Dimensions: 5.92 x 9.91
Office
- Level: Lower
- Dimensions: 4.17 x 3.64
Recreation
- Level: Lower
- Dimensions: 8.14 x 4.15
Recreation
- Level: Lower
- Dimensions: 3.49 x 6.63
Heating
- Forced Air, Ground Source
Cooling
- Central Air
Features
- None
- Basement: Finished with Walk-Out,Separate Entrance
- Has fireplace: Yes
Interior area
- Living area range: 3500-5000 null
Property
Parking
- Total spaces: 23
- Parking features: Circular Driveway
- Has attached garage: Yes
Features
- Stories: 2
- Pool features: None
- Waterfront features: None
Lot
- Features: Irregular Lot, Golf, Greenbelt/Conservation, Hospital, Rec./Commun.Centre, School, Wooded/Treed
Details
- Additional structures: Garden Shed
- Parcel number: 142870205
Construction
Type & style
- Home type: SingleFamily
- Property subtype: Single Family Residence
Materials
- Brick, Stone
- Foundation: Concrete Block
- Roof: Asphalt Shingle
Utilities & green energy
- Sewer: Septic
- Water: Drilled Well
Community & HOA
Location
- Region: Caledon
Financial & listing details
- Annual tax amount: C$10,261
- Date on market: 7/7/2026
CENTURY 21 RED STAR REALTY INC.
CENTURY 21 RED STAR REALTY INC.
By pressing Contact Agent, you agree that the real estate professional identified above may call/text you about your search, which may involve use of automated means and pre-recorded/artificial voices. You don't need to consent as a condition of buying any property, goods, or services. Message/data rates may apply. You also agree to our Terms of Use. Zillow does not endorse any real estate professionals. We may share information about your recent and future site activity with your agent to help them understand what you're looking for in a home.
Price history
Price history is unavailable.
Public tax history
Tax history is unavailable.
Climate risks
Neighborhood: L7K
Nearby schools
GreatSchools rating
No schools nearby
We couldn't find any schools near this home.


- Ontario
- Peel Regional Municipality
- Caledon
- L7K 0S5
- 3911 Charleston Side Rd
Nearby cities
Nearby neighborhoods
Nearby zip codes
Other Caledon Topics
