This home has the lot and location! Lovingly maintained 4-bedroom, 2.5-bathroom home for sale in Caledon Village within walking distance to Caledon Central Public School (K-8) nestled on a quiet court, with gorgeous perennial gardens in the front and backyard and a majestic weeping willow as a backdrop! Covered front porch with composite decking (26), upgraded windows, roof shingles w/ eaves, leaf guard, downspouts & chimney (24/25), garage doors (26), furnace, and A/C (2022). This property offers endless possibilities! Enjoy being a short 10-min drive to all amenities in nearby Orangeville & Caledon East. Nearby public transit (Go Bus at Hwy 10/Charleston). This beautiful family home is centrally located and close to skiing, golfing, art centers, breweries, Hockley Valley Resort, and Highways 10 and 9, & Airport Road for easy commuting. 1 hour to Toronto.
For sale
C$998,000
5 Snowberry Ct, Caledon, ON L7K 0B5
4beds
3baths
Single Family Residence
Built in ----
0.75 Acres Lot
$-- Zestimate®
C$--/sqft
C$-- HOA
What's special
Quiet courtUpgraded windows
- 5 days
- 26
- 0
Zillow last checked:
Listing updated:
Listed by:
CENTURY 21 MILLENNIUM INC.
Source: TRREB,MLS®#: W14034844 Originating MLS®#: Toronto Regional Real Estate Board
Facts & features
Interior
Bedrooms & bathrooms
- Bedrooms: 4
- Bathrooms: 3
Primary bedroom
- Level: Second
- Dimensions: 5.24 x 3.55
Bedroom 2
- Level: Second
- Dimensions: 3.14 x 2.31
Bedroom 3
- Level: Second
- Dimensions: 3.53 x 3.47
Bedroom 4
- Level: Second
- Dimensions: 3.53 x 3.38
Dining room
- Level: Main
- Dimensions: 4.25 x 3.5
Family room
- Level: Main
- Dimensions: 6.67 x 3.5
Foyer
- Level: Main
- Dimensions: 3.23 x 2.39
Kitchen
- Level: Main
- Dimensions: 4.86 x 3.53
Laundry
- Level: Main
- Dimensions: 2.08 x 1.89
Living room
- Level: Main
- Dimensions: 4.88 x 3.55
Other
- Level: Basement
- Dimensions: 9.26 x 7.6
Other
- Level: Basement
- Dimensions: 3.46 x 2.25
Recreation
- Level: Basement
- Dimensions: 6.44 x 3.43
Heating
- Forced Air, Gas
Cooling
- Central Air
Features
- Other
- Basement: Partially Finished
- Has fireplace: Yes
- Fireplace features: Natural Gas, Free Standing, Insert, Living Room, Family Room
Interior area
- Living area range: 2000-2500 null
Video & virtual tour
Property
Parking
- Total spaces: 6
- Parking features: Private Double
- Has garage: Yes
Features
- Stories: 2
- Patio & porch: Deck
- Exterior features: Landscaped, Privacy
- Pool features: None
- Has view: Yes
- View description: Garden
Lot
- Size: 0.75 Acres
- Features: Cul de Sac/Dead End, Golf, Place Of Worship, Public Transit, School, Level, Irregular Lot
- Topography: Level
Details
- Parcel number: 142870132
Construction
Type & style
- Home type: SingleFamily
- Property subtype: Single Family Residence
Materials
- Brick
- Foundation: Poured Concrete
- Roof: Asphalt Shingle
Utilities & green energy
- Sewer: Septic
Community & HOA
Location
- Region: Caledon
Financial & listing details
- Annual tax amount: C$6,777
- Date on market: 10/15/2026
Price history
Price history is unavailable.
Public tax history
Tax history is unavailable.
Climate risks
Neighborhood: Caledon Village
Nearby schools
GreatSchools rating
No schools nearby
We couldn't find any schools near this home.
Similar homes
- C$999,0003 bd3 ba-- sqft52 Autumn Dr, Caledon, ON L7K 0T7For Sale
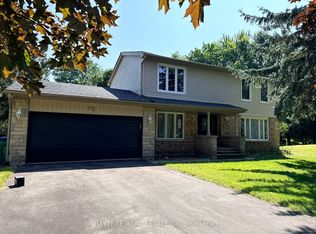 MLS ID #W13691666, BAYTREE REAL ESTATE INC.. TRREB
- C$1,429,9005 bd3 ba2.8k sqft13 Snowberry Ct, Caledon, ON L7K 0B5For Sale
 MLS ID #40855174, Leslie Brafield, Salesperson, Re/Max Realty Specialists Inc.. ITSO
- C$949,0004 bd3 ba-- sqft61 William St E, Caledon, ON L7K 1N7For Sale
 MLS ID #W13878060, RE/MAX SPECIALISTS TEAM SUKHVINDER. TRREB
- C$980,0005 bd3 ba1.2k sqft44 McClellan Rd, Caledon, ON L7K 0C8For Sale
 MLS ID #40854778, Telma Melo, Salesperson, Royal Lepage Real Estate Associates. ITSO
