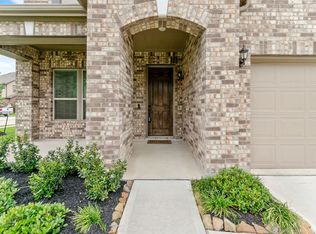
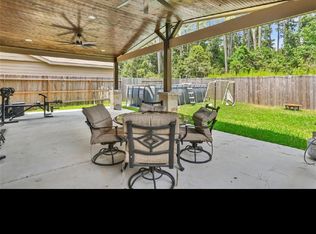
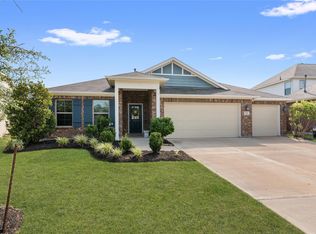
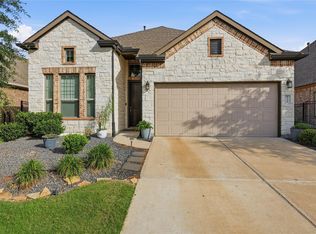
Welcome to Cimarron Creek in Magnolia East, conveniently located just south of FM 1488 and zoned to Magnolia ISD. This beautifully maintained home offers 4 bedrooms and 2.5 baths with a spacious open-concept floorplan perfect for everyday living and entertaining. The kitchen features a gas range, abundant cabinetry, generous counter space, and all appliances included. The primary suite is located downstairs with a private ensuite bath, while upstairs offers a large gameroom, three additional bedrooms, and a full bath. The home is impeccably clean and shows true pride of ownership. Enjoy charming curb appeal and a covered back patio already plumbed for a gas grill. Conveniently located near parks, shopping, dining, and entertainment with easy access to The Woodlands. Move-in ready and meticulously cared for. Home is occupied, please book via Showing Smart. see our video online!
Pending
Price cut: $5K (7/15)
$359,999
3912 Eagle Nest Lake Ln, Magnolia, TX 77354
4beds
2,724sqft
:
Get pre-qualifiedN/A
Single Family Residence
Built in 2019
6,782 Square Feet Lot
$351,800 Zestimate®
$132/sqft
$85/mo HOA
What's special
Spacious open-concept floorplanCovered back patioAll appliances includedCharming curb appealGenerous counter spacePrivate ensuite bathAbundant cabinetry
- 155 days |
- 213 |
- 20 |
Zillow last checked:
Listing updated:
Listed by:
Shannon Cox TREC #0694625 970-409-9450,
Belle Maison International Realty,
Raleigh Cox TREC #0814463 832-246-4663,
Belle Maison International Realty
Source: HAR,MLS#: 93692345
Facts & features
Interior
Bedrooms & bathrooms
- Bedrooms: 4
- Bathrooms: 3
- Full bathrooms: 2
- 1/2 bathrooms: 1
Rooms
- Room types: Utility Room
Primary bedroom
- Level: First
- Area: 192
- Dimensions: 16x12
Bedroom
- Level: Second
- Area: 110
- Dimensions: 11x10
Bedroom
- Level: Second
- Area: 130
- Dimensions: 13x10
Bedroom
- Level: Second
- Area: 110
- Dimensions: 11x10
Other
- Level: First
- Area: 255
- Dimensions: 17x15
Breakfast
- Level: First
- Area: 80
- Dimensions: 10x8
Game room
- Level: Second
- Area: 240
- Dimensions: 16x15
Kitchen
- Level: First
- Area: 238
- Dimensions: 17x14
Living room
- Level: First
- Area: 270
- Dimensions: 18x15
Heating
- Natural Gas
Cooling
- Electric
Appliances
- Included: Disposal, Dryer, Refrigerator, Washer, Freestanding Oven, Gas Oven, Microwave, Free-Standing Range, Gas Range, Dishwasher
- Laundry: Electric Dryer Hookup, Washer Hookup
Features
- High Ceilings, 3 Bedrooms Up, En-Suite Bath, Primary Bed - 1st Floor, Walk-In Closet(s)
- Flooring: Carpet, Tile
- Windows: Window Coverings
Interior area
- Total structure area: 2,724
- Total interior livable area: 2,724 sqft
Video & virtual tour
Property
Parking
- Total spaces: 2
- Parking features: Attached
- Attached garage spaces: 2
Features
- Stories: 2
- Patio & porch: Covered, Patio/Deck, Porch
- Fencing: Back Yard,Full
Lot
- Size: 6,782 Square Feet
- Features: Back Yard, Subdivided, 0 Up To 1/4 Acre
Details
- Parcel number: 471686
Construction
Type & style
- Home type: SingleFamily
- Architectural style: Traditional
- Property subtype: Single Family Residence
Materials
- Brick, Cement Siding, Wood Siding
- Foundation: Slab
- Roof: Composition
Condition
- New construction: No
- Year built: 2019
Utilities & green energy
- Water: Water District
Community & HOA
Community
- Subdivision: Cimarron Creek 06
HOA
- Has HOA: Yes
- HOA fee: $1,015 annually
Location
- Region: Magnolia
Financial & listing details
- Price per square foot: $132/sqft
- Tax assessed value: $372,460
- Annual tax amount: $10,432
- Date on market: 3/7/2026
- Listing terms: Cash,Conventional,FHA,VA Loan
- Ownership: Full Ownership
- Road surface type: Concrete, Curbs
Estimated market value
$351,800
$334,000 - $369,000
$2,705/mo
Price history
| Date | Event | Price |
|---|---|---|
| 7/28/2026 | Pending sale | $359,999$132/sqft |
Source:  HAR #93692345 Report a problem HAR #93692345 Report a problem | ||
| 7/15/2026 | Price change | $359,999-1.4%$132/sqft |
Source: HAR #93692345 Report a problem | ||
| 4/6/2026 | Price change | $364,999-2.7%$134/sqft |
Source: HAR #93692345 Report a problem | ||
| 3/7/2026 | Listed for sale | $374,999+2.8%$138/sqft |
Source: HAR #93692345 Report a problem | ||
| 5/9/2023 | Sold | -- |
Source: Agent Provided Report a problem | ||
| 4/11/2023 | Pending sale | $364,900$134/sqft |
Source: HAR #64137241 Report a problem | ||
| 2/17/2023 | Price change | $364,900-2.7%$134/sqft |
Source: HAR #64137241 Report a problem | ||
| 1/27/2023 | Price change | $375,000-4.6%$138/sqft |
Source: HAR #64137241 Report a problem | ||
| 1/9/2023 | Price change | $393,000-0.5%$144/sqft |
Source: HAR #29473333 Report a problem | ||
| 11/4/2022 | Listed for sale | $395,000$145/sqft |
Source: HAR #29473333 Report a problem | ||
Public tax history
| Year | Property taxes | Tax assessment |
|---|---|---|
| 2025 | $4,199 -13.3% | $372,460 -3% |
| 2024 | $4,845 +64.1% | $384,169 +5.2% |
| 2023 | $2,953 | $365,150 +0.8% |
| 2022 | -- | $362,120 +20% |
| 2021 | $4,382 +0.5% | $301,770 +6.5% |
| 2020 | $4,361 +416.6% | $283,380 +579.2% |
| 2019 | $844 -29% | $41,720 +21.5% |
| 2018 | $1,189 +33.1% | $34,330 +33.3% |
| 2017 | $894 | $25,750 |
Find assessor info on the county website
Monthly payment
Est. payment
Payment breakdown
Explore the cost of this home by adjusting the details. Changes won't be saved.Climate risks
Neighborhood: 77354
Nearby schools
GreatSchools rating
- 9/10Bear Branch Elementary SchoolGrades: PK-4Distance: 0.6 mi
- 7/10Bear Branch Junior High SchoolGrades: 7-8Distance: 1 mi
- 7/10Magnolia High SchoolGrades: 9-12Distance: 5.8 mi
Schools provided by the listing agent
- Elementary: Bear Branch Elementary School (Magnolia)
- Middle: Bear Branch Junior High School
- High: Magnolia High School
Source: HAR. This data may not be complete. We recommend contacting the local school district to confirm school assignments for this home.
- $342,800-- bd2 ba2.6k sqft3908 Eagle Nest Lake Ln, Magnolia, TX 77354Off Market
- $376,2003 bd2 ba2.4k sqft3916 Eagle Nest Lake Ln, Magnolia, TX 77354Off Market
- $347,5004 bd3 ba2.5k sqft3904 Eagle Nest Lake Ln, Magnolia, TX 77354Off Market

- $388,3004 bd3 ba2.7k sqft3920 Eagle Nest Lake Ln, Magnolia, TX 77354Off Market
- $375,900-- bd2 ba2.4k sqft39414 Winding Pass Ln, Magnolia, TX 77354Off Market
- $343,400-- bd2 ba3.1k sqft3913 Eagle Nest Lake Ln, Magnolia, TX 77354Off Market
- $358,2003 bd2 ba2.1k sqft39410 Winding Pass Ln, Magnolia, TX 77354Off Market
- $284,1003 bd2 ba1.7k sqft3909 Eagle Nest Lake Ln, Magnolia, TX 77354Off Market
A local agent can set up tours, give advice and negotiate with sellers.
Similar homes
- $349,9004 bd3 ba2.6k sqft9526 Louis Phillip St, Magnolia, TX 77354For Sale
 MLS ID #55063346, Inocencio Moncada, Las Lomas Realty Elite. HAR
 - $334,9004 bd3 ba2.2k sqft519 High Holly Cir, Magnolia, TX 77355For Sale
 MLS ID #93706300, Yvonne Jacobo, Nan & Company Properties - Woodlands Office. HAR
 - $372,0005 bd4 ba2.7k sqft14122 Greystone Terrace St, Magnolia, TX 77354For Sale
 MLS ID #68140987, Pam David, Real Broker, LLC. HAR
 - $400,0004 bd3 ba2.1k sqft8156 Rosemary Sage Dr, Magnolia, TX 77354For Sale
 MLS ID #27783455, Juan Devis, eXp Realty LLC. HAR
 - $319,0004 bd3 ba2.6k sqft417 Ridge Palm Rd, Magnolia, TX 77354For SaleMLS ID #10830932, Lisa Roth, RE/MAX The Woodlands & Spring. HAR
- $334,9004 bd3 ba2.1k sqft12268 Council Grove Dr, Conroe, TX 77384For SaleMLS ID #48379340, Kami Moffitt, The Woodlands Realty. HAR
- $395,0004 bd4 ba2.6k sqft2375 Hagerman Rd, Conroe, TX 77384For SaleMLS ID #28982209, Cindy Dodd, Grand Terra Realty. HAR
- $299,9994 bd3 ba2.3k sqft10220 Badger Run Ln, Magnolia, TX 77354For SaleMLS ID #62537321, Joe Hart, Keller Williams Realty The Woodlands. HAR
- $363,5005 bd3 ba2.9k sqft23618 Plantation Pines Ln, Tomball, TX 77375For SaleMLS ID #44664551, Monica Jovel, REALM Real Estate Professionals - West Houston. HAR
- $339,9004 bd3 ba2.4k sqft13854 Rock Island Trl, Conroe, TX 77384For SaleMLS ID #18365888, Jeremy Larkin, Keller Williams Realty The Woodlands. HAR
- $400,0004 bd3 ba2.6k sqft11577 Gingerland Dr, Conroe, TX 77304For SaleMLS ID #19418861, Paola Anderson, CB&A, Realtors. HAR
- $299,0003 bd3 ba1.9k sqft9453 Castillo Ct, Magnolia, TX 77354For SaleMLS ID #93791332, Victoria Lewis, Better Homes and Gardens Real Estate Gary Greene - Champions. HAR
- $410,0004 bd3 ba2.3k sqft28000 Misty Evening Ct, Spring, TX 77386For SaleMLS ID #3818660, Caroline Gonzales, Compass RE Texas, LLC - The Woodlands. HAR
- $375,0004 bd3 ba2.8k sqft312 Brocks Ct, Montgomery, TX 77356For SaleMLS ID #78498863, Crystal Prim, LPT Realty, LLC. HAR
- $365,0004 bd3 ba2.5k sqft2841 Terrace Grove Dr, Conroe, TX 77304For SaleMLS ID #44040967, Tayoona Blake, Next Trend Realty LLC. HAR
- $365,0004 bd3 ba2k sqft12826 Royal Ann Way, Tomball, TX 77375For SaleMLS ID #5316366, Christy Buck, Infinity Real Estate Group. HAR
- $365,0004 bd4 ba2.8k sqft7046 Lauren Oak Dr, Conroe, TX 77304For SaleMLS ID #26658681, Brock Duncan, Ignite Real Estate Group. HAR
- $360,0005 bd3 ba2.9k sqft7123 Poppyseed Trl, Spring, TX 77379For SaleMLS ID #24545620, Ryan Jockers, Better Homes and Gardens Real Estate Gary Greene - Champions. HAR
- $370,0004 bd4 ba2.8k sqft22606 Rosehill Meadow Dr, Tomball, TX 77377For SaleMLS ID #3025268, Kristi Sipe, CB&A, Realtors. HAR
- $335,0004 bd3 ba2.1k sqft218 Skybranch Ct, Conroe, TX 77304For SaleMLS ID #49931751, Christina Boston, Boston Real Estate Group LLC. HAR
