Stunning SW home in the Moore, Boles, and Martin school district. Completely remodeled! Exterior and interior paint, luxury vinyl plank flooring throughout. Gorgeous kitchen with quartz countertops and stainless steel appliances. Versatile floorplan with a large gameroom in the back and an office or nursery off the master bedroom. The master bedroom has 2 closets also. Both bathrooms have been remodeled and are beautiful. Canned lights added, new lighting fixtures, plumbing fixtures, door hardware, and 2-inch blinds. Quick possession is available,
Pending
Price cut: $15.1K (6/28)
$349,900
3915 Firethorn Dr, Arlington, TX 76017
3beds
2,199sqft
Single Family Residence
Built in 1979
5,967 Square Feet Lot
$348,200 Zestimate®
$159/sqft
$-- HOA
What's special
New lighting fixturesExterior and interior paintStainless steel appliancesQuartz countertopsGorgeous kitchenVersatile floorplanCanned lights added
- 167 days
- 42
- 1
Zillow last checked:
Listing updated:
Listed by:
Don Lawyer 0369864 888-519-7431,
eXp Realty LLC 888-519-7431
Source: NTREIS,MLS#: 21218448
Facts & features
Interior
Bedrooms & bathrooms
- Bedrooms: 3
- Bathrooms: 2
- Full bathrooms: 2
Primary bedroom
- Features: Walk-In Closet(s)
- Level: First
- Dimensions: 18 x 14
Bedroom
- Features: Split Bedrooms, Walk-In Closet(s)
- Level: First
- Dimensions: 13 x 11
Bedroom
- Level: First
- Dimensions: 11 x 10
Breakfast room nook
- Level: First
- Dimensions: 9 x 7
Game room
- Level: First
- Dimensions: 19 x 16
Kitchen
- Features: Breakfast Bar, Built-in Features, Eat-in Kitchen, Granite Counters
- Level: First
- Dimensions: 9 x 7
Living room
- Features: Ceiling Fan(s), Fireplace
- Level: First
- Dimensions: 20 x 17
Office
- Level: First
- Dimensions: 13 x 9
Utility room
- Features: Utility Room
- Level: First
- Dimensions: 8 x 4
Heating
- Central, Electric
Cooling
- Central Air, Ceiling Fan(s), Electric
Appliances
- Included: Dishwasher, Electric Range, Disposal
- Laundry: Electric Dryer Hookup, Laundry in Utility Room
Features
- Built-in Features, Eat-in Kitchen, Granite Counters, High Speed Internet, Cable TV, Walk-In Closet(s)
- Flooring: Luxury Vinyl Plank
- Windows: Bay Window(s), Window Coverings
- Has basement: No
- Number of fireplaces: 1
- Fireplace features: Masonry, Wood Burning
Interior area
- Total interior livable area: 2,199 sqft
Video & virtual tour
Property
Parking
- Total spaces: 2
- Parking features: Garage
- Attached garage spaces: 2
Features
- Levels: One
- Stories: 1
- Patio & porch: Patio
- Pool features: None
- Fencing: Wood
Lot
- Size: 5,967 Square Feet
- Features: Interior Lot, Landscaped, Level
Details
- Parcel number: 00945803
Construction
Type & style
- Home type: SingleFamily
- Architectural style: Traditional,Detached
- Property subtype: Single Family Residence
Materials
- Brick
- Foundation: Slab
- Roof: Composition
Condition
- Year built: 1979
Utilities & green energy
- Sewer: Public Sewer
- Water: Public
- Utilities for property: Sewer Available, Underground Utilities, Water Available, Cable Available
Community & HOA
Community
- Features: Curbs
- Security: Smoke Detector(s)
- Subdivision: Forest Grove Add
HOA
- Has HOA: No
Location
- Region: Arlington
Financial & listing details
- Price per square foot: $159/sqft
- Tax assessed value: $352,506
- Annual tax amount: $7,704
- Date on market: 3/25/2026
- Cumulative days on market: 156 days
- Listing terms: Cash,Conventional,FHA,VA Loan
- Exclusions: Seller does not have a survey
Estimated market value
$348,200
$331,000 - $366,000
$2,267/mo
Price history
| Date | Event | Price |
|---|---|---|
| 7/28/2026 | Pending sale | $349,900$159/sqft |
Source: NTREIS #21218448 Report a problem | ||
| 7/17/2026 | Contingent | $349,900$159/sqft |
Source: NTREIS #21218448 Report a problem | ||
| 6/28/2026 | Price change | $349,900-4.1%$159/sqft |
Source: NTREIS #21218448 Report a problem | ||
| 4/10/2026 | Listed for sale | $365,000$166/sqft |
Source: NTREIS #21218448 Report a problem | ||
| 4/2/2026 | Contingent | $365,000$166/sqft |
Source: NTREIS #21218448 Report a problem | ||
| 3/25/2026 | Listed for sale | $365,000+32.8%$166/sqft |
Source: NTREIS #21218448 Report a problem | ||
| 10/5/2021 | Listing removed | -- |
Source:  RE/MAX International Report a problem RE/MAX International Report a problem | ||
| 9/6/2021 | Listed for sale | $274,900$125/sqft |
Source: RE/MAX International #14639141 Report a problem | ||
| 8/30/2021 | Pending sale | $274,900$125/sqft |
Source: RE/MAX International #14639141 Report a problem | ||
| 8/25/2021 | Price change | $274,900-3.5%$125/sqft |
Source: NTREIS #14639141 Report a problem | ||
| 8/18/2021 | Price change | $285,000-2.4%$130/sqft |
Source: NTREIS #14639141 Report a problem | ||
| 7/31/2021 | Listed for sale | $292,000$133/sqft |
Source: NTREIS #14639141 Report a problem | ||
Public tax history
| Year | Property taxes | Tax assessment |
|---|---|---|
| 2025 | $7,706 +0% | $352,506 |
| 2024 | $7,704 +0.2% | $352,506 +1.2% |
| 2023 | $7,687 +3.7% | $348,388 +16.9% |
| 2022 | $7,415 +6.3% | $298,119 +9.6% |
| 2021 | $6,977 +14.5% | $272,079 +16% |
| 2020 | $6,092 +68.1% | $234,464 +2.1% |
| 2019 | $3,623 +1.3% | $229,737 +13.1% |
| 2018 | $3,578 +0.9% | $203,083 +5.1% |
| 2017 | $3,547 -11.6% | $193,303 +10.8% |
| 2016 | $4,013 +19.2% | $174,486 +5.1% |
| 2015 | $3,367 | $166,065 +16.7% |
| 2014 | $3,367 | $142,300 +5.4% |
| 2013 | -- | $135,000 +0.4% |
| 2012 | -- | $134,500 +3.5% |
| 2011 | -- | $129,900 -0.5% |
| 2010 | -- | $130,500 -6.3% |
| 2009 | -- | $139,300 +3% |
| 2008 | -- | $135,300 |
| 2007 | -- | $135,300 +3.8% |
| 2006 | -- | $130,400 |
| 2005 | -- | $130,400 |
| 2004 | -- | $130,400 |
| 2003 | -- | $130,400 +7.1% |
| 2002 | -- | $121,700 +13.7% |
| 2001 | -- | $107,000 +5.1% |
| 2000 | -- | $101,800 |
Find assessor info on the county website
Monthly payment
Est. payment
Payment breakdown
Explore the cost of this home by adjusting the details. Changes won't be saved.Climate risks
Neighborhood: Southwest
Nearby schools
Schools provided by the listing agent
- Elementary: Moore
- Middle: Young
- High: Martin
- District: Arlington ISD
Source: NTREIS. This data may not be complete. We recommend contacting the local school district to confirm school assignments for this home.


Similar homes
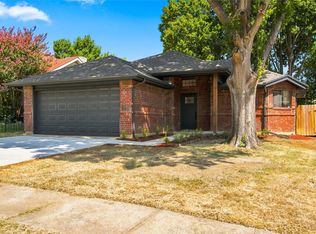
- $349,9003 bd2 ba1.5k sqft819 Lovingham Dr, Arlington, TX 76017For Sale
 MLS ID #21354626, Paul Siemer. NTREIS
 - $350,0003 bd2 ba1.8k sqft1122 W Park Row Dr, Arlington, TX 76013For Sale
 MLS ID #21367812, John Teixeira. NTREIS
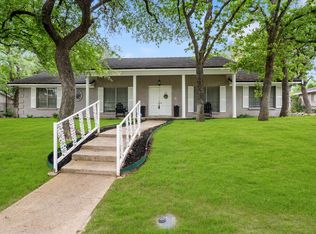
 - $350,0003 bd2 ba2.1k sqft1804 W Cedar Elm Dr, Arlington, TX 76012For Sale
 MLS ID #21371086, Lori Gentry. NTREIS
 - $440,0003 bd2 ba2k sqft4308 Borden Dr, Arlington, TX 76017For Sale
 MLS ID #21339551, Don Lawyer. NTREIS
