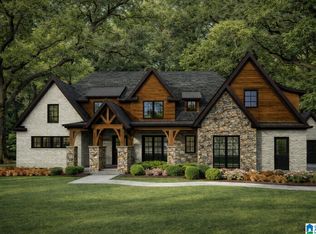
Welcome to Sicard Hollow Farms, located just a short distance from Cahaba Heights and Liberty Park. Situated in an unincorporated tax district, this community offers the perfect balance of luxury living and favorable tax rates. Nestled among lush, wooded landscapes, these expansive estate lots provide unmatched privacy and natural beauty—an ideal setting for your custom residence. Designed for those who value both the serenity of nature and close proximity to the city’s premier dining, shopping, and recreation, this exclusive 12-home enclave is a rare opportunity to bring your vision to life. Only a few lots available left, dont delay!!! Each home site offers generous space for grand architectural designs, outdoor living features, and refined finishes tailored to your lifestyle. Whether you envision a classic Southern estate or a timeless retreat, Sicard Hollow Farms reflects elegance, sophistication, and enduring charm. We invite you to come design your dream home today.
Pending
$1,757,942
3915 Ninas Way, Birmingham, AL 35243
3beds
4,892sqft
Single Family Residence
Built in 2026
3.86 Acres Lot
$-- Zestimate®
$359/sqft
$125/mo HOA
What's special
Expansive estate lotsRefined finishesLush wooded landscapesOutdoor living features
- 472 days
- 33
- 0
Zillow last checked:
Listing updated:
Listed by:
Kelli Mack 205-396-6736,
CRE Residential LLC,
ASHTON NESMITH 205-516-1366,
CRE Residential LLC
Source: GALMLS,MLS#: 21420786
Facts & features
Interior
Bedrooms & bathrooms
- Bedrooms: 3
- Bathrooms: 4
- Full bathrooms: 3
- 1/2 bathrooms: 1
Rooms
- Room types: Dining Room, Kitchen, Loft, Master Bathroom, Master Bedroom, Office/Study (ROOM)
Primary bedroom
- Level: First
Primary bathroom
- Level: First
Dining room
- Level: First
Kitchen
- Features: Stone Counters, Tile Counters, Breakfast Bar, Butlers Pantry, Kitchen Island
- Level: First
Living room
- Level: First
Basement
- Area: 0
Office
- Level: First
Heating
- Natural Gas
Cooling
- Central Air, Dual, Electric
Appliances
- Included: Gas Cooktop, Dishwasher, Disposal, Microwave, Gas Oven, Self Cleaning Oven, Refrigerator, Stainless Steel Appliance(s), Gas Water Heater, Tankless Water Heater
- Laundry: Electric Dryer Hookup, Sink, Washer Hookup, Main Level, Laundry Room, Laundry (ROOM), Yes
Features
- Recessed Lighting, High Ceilings, Crown Molding, Smooth Ceilings, Soaking Tub, Linen Closet, Separate Shower, Double Vanity, Walk-In Closet(s)
- Flooring: Carpet, Hardwood
- Doors: French Doors
- Attic: Pull Down Stairs,Walk-In,Yes
- Number of fireplaces: 2
- Fireplace features: Brick (FIREPL), Gas Starter, Insert, Stone, Tile (FIREPL), Living Room, Outdoors, Gas, Outside
Interior area
- Total interior livable area: 4,892 sqft
- Finished area above ground: 4,892
- Finished area below ground: 0
Video & virtual tour
Property
Parking
- Total spaces: 3
- Parking features: Attached, Garage Faces Side
- Attached garage spaces: 3
Features
- Levels: 2+ story
- Patio & porch: Covered, Open (PATIO), Patio
- Exterior features: Outdoor Grill, Sprinkler System
- Pool features: None
- Has view: Yes
- View description: None
- Waterfront features: No
Lot
- Size: 3.86 Acres
- Features: Acreage, Many Trees, Subdivision
Details
- Parcel number: 0
- Special conditions: N/A
Construction
Type & style
- Home type: SingleFamily
- Property subtype: Single Family Residence
Materials
- 3 Sides Brick, Brick, HardiPlank Type, Wood Siding
- Foundation: Slab
Condition
- Year built: 2026
Utilities & green energy
- Sewer: Septic Tank
- Water: Public, Well
- Utilities for property: Underground Utilities
Community & HOA
Community
- Features: Gated, Street Lights
- Subdivision: Birmingham
HOA
- Has HOA: Yes
- Services included: Maintenance Grounds, Reserve for Improvements, Utilities for Comm Areas
- HOA fee: $125 monthly
Location
- Region: Birmingham
Financial & listing details
- Price per square foot: $359/sqft
- Price range: $1.8M - $1.8M
- Date on market: 6/3/2025
- Road surface type: Paved
Estimated market value
Not available
Estimated sales range
Not available
Not available
Price history
| Date | Event | Price |
|---|---|---|
| 4/24/2026 | Pending sale | $1,639,900$335/sqft |
Source:  GALMLS #21420786 Report a problem GALMLS #21420786 Report a problem | ||
| 6/3/2025 | Listed for sale | $1,639,900$335/sqft |
Source: GALMLS #21420786 Report a problem | ||
Public tax history
Tax history is unavailable.
Monthly payment
Est. payment
Payment breakdown
Explore the cost of this home by adjusting the details. Changes won't be saved.Climate risks
Neighborhood: 35243
Nearby schools
Schools provided by the listing agent
- Elementary: Grantswood
- Middle: Irondale
- High: Shades Valley
Source: GALMLS. This data may not be complete. We recommend contacting the local school district to confirm school assignments for this home.
Similar homes
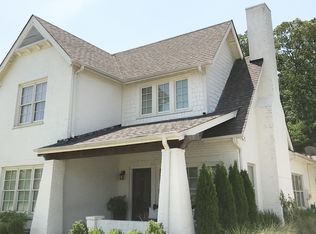
- $1,500,0005 bd6 ba4.6k sqft4406 Briarglen Cir, Birmingham, AL 35243For Sale

 MLS ID #21464721, Ginger Busby, LAH Sotheby's International Realty Homewood. GALMLS
 - $1,999,8004 bd6 ba7.3k sqft7713 Kenmore Pl, Vestavia, AL 35242For Sale
 MLS ID #21463531, Michelle Creamer, ARC Realty Vestavia-Liberty Pk. GALMLS
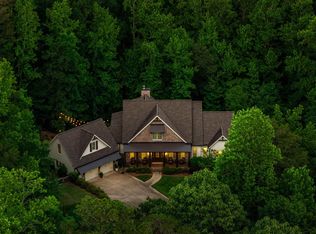
 - $1,790,0005 bd6 ba6.1k sqftAtt & Spectrum, Birmingham, AL 35210For Sale
 MLS ID #21453522, Susan Peeples, RE/MAX Advantage. GALMLS
 - $1,849,9006 bd5 ba4.5k sqftSpectrum, Birmingham, AL 35243For Sale
 MLS ID #21455476, Jessica Armstrong, CRE Residential LLC. GALMLS
 - $1,149,0005 bd4 ba5.3k sqft837 Aberlady Pl, Birmingham, AL 35242For SaleMLS ID #21457700, Janice Folmar, ARC Realty 280. GALMLS
- $1,700,0005 bd5 ba5k sqftAt&t, Birmingham, AL 35216For SaleMLS ID #21457210, Kennedy Kelly, Keller Williams Realty Hoover. GALMLS
- $939,9004 bd5 ba4.7k sqftA T & T / Spectrum, Birmingham, AL 35242For SaleMLS ID #21447219, Pam Grant, ARC Realty 280. GALMLS
- $1,399,9995 bd5 ba6.8k sqftMultiple, Birmingham, AL 35242For SaleMLS ID #21458492, Kimbo Rutledge, Keller Williams Realty Vestavia. GALMLS
- $1,549,0005 bd5 ba5.4k sqft321 Vesclub Dr, Vestavia Hills, AL 35216For SaleMLS ID #21462101, Taylor Harry, Silver Real Estate Group LLC. GALMLS
- $910,0005 bd5 ba4.3k sqft2805 Overton Rd, Mountain Brook, AL 35223For SaleMLS ID #21445502, John Bagby, ARC Realty Mountain Brook. GALMLS
- $1,150,0005 bd6 ba6.3k sqft844 Aberlady Pl, Birmingham, AL 35242For SaleMLS ID #21463652, Julie Kim, RealtySouth-Inverness Office. GALMLS
- $1,150,0004 bd4 ba4.2k sqft1724 Indian Creek Dr, Vestavia, AL 35243For SaleMLS ID #21455367, Patti Henderson, Smartway Real Estate LLC. GALMLS
- $999,9006 bd6 ba6.4k sqft416 McCormack Way, Birmingham, AL 35242For SaleMLS ID #21464547, Paul Garris, Redemption Realty. GALMLS
- $1,650,0005 bd5 ba4.4k sqft1741 Murray Hill Rd, Birmingham, AL 35216For SaleMLS ID #21464204, Kelly Kirby, Keller Williams Homewood. GALMLS
- $2,285,0004 bd5 ba4.5k sqftA T & T, Birmingham, AL 35242For SaleMLS ID #21436662, Pam Grant, ARC Realty 280. GALMLS
- $999,9006 bd6 ba6.2k sqftAtt, Birmingham, AL 35242For SaleMLS ID #21462961, Abra Barnes, Barnes & Associates. GALMLS
- $1,150,0005 bd3 ba3.6k sqft3631 Locksley Dr, Mountain Brook, AL 35223For SaleMLS ID #21464574, Kathy Byrd, LAH Sotheby's International Realty Mountain Brook. GALMLS
- $950,0005 bd5 ba4.5k sqft2348 Countryridge Dr, Birmingham, AL 35243For SaleMLS ID #21462703, Hayden Wald, RealtySouth-OTM-Acton Rd. GALMLS
- $1,650,0004 bd4 ba3.7k sqftAt&t, Birmingham, AL 35213For SaleMLS ID #21463031, Rebecca Hardwick Palasota, LAH Sotheby's International Realty Mountain Brook. GALMLS
- $1,099,0005 bd6 ba6.2k sqft2080 Brook Highland Rdg, Birmingham, AL 35242For SaleMLS ID #21447931, Lisa Perry, Keller Williams Realty Vestavia. GALMLS
