Coming Soon. No Showings or Offers until 09/10/2026
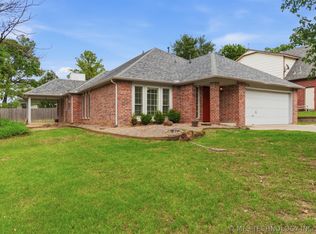
Priced to sell and ready for its next owner! This 4 bedroom, 2 full bath home in the desirable Berryhill School District offers the space and location you’ve been looking for. Inside, you’ll find fresh interior paint, a cozy fireplace, and the added bonus of FOUR bedrooms. Step outside to an oversized backyard that backs to a peaceful greenbelt, offering extra privacy and access to the community pond for fishing and enjoying the outdoors. Centrally located just minutes from shopping, dining, and everyday conveniences, with quick access to get just about anywhere in the Tulsa area. With 4 bedrooms, a great yard, greenbelt and pond access, Berryhill Schools, and a price designed to move, this one won’t last long!
For sale
$319,900
3916 S 74th West Ave, Tulsa, OK 74107
4beds
1,867sqft
Single Family Residence
Built in 2005
0.28 Acres Lot
$-- Zestimate®
$171/sqft
$8/mo HOA
What's special
Fresh interior paintOversized backyardCozy fireplaceExtra privacy
- 2 hours
- 12
- 0
Zillow last checked:
Listing updated:
Listed by:
Becky Niehus 918-691-6691,
Keller Williams Advantage
Source: MLS Technology, Inc.,MLS#: 2633157 Originating MLS: MLS Technology
Originating MLS: MLS TechnologyFacts & features
Interior
Bedrooms & bathrooms
- Bedrooms: 4
- Bathrooms: 2
- Full bathrooms: 2
Primary bedroom
- Description: Primary Bedroom,Private Bath,Separate Closets,Walk-in Closet
- Level: First
Bedroom
- Description: Bedroom,Walk-in Closet
- Level: First
Bedroom
- Description: Bedroom,Walk-in Closet
- Level: First
Bedroom
- Description: Bedroom,Walk-in Closet
- Level: First
Primary bathroom
- Description: Primary Bath,Double Sink,Full Bath,Separate Shower
- Level: First
Bathroom
- Description: Hall Bath,Full Bath
- Level: First
Utility room
- Description: Utility Room,Inside
- Level: First
Heating
- Central, Electric, Gas
Cooling
- Central Air
Appliances
- Included: Dishwasher, Disposal, Gas Water Heater, Microwave, Oven, Range, Plumbed For Ice Maker
Features
- High Ceilings, Laminate Counters, Ceiling Fan(s)
- Flooring: Carpet, Tile, Wood
- Windows: Vinyl
- Number of fireplaces: 1
- Fireplace features: Gas Log
Interior area
- Total structure area: 1,867
- Total interior livable area: 1,867 sqft
Property
Parking
- Total spaces: 2
- Parking features: Attached, Garage
- Attached garage spaces: 2
Features
- Levels: One
- Stories: 1
- Patio & porch: Covered, Patio, Porch
- Exterior features: Concrete Driveway, Rain Gutters
- Pool features: None
- Fencing: Chain Link
Lot
- Size: 0.28 Acres
- Features: Cul-De-Sac, Greenbelt, Mature Trees
Details
- Additional structures: None
- Parcel number: 86712921938830
Construction
Type & style
- Home type: SingleFamily
- Architectural style: Craftsman
- Property subtype: Single Family Residence
Materials
- Brick, Wood Frame
- Foundation: Slab
- Roof: Asphalt,Fiberglass
Condition
- Year built: 2005
Utilities & green energy
- Sewer: Public Sewer
- Water: Public
- Utilities for property: Cable Available, Electricity Available, Fiber Optic Available, Natural Gas Available, Phone Available, Water Available
Community & HOA
Community
- Features: Gutter(s)
- Security: No Safety Shelter, Smoke Detector(s)
- Subdivision: Rolling Oaks Park Ii
HOA
- Has HOA: Yes
- Amenities included: None
- HOA fee: $95 annually
Location
- Region: Tulsa
Financial & listing details
- Price per square foot: $171/sqft
- Tax assessed value: $194,631
- Annual tax amount: $2,672
- Date on market: 9/8/2026
- Listing terms: Conventional,FHA,VA Loan
Estimated market value
Not available
Estimated sales range
Not available
Not available
Price history
| Date | Event | Price |
|---|---|---|
| 9/10/2026 | Listed for sale | $319,900+96.3%$171/sqft |
Source:  MLS Technology, Inc. #2633157 Report a problem MLS Technology, Inc. #2633157 Report a problem | ||
| 5/11/2005 | Sold | $163,000+858.8%$87/sqft |
Source: Public Record Report a problem | ||
| 11/22/2004 | Sold | $17,000-81.6%$9/sqft |
Source: Public Record Report a problem | ||
| 1/5/2000 | Sold | $92,500$50/sqft |
Source: Public Record Report a problem | ||
Public tax history
| Year | Property taxes | Tax assessment |
|---|---|---|
| 2025 | $2,672 +4.9% | $20,409 +3.1% |
| 2024 | $2,547 +4.8% | $19,786 +3.2% |
| 2023 | $2,431 +5.6% | $19,181 +3.2% |
| 2022 | $2,303 +3.7% | $18,593 -2.3% |
| 2021 | $2,220 +1.7% | $19,022 +3% |
| 2020 | $2,182 +6.4% | $18,468 +3% |
| 2019 | $2,051 +0% | $17,930 +5.9% |
| 2018 | $2,051 +1.1% | $16,930 -5.6% |
| 2017 | $2,028 -1.9% | $17,930 |
| 2016 | $2,067 | $17,930 |
| 2015 | $2,067 -0.8% | $17,930 |
| 2014 | $2,083 | $17,930 |
| 2013 | -- | $17,930 |
| 2012 | -- | $17,930 |
| 2011 | -- | $17,930 |
| 2010 | -- | $17,930 |
| 2009 | -- | $17,930 |
| 2008 | -- | $17,930 |
| 2007 | -- | $17,930 |
| 2006 | -- | $17,930 +858.8% |
| 2005 | -- | $1,870 +1484.7% |
| 2003 | -- | $118 |
| 2002 | -- | $118 |
| 2001 | -- | $118 |
| 2000 | -- | $118 |
Find assessor info on the county website
Monthly payment
Est. payment
Payment breakdown
Explore the cost of this home by adjusting the details. Changes won't be saved.Climate risks
Neighborhood: 74107
Nearby schools
Schools provided by the listing agent
- Elementary: Berryhill
- Middle: Berryhill
- High: Berryhill
- District: Berryhill - Sch Dist (10)
Source: MLS Technology, Inc.. This data may not be complete. We recommend contacting the local school district to confirm school assignments for this home.

Similar homes
- $329,0004 bd2 ba1.6k sqft4001 S Rolling Oaks Dr, Tulsa, OK 74107For Sale
 MLS ID #2629185, Catalina Gomez, CG Realty Group LLC. MLS Technology, Inc.
 - $277,0003 bd2 ba1.8k sqft3731 S 74th West Pl, Tulsa, OK 74107For Sale
 MLS ID #2615068, Darryl G Baskin, eXp Realty, LLC. MLS Technology, Inc.
 - $277,0003 bd2 ba1.8k sqft3731 S 74th WestPlace, Tulsa, OK 74107For SaleMLS ID #2615068, Darryl G Baskin. eXp Realty
- $285,0004 bd3 ba2.3k sqft5770 W 41st St, Tulsa, OK 74107For Sale
 MLS ID #2625677, Ebony Morris, McGraw, REALTORS. MLS Technology, Inc.
