This quintessential North End Craftsman has it all! Beautifully maintained and thoughtfully updated, this home blends timeless character with modern convenience. Gleaming hardwood floors, a beautifully remodeled kitchen, and an updated main-floor bath showcase the attention to detail throughout. The inviting living room features a gas fireplace insert surrounded by classic built-ins, while the expansive dining room is highlighted by a one-of-a-kind custom alabaster chandelier. The kitchen shines with schoolhouse lighting from Rejuvenation Hardware, and the intricate tile work in the bathroom adds another layer of craftsmanship and charm. A dedicated office with built-in desks and bookshelves provides the perfect work-from-home space while overlooking the backyard. Upstairs you'll find two additional bedrooms and a full bath. The basement offers abundant storage and convenient sidewalk access, ideal for bikes, outdoor gear, and Costco runs. Energy-efficient updates include fully insulated attic, walls & basement ceilings, updated electrical, solar panels, & a newer side sewer. Outside, enjoy a fully fenced backyard with an expansive PVC deck, perfect for entertaining or relaxing. Located directly across from Jefferson Park and just moments from the Proctor District, you'll love easy access to shopping, dining, the farmers market, transit, and all the amenities that make North Tacoma so desirable. A one-year Fidelity Home Warranty is included for added peace of mind.
Pending
Listed by: Keller Williams Realty • Colleen Dutmers
$750,000
3919 N 9th Street, Tacoma, WA 98406
3beds
2,266sqft
Single Family Residence
Built in 1917
6,599 Square Feet Lot
$771,600 Zestimate®
$331/sqft
$-- HOA
What's special
Gas fireplace insertGleaming hardwood floorsUpdated main-floor bathFully fenced backyardExpansive dining roomOne-of-a-kind custom alabaster chandelierBeautifully remodeled kitchen
- 22 days |
- 967 |
- 102 |
Likely to sell faster than
Zillow last checked:
Listing updated:
Offers reviewed: Jun 21
Listed by:
Colleen Dutmers,
Keller Williams Realty
Source: NWMLS as distributed by MLS GRID,MLS#: 2541920
Facts & features
Interior
Bedrooms & bathrooms
- Bedrooms: 3
- Bathrooms: 2
- Full bathrooms: 1
- 3/4 bathrooms: 1
- Main level bathrooms: 1
- Main level bedrooms: 1
Primary bedroom
- Level: Main
Bedroom
- Level: Second
Bedroom
- Level: Second
Bathroom full
- Level: Second
Bathroom three quarter
- Level: Main
Den office
- Level: Main
Dining room
- Level: Main
Entry hall
- Level: Main
Kitchen with eating space
- Level: Main
Living room
- Level: Main
Utility room
- Level: Lower
Heating
- Fireplace, Forced Air, Electric, Natural Gas, Solar PV
Cooling
- None
Appliances
- Included: Dishwasher, Double Oven, Dryer, Microwave, Refrigerator, Stove(s)/Range(s), Washer, Dishwasher(s), Dryer(s), Microwave(s), Refrigerator(s), Washer(s), Water Heater: Electric, Water Heater Location: Basement
Features
- Dining Room
- Flooring: Ceramic Tile, Hardwood, Vinyl Plank, Carpet
- Windows: Dbl Pane/Storm Window
- Basement: Unfinished
- Number of fireplaces: 1
- Fireplace features: Gas, Main Level: 1, Fireplace
Interior area
- Total structure area: 2,266
- Total interior livable area: 2,266 sqft
Video & virtual tour
Property
Parking
- Total spaces: 2
- Parking features: Detached Garage
- Has garage: Yes
- Covered spaces: 2
Features
- Levels: One and One Half
- Stories: 1
- Entry location: Main
- Patio & porch: Dbl Pane/Storm Window, Dining Room, Fireplace, Walk-In Closet(s), Water Heater
- Has view: Yes
- View description: Territorial
Lot
- Size: 6,599 Square Feet
- Features: Corner Lot, Curbs, Paved, Sidewalk, Cable TV, Deck, Fenced-Fully, Gas Available, High Speed Internet, Patio, Sprinkler System
- Topography: Level
- Residential vegetation: Garden Space
Details
- Parcel number: 7475037830
- Zoning: R2
- Zoning description: Jurisdiction: City
- Special conditions: Standard
Construction
Type & style
- Home type: SingleFamily
- Architectural style: Craftsman,1 1/2 Stry w/Bsmt
- Property subtype: Single Family Residence
Materials
- Wood Siding
- Foundation: Poured Concrete
- Roof: Composition
Condition
- Year built: 1917
- Major remodel year: 1998
Utilities & green energy
- Electric: Company: TPU
- Sewer: Sewer Connected, Company: TPU
- Water: Public, Company: TPU
Green energy
- Energy generation: Solar
Community & HOA
Community
- Subdivision: Proctor
Location
- Region: Tacoma
Financial & listing details
- Price per square foot: $331/sqft
- Tax assessed value: $609,000
- Annual tax amount: $6,590
- Offers reviewed: 06/21/2026
- Date on market: 6/24/2026
- Cumulative days on market: 17 days
- Listing terms: Conventional,FHA,VA Loan
- Inclusions: Dishwasher(s), Double Oven, Dryer(s), Microwave(s), Refrigerator(s), Stove(s)/Range(s), Washer(s)
Estimated market value
$771,600
$733,000 - $810,000
$4,068/mo
Price history
| Date | Event | Price |
|---|---|---|
| 6/22/2026 | Pending sale | $750,000$331/sqft |
Source:  NWMLS as distributed by MLS GRID #2541920 Report a problem NWMLS as distributed by MLS GRID #2541920 Report a problem | ||
| 6/18/2026 | Listed for sale | $750,000+144.7%$331/sqft |
Source: NWMLS as distributed by MLS GRID #2541920 Report a problem | ||
| 7/16/2012 | Sold | $306,500-3.2%$135/sqft |
Source: Public Record Report a problem | ||
| 5/28/2012 | Listed for sale | $316,500$140/sqft |
Source: MacGregor & Forbes LLC Report a problem | ||
| 5/19/2012 | Pending sale | $316,500$140/sqft |
Source: MacGregor & Forbes LLC Report a problem | ||
| 4/29/2012 | Listed for sale | $316,500+34.1%$140/sqft |
Source: MacGregor & Forbes LLC Report a problem | ||
| 2/28/2003 | Sold | $236,000+26.9%$104/sqft |
Source: NWMLS as distributed by MLS GRID #23012530 Report a problem | ||
| 9/18/2000 | Sold | $186,000+33.3%$82/sqft |
Source: NWMLS as distributed by MLS GRID #20090941 Report a problem | ||
| 6/27/1995 | Sold | $139,500$62/sqft |
Source: Public Record Report a problem | ||
Public tax history
| Year | Property taxes | Tax assessment |
|---|---|---|
| 2024 | $6,627 +3.1% | $609,000 +5.4% |
| 2023 | $6,428 +2.3% | $577,700 -4.6% |
| 2022 | $6,285 +4.9% | $605,500 +15.9% |
| 2021 | $5,989 +20.4% | $522,500 +24.1% |
| 2019 | $4,976 -3.4% | $421,200 +9.9% |
| 2018 | $5,152 +10.4% | $383,100 +17.4% |
| 2017 | $4,668 +9.2% | $326,300 +23.5% |
| 2016 | $4,275 | $264,300 +7.4% |
| 2014 | $4,275 +25% | $246,000 +13.5% |
| 2013 | $3,421 | $216,700 +11.1% |
| 2012 | -- | $195,000 -11.6% |
| 2011 | -- | $220,600 -3.7% |
| 2010 | -- | $229,000 -9.1% |
| 2009 | -- | $251,900 -5.4% |
| 2008 | $3,197 +0% | $266,300 -2.6% |
| 2007 | $3,197 +26.1% | $273,300 +84.7% |
| 2002 | $2,535 +7.2% | $148,000 |
| 2001 | $2,363 | $148,000 +9.9% |
| 2000 | $2,363 | $134,700 |
Find assessor info on the county website
Monthly payment
Est. payment$--/mo
Payment breakdown
Explore the cost of this home by adjusting the details. Changes won't be saved.All calculations are estimates and provided by Zillow, Inc. for informational purposes only. Actual amounts may vary.
HOA fees may include property taxes on listings classified as Co-Ops. Contact the listing agent and/or owner for fee details.
Mortgage interest rates are dependent on a number of factors, including credit score, down payment, and repayment length. Interest rate data provided by Zillow Group Marketplace, Inc. as of 1/1/1970 from various mortgage lenders with which we have lead or other similar arrangements; the Estimated Payment is an average of those rates.
See how much you could borrow to make a competitive offer.
Climate risks
Neighborhood: North End
Nearby schools
GreatSchools rating
- 8/10Jefferson Elementary SchoolGrades: PK-5Distance: 0.3 mi
- 6/10Mason Middle SchoolGrades: 6-8Distance: 1 mi
- 4/10Dr. Dolores Silas High SchoolGrades: 9-12Distance: 0.8 mi
Schools provided by the listing agent
- Elementary: Jefferson
- Middle: Mason
- High: Silas High School
Source: NWMLS as distributed by MLS GRID. This data may not be complete. We recommend contacting the local school district to confirm school assignments for this home.
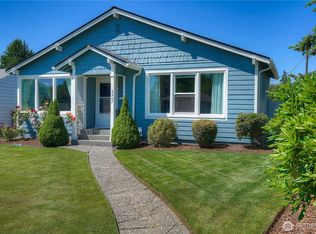
- $650,0003 bd2 ba1.4k sqft3907 N 9th St, Tacoma, WA 98406Sold
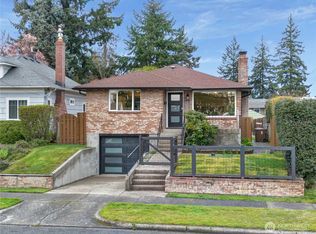
- $905,0004 bd2 ba2.6k sqft4307 N 9th St, Tacoma, WA 98406Sold
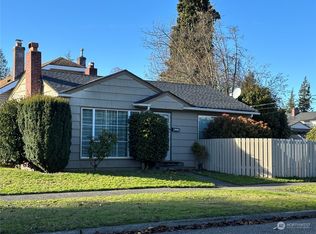
- $445,0003 bd1 ba796 sqft1002 N Madison St, Tacoma, WA 98406Sold
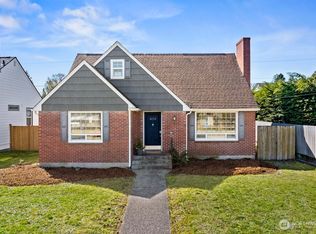
- $700,0004 bd2 ba1.5k sqft4014 N 10th St, Tacoma, WA 98406Sold
- $991,0004 bd3 ba3.7k sqft4017 N 9th St, Tacoma, WA 98406Sold
- $565,0002 bd2 ba2.3k sqft3915 N 8th St, Tacoma, WA 98406Sold
- $727,0003 bd2 ba1.7k sqft1016 N Madison St, Tacoma, WA 98406Sold
- $632,5004 bd2 ba2.2k sqft3914 N 11th St, Tacoma, WA 98406Sold
A local agent can set up tours, give advice and negotiate with sellers.
Similar homes
- $830,0004 bd3 ba2.4k sqft1920 TO 1922 N Mason Avenue, Tacoma, WA 98406Active
 MLS ID #2536163, Sarah Brandt-Erichsen. NWMLS as distributed by MLS GRID
 - $635,0004 bd3 ba2.1k sqft4817 N 22nd Street, Tacoma, WA 98406Active
 MLS ID #2552370, Nick Dahl. NWMLS as distributed by MLS GRID
 - $799,0004 bd2 ba2.2k sqftCoulters, Tacoma, WA 98406Active
 MLS ID #2516665, Shelley Manada. NWMLS as distributed by MLS GRID
 - $749,9503 bd2 ba2k sqft3944 N 30th Street, Tacoma, WA 98407Active
 MLS ID #2521637, Mike Mansour. NWMLS as distributed by MLS GRID
 - $850,0004 bd3 ba2.8k sqft1519 N Alder Street, Tacoma, WA 98406ActiveMLS ID #2525892, Sheng Lam. NWMLS as distributed by MLS GRID
- $649,0003 bd2 ba1.1k sqft4821 N Bristol Street, Tacoma, WA 98407ActiveMLS ID #2552124, Donya Karimi. NWMLS as distributed by MLS GRID
- $885,0004 bd2 ba3k sqft3507 N Stevens Street, Tacoma, WA 98407ActiveMLS ID #2551357, Jeff Williams. NWMLS as distributed by MLS GRID
- $725,0003 bd2 ba1.8k sqft2920 84th Avenue W, University Place, WA 98466ActiveMLS ID #2550976, Saydra Baxter. NWMLS as distributed by MLS GRID
- $549,9993 bd2 ba2.6k sqftFletcher Heights, Tacoma, WA 98406ActiveMLS ID #2504526, Hollie Johnson. NWMLS as distributed by MLS GRID
- $755,0003 bd3 ba1.8k sqft5014 Willow Lane NW, Gig Harbor, WA 98335ActiveMLS ID #2551075, Emily Sabounchi. NWMLS as distributed by MLS GRID
- $775,0004 bd2 ba3.2k sqft4144 N 30th Street, Tacoma, WA 98407ActiveMLS ID #2528376, Abbie Andersen. NWMLS as distributed by MLS GRID
- $879,9994 bd3 ba2.9k sqft3225 N 20th Street, Tacoma, WA 98406ActiveMLS ID #2498137, Jen Barnwell. NWMLS as distributed by MLS GRID
- $875,0004 bd3 ba2.6k sqftMillers Skyline Terrace 4th, Tacoma, WA 98406ActiveMLS ID #2524492, Matt Hume. NWMLS as distributed by MLS GRID
- $539,9503 bd1 ba1.2k sqft4212 N 27th, Tacoma, WA 98407ActiveMLS ID #2550117, Summer Wilborn. NWMLS as distributed by MLS GRID
- $614,9503 bd2 ba1.9k sqft3516 N Proctor Street, Tacoma, WA 98407ActiveMLS ID #2493484, Kelly Prosser. NWMLS as distributed by MLS GRID
- $649,0004 bd3 ba2.4k sqft2918 AB S 7th Street, Tacoma, WA 98405ActiveMLS ID #2498906, Charles Burnett. NWMLS as distributed by MLS GRID
- $524,9503 bd2 ba2.2k sqft103 S 48th Street, Tacoma, WA 98408ActiveMLS ID #2549620, Lindsey Davis. NWMLS as distributed by MLS GRID
- $939,0005 bd2 ba2.5k sqft3735 N 29th Street, Tacoma, WA 98407ActiveMLS ID #2545496, Kent Beahler. NWMLS as distributed by MLS GRID
- $625,0003 bd2 ba1.3k sqft2709 N Mason Avenue, Tacoma, WA 98407ActiveMLS ID #2509918, Elisa Pierce. NWMLS as distributed by MLS GRID
- $785,0003 bd2 ba3k sqft840 11th Avenue, Fox Island, WA 98333ActiveMLS ID #2528962, Jeff Pollock. NWMLS as distributed by MLS GRID
- Washington
- Pierce County
- Tacoma
- 98406
- North End
- 3919 N 9th Street
Nearby cities
Nearby neighborhoods
Nearby zip codes
Other Tacoma Topics
