Excellent opportunity at affordable price to own a well-cared for, large home in Northern Palms, with lots of renovation happening in the neighborhood. This 2,267 SF home has desirable features including a large reconfigured primary suite bathroom with a MUST-SEE, HUGE WALK-IN CLOSET. The home has 3 bedrooms PLUS a den/office, a living room and a separate family room with gas fireplace, and expansive kitchen. The front and back yards are very well-maintained with easy to care for desert and turf installations. The windows and doors are advanced Pella dual-pane. PLEASE NOTE: the third garage bay is being professionally removed by Seller prior to close of escrow, leaving a traditional 2-car garage layout.
Pending
$365,000
3919 W Lane Avenue, Phoenix, AZ 85051
3beds
2,267sqft
Single Family Residence
Built in 1969
8,246 Square Feet Lot
$-- Zestimate®
$161/sqft
$-- HOA
What's special
Expansive kitchenHuge walk-in closet
- 18 days
- 140
- 4
Likely to sell faster than
Zillow last checked:
Listing updated:
Listed by:
Robert A Cohen 480-734-0154,
eXp Realty,
Valerie Falkner 602-799-7123,
eXp Realty
Source: ARMLS,MLS#: 7066676
Facts & features
Interior
Bedrooms & bathrooms
- Bedrooms: 3
- Bathrooms: 2
- Full bathrooms: 2
Heating
- Heat Pump, Natural Gas
Cooling
- Heat Pump, Central Air
Appliances
- Included: Dryer, Washer, Refrigerator, Built-in Microwave, Dishwasher, Disposal, Electric Oven, Electric Cooktop
- Laundry: Inside
Features
- Pantry, Non-laminate Counter, High Speed Internet, Double Vanity, Breakfast Bar, 3/4 Bath Master Bdrm, Bidet
- Flooring: Carpet, Laminate
- Windows: Skylight(s), Double Pane Windows
- Has basement: No
- Number of fireplaces: 1
- Fireplace features: Family Room, Gas
Interior area
- Total structure area: 2,267
- Total interior livable area: 2,267 sqft
Property
Parking
- Total spaces: 5
- Parking features: Attached, Garage Door Opener, Direct Access, Circular Driveway
- Attached garage spaces: 2
- Uncovered spaces: 3
Features
- Stories: 1
- Patio & porch: Covered, Patio
- Exterior features: Storage
- Spa features: None
- Fencing: Block
Lot
- Size: 8,246 Square Feet
- Features: North/South Exposure, Sprinklers In Front, Alley, Desert Front, Synthetic Grass Back
Details
- Parcel number: 15106117
Construction
Type & style
- Home type: SingleFamily
- Architectural style: Ranch
- Property subtype: Single Family Residence
Materials
- Vertical Siding, Wood Frame, Block, Slump Block
- Foundation: Slab
- Roof: Composition
Condition
- Year built: 1969
Details
- Builder name: Suggs
Utilities & green energy
- Sewer: Public Sewer
Green energy
- Water conservation: Recirculation Pump
Community & HOA
Community
- Subdivision: Northern Palms
HOA
- Has HOA: No
- Services included: No Fees
Location
- Region: Phoenix
Financial & listing details
- Price per square foot: $161/sqft
- Tax assessed value: $346,100
- Annual tax amount: $1,504
- Date on market: 9/26/2026
- Cumulative days on market: 18 days
- Listing terms: VA Loan,Cash,Conventional,FHA
- Ownership: Fee Simple
- Road surface type: Gravel, Asphalt
Estimated market value
Not available
Estimated sales range
Not available
Not available
Price history
| Date | Event | Price |
|---|---|---|
| 9/24/2026 | Pending sale | $365,000$161/sqft |
Source: eXp Realty #7066676 Report a problem | ||
| 9/19/2026 | Listed for sale | $365,000$161/sqft |
Source:  ARMLS #7066676 Report a problem ARMLS #7066676 Report a problem | ||
| 8/17/2026 | Pending sale | $365,000$161/sqft |
Source: ARMLS #7066676 Report a problem | ||
| 8/14/2026 | Listed for sale | $365,000+292.5%$161/sqft |
Source: ARMLS #7066676 Report a problem | ||
| 12/9/1993 | Sold | $93,000$41/sqft |
Source: Public Record Report a problem | ||
Public tax history
| Year | Property taxes | Tax assessment |
|---|---|---|
| 2025 | $1,479 +4% | $34,610 -6.5% |
| 2024 | $1,422 +1.9% | $37,030 +202.7% |
| 2023 | $1,395 +2% | $12,235 -47.3% |
| 2022 | $1,367 +0.2% | $23,210 +8.1% |
| 2021 | $1,364 +1.9% | $21,470 +6.4% |
| 2020 | $1,339 +2.9% | $20,170 +10.7% |
| 2019 | $1,302 | $18,220 +6.8% |
| 2018 | $1,302 +0.3% | $17,060 +12.1% |
| 2017 | $1,298 +9.8% | $15,220 +5.6% |
| 2016 | $1,182 -1.4% | $14,410 -1% |
| 2015 | $1,199 | $14,560 +54.9% |
| 2014 | -- | $9,400 +31.1% |
| 2013 | -- | $7,170 -13.8% |
| 2012 | -- | $8,320 -6.5% |
| 2011 | -- | $8,900 -23.5% |
| 2010 | -- | $11,630 -37.6% |
| 2009 | -- | $18,650 -11.2% |
| 2008 | -- | $21,000 +21% |
| 2007 | -- | $17,350 +41.1% |
| 2006 | -- | $12,300 |
| 2005 | -- | $12,300 +10.3% |
| 2004 | -- | $11,150 |
| 2003 | -- | $11,150 +11.5% |
| 2002 | -- | $10,000 |
Find assessor info on the county website
Monthly payment
Est. payment
Payment breakdown
Explore the cost of this home by adjusting the details. Changes won't be saved.Climate risks
Neighborhood: Alhambra
Nearby schools
Schools provided by the listing agent
- Elementary: Roadrunner Elementary School
- Middle: Palo Verde Middle School
- High: Apollo High School
- District: Washington Elementary School District
Source: ARMLS. This data may not be complete. We recommend contacting the local school district to confirm school assignments for this home.

Similar homes
- $339,5003 bd2 ba1.4k sqft7613 N 39TH Avenue, Phoenix, AZ 85051For Sale
 MLS ID #7054898, Brittany Scanlon, Howe Realty. ARMLS
 - $399,0004 bd2 ba1.8k sqft4023 W GRISWOLD Road, Phoenix, AZ 85051For Sale
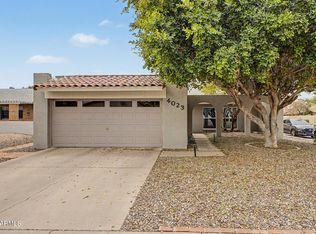 MLS ID #7063472, Alondra Churcher, DeLex Realty. ARMLS
 - $329,9004 bd2 ba1.9k sqft2905 W GLENDALE Avenue, Phoenix, AZ 85051For Sale
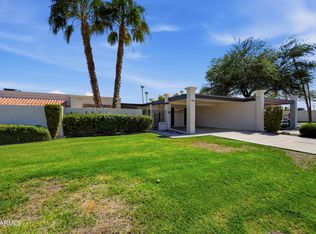 MLS ID #7058254, Kevin T Langan, eXp Realty. ARMLS
 - $349,9993 bd2 ba1.6k sqft6222 N 22ND Drive, Phoenix, AZ 85015For Sale
 MLS ID #7084284, Denise L Stewart, Devstar Realty. ARMLS
