Welcome to this beautifully maintained home in the sought-after Magnolia Valley amenity community, conveniently located near top-rated schools and all the shopping, dining, and conveniences of Evans. Designed for both everyday living and entertaining, this two-story home offers an open-concept layout with durable luxury vinyl plank flooring throughout the main living areas.
The inviting foyer is flanked by a formal dining room featuring elegant shadow-box molding and glass French doors, creating the perfect space for hosting family and friends. The spacious great room showcases a shiplap-accented fireplace and a stylish feature wall that complements any décor.
The well-appointed kitchen offers granite countertops, a classic subway tile backsplash, timeless white cabinetry, a pantry, and stainless steel appliances, combining both style and functionality.
Upstairs, the generous owner's suite provides a relaxing retreat with a spa-inspired bath featuring dual sinks in a granite topped vanity, a soaking tub, a separate shower with glass door, and an oversized walk-in closet. Three additional bedrooms, a full bath with double sinks, and a conveniently located laundry room complete the upper level. Luxury vinyl plank flooring continues throughout all bathrooms and the laundry room for a cohesive, low-maintenance finish.
Step outside to enjoy your private backyard oasis featuring a screened-porch with a stunning stone fireplace, as well as a covered deck overlooking the privacy fenced backyard--ideal for year-round outdoor living and entertaining. Don't miss the opportunity to make this exceptional Magnolia Valley home your own!
For sale
$369,900
392 Bella Rose Drive, Evans, GA 30809
4beds
2,300sqft
:
Get pre-qualified$2,386/mo
Single Family Residence
Built in 2019
10,019 Square Feet Lot
$367,700 Zestimate®
$161/sqft
$42/mo HOA
What's special
Shiplap-accented fireplaceStylish feature wallPrivacy fenced backyardOpen-concept layoutPrivate backyard oasisStainless steel appliancesWell-appointed kitchen
- 17 days |
- 1,357 |
- 89 |
Zillow last checked:
Listing updated:
Listed by:
P-r Group 706-284-6411,
Blanchard & Calhoun - Evans
Source: Hive MLS,MLS#: 100589931 Originating MLS: REALTORS® of Greater Augusta
Originating MLS: REALTORS® of Greater AugustaFacts & features
Interior
Bedrooms & bathrooms
- Bedrooms: 4
- Bathrooms: 3
- Full bathrooms: 2
- 1/2 bathrooms: 1
Rooms
- Room types: Great Room, Office, Dining Room, Master Bedroom, Bedroom 2, Bedroom 3, Bedroom 4, Laundry
Primary bedroom
- Level: Upper
- Dimensions: 20 x 19
Bedroom 2
- Level: Upper
- Dimensions: 10 x 14
Bedroom 3
- Level: Upper
- Dimensions: 10 x 14
Bedroom 4
- Level: Upper
- Dimensions: 11 x 11
Dining room
- Level: Main
- Dimensions: 8 x 11
Great room
- Level: Main
- Dimensions: 16 x 18
Kitchen
- Level: Main
- Dimensions: 16 x 13
Laundry
- Level: Upper
- Dimensions: 8 x 8
Office
- Level: Main
- Dimensions: 11 x 12
Heating
- Fireplace(s), Electric, Heat Pump
Cooling
- Central Air, Ceiling Fan(s)
Appliances
- Included: Built-In Microwave, Dishwasher, Electric Range
- Laundry: Dryer Hookup, Washer Hookup, Laundry Room
Features
- Walk-in Closet(s), Entrance Foyer, Ceiling Fan(s), Pantry, Walk-in Shower, Eat-in Kitchen, Walk-In Closet(s), Other, See Remarks
- Flooring: Carpet, Vinyl, Hardwood
- Basement: None
- Attic: Pull Down Stairs,Storage
Interior area
- Total structure area: 2,300
- Total interior livable area: 2,300 sqft
Video & virtual tour
Property
Parking
- Total spaces: 2
- Parking features: Attached, Concrete, Garage Door Opener, Garage, Parking Pad
- Attached garage spaces: 2
Features
- Levels: Two
- Patio & porch: Covered, Deck, Patio, Screened, Front Porch, Rear Porch
- Exterior features: See Remarks
- Pool features: None
- Fencing: Privacy,Back Yard
- Has view: Yes
- View description: See Remarks
- Frontage type: See Remarks
Lot
- Size: 10,019 Square Feet
- Dimensions: 70 x 146
- Features: Cul-De-Sac, Landscaped, Sprinklers in Front, Sprinklers in Rear
Details
- Parcel number: 060 1383
- Zoning: R
- Special conditions: Standard
Construction
Type & style
- Home type: SingleFamily
- Property subtype: Single Family Residence
Materials
- Stone, Fiber Cement, Wood Frame
- Foundation: Slab
- Roof: Composition
Condition
- New construction: No
- Year built: 2019
Utilities & green energy
- Sewer: Public Sewer
- Water: Public
- Utilities for property: Cable Available, Sewer Available, Sewer Connected, Water Available, Water Connected
Community & HOA
Community
- Security: Smoke Detector(s)
- Subdivision: Magnolia Valley
HOA
- Has HOA: Yes
- Amenities included: Pool, Playground, Sidewalks, Street Lights
- HOA fee: $500 annually
- HOA name: ASSOCIATION LINK
- HOA phone: 706-922-0903
Location
- Region: Evans
Financial & listing details
- Price per square foot: $161/sqft
- Tax assessed value: $346,547
- Annual tax amount: $3,364
- Date on market: 7/18/2026
- Cumulative days on market: 17 days
- Listing agreement: Exclusive Right To Sell
- Listing terms: Cash,Conventional,FHA,VA Loan
- Road surface type: Paved
Estimated market value
$367,700
$349,000 - $386,000
$2,444/mo
Price history
| Date | Event | Price |
|---|---|---|
| 7/18/2026 | Listed for sale | $369,900+54.8%$161/sqft |
Source:  Hive MLS #100589931 Report a problem Hive MLS #100589931 Report a problem | ||
| 9/30/2019 | Sold | $238,900+0.6%$104/sqft |
Source: Hive MLS #98048052 Report a problem | ||
| 8/11/2019 | Pending sale | $237,400$103/sqft |
Source: Better Homes and Gardens Real Estate Executive Partners #444767 Report a problem | ||
| 8/5/2019 | Price change | $237,400-3.3%$103/sqft |
Source: Better Homes and Gardens Real Estate Executive Partners #444767 Report a problem | ||
| 7/30/2019 | Listed for sale | $245,400+323.8%$107/sqft |
Source: BETTER HOMES & GARDENS REAL ESTATE EP #444767 Report a problem | ||
| 7/31/2017 | Sold | $57,900$25/sqft |
Source: Public Record Report a problem | ||
Public tax history
| Year | Property taxes | Tax assessment |
|---|---|---|
| 2025 | $3,364 -4% | $346,547 +0.5% |
| 2024 | $3,504 +0.6% | $344,831 +2.5% |
| 2023 | $3,484 +13% | $336,411 +15.6% |
| 2022 | $3,083 +12% | $290,990 +17.4% |
| 2021 | $2,753 +4% | $247,828 +159.8% |
| 2020 | $2,647 +348.5% | $95,401 +350% |
| 2019 | $590 +3.5% | $21,200 +3.5% |
| 2018 | $570 +9.6% | $20,480 +10% |
| 2017 | $520 | $18,615 +23.7% |
| 2016 | $520 +28.3% | $15,050 -28.3% |
| 2015 | $405 | $20,976 |
Find assessor info on the county website
Monthly payment
Est. payment
Payment breakdown
Explore the cost of this home by adjusting the details. Changes won't be saved.Climate risks
Neighborhood: 30809
Nearby schools
GreatSchools rating
- 10/10Parkway Elementary SchoolGrades: PK-5Distance: 0.6 mi
- 9/10Greenbrier Middle SchoolGrades: 6-8Distance: 3.3 mi
- 10/10Greenbrier High SchoolGrades: 9-12Distance: 3.2 mi
Schools provided by the listing agent
- Elementary: Parkway
- Middle: Greenbrier
- High: Greenbrier
Source: Hive MLS. This data may not be complete. We recommend contacting the local school district to confirm school assignments for this home.
- $392,9005 bd3 ba2.7k sqft390 Bella Rose Dr, Evans, GA 30809Off Market
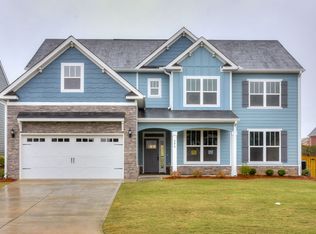
- $379,0005 bd3 ba2.5k sqft394 Bella Rose Dr, Evans, GA 30809Sold
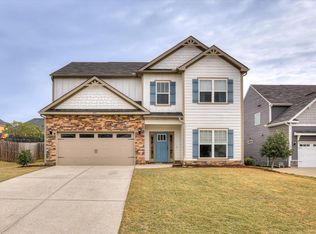
- $438,0006 bd4 ba3.3k sqft388 Bella Rose Dr, Evans, GA 30809Sold
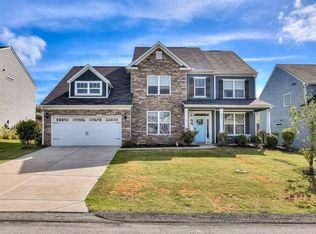
- $406,4005 bd3 ba2.7k sqft396 Bella Rose Dr, Evans, GA 30809Off Market
- $368,4004 bd3 ba2.5k sqft2448 Sunflower Dr, Evans, GA 30809Off Market
- $373,3004 bd3 ba2.7k sqft2450 Sunflower Dr, Evans, GA 30809Off Market
- $571,9005 bd3 ba4.7k sqft2446 Sunflower Dr, Evans, GA 30809Off Market
- $411,7004 bd4 ba2.5k sqft400 Bella Rose Dr., Evans, GA 30809Off Market
A local agent can set up tours, give advice and negotiate with sellers.
A local lender can help you make sure your offer is ready when you are.
Similar homes
- $--4 bd2 ba2k sqft3215 Windwood St, Evans, GA 30809Auction
 ServiceLink Auction
 - $399,0004 bd3 ba2.5k sqft616 Cornerstone Place, Evans, GA 30809For Sale

 MLS ID #100581689, Melissa Kay Nemer, Keller Williams Realty Augusta Partners. Hive MLS
 - $409,9994 bd3 ba2.6k sqft703 Harrison Drive, Evans, GA 30809For Sale
 MLS ID #100587525, Susan H Ayers, Clickit Realty. Hive MLS
 - $315,0004 bd3 ba2.1k sqft647 Ventana Drive, Evans, GA 30809For Sale
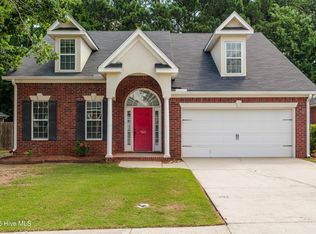 MLS ID #100584781, Tony Corujo, Summer House Realty. Hive MLS
 - $337,5003 bd2 ba1.6k sqft135 Myrtle Grove Trail, Evans, GA 30809For SaleMLS ID #100589898, Jacob M Glover, Douglas Lane Real Estate Group. Hive MLS
- $360,0004 bd2 ba2.4k sqft2967 William Few Parkway, Evans, GA 30809For SaleMLS ID #98253308, Jessica Thompson, Meybohm Real Estate - Evans. Hive MLS
- $410,0004 bd2 ba2.2k sqft422 Gemstone Court, Evans, GA 30809For SaleMLS ID #100588620, Letitia Dechant, JT REALTY. Hive MLS
- $329,5004 bd3 ba1.7k sqft727 Tree Top Trail, Evans, GA 30809For SaleMLS ID #100587275, Berry Team Augusta, Meybohm Real Estate - Evans. Hive MLS
- $349,9005 bd3 ba2.6k sqft4703 Southwind Road, Evans, GA 30809For SaleMLS ID #98252363, Peter Larson, Summer House Realty. Hive MLS
- $369,9004 bd3 ba2.1k sqft309 Streamsong Road, Evans, GA 30809For SaleMLS ID #100583567, Rebecca Rickerson, AMY COOK & CO., LLC. Hive MLS
- $399,9004 bd3 ba2k sqft5138 Fairington Drive, Evans, GA 30809For SaleMLS ID #98251598, Lauren Hodge, The Realty Studio. Hive MLS
- $359,9794 bd4 ba2.5k sqft940 Niagra Falls, Grovetown, GA 30813For SaleMLS ID #100590725, Berry Team Augusta, Meybohm Real Estate - Evans. Hive MLS
- $419,9004 bd3 ba3k sqft2223 Millshaven Trail, Evans, GA 30809For SaleMLS ID #98256402, Chad Trollinger, Keller Williams Realty Augusta Partners. Hive MLS
- $325,0003 bd3 ba1.9k sqft256 Asa Way, Evans, GA 30809For SaleMLS ID #100589248, Daniele Ennis, Jason Mitchell Real Estate. Hive MLS
- $424,0004 bd3 ba2.6k sqft288 Palisade Ridge, Evans, GA 30809For SaleMLS ID #100587635, Joshua Hollimon, Blanchard & Calhoun - Evans. Hive MLS
- $419,9005 bd3 ba3k sqft207 Mineral Court, Evans, GA 30809For SaleMLS ID #100588365, Jennifer Henderson, Douglas Lane Real Estate Group. Hive MLS
- $405,0004 bd3 ba2.6k sqft525 Bunchgrass Street, Evans, GA 30809For SaleMLS ID #98250734, Andrea Johnson, Dogwood Real Estate, LLC. Hive MLS
- $349,9003 bd3 ba2.1k sqft1049 Glenhaven Drive, Evans, GA 30809For SaleMLS ID #100581681, Robert Gray Willis, Keller Williams Realty Augusta Partners. Hive MLS
- $304,9003 bd2 ba1.5k sqft760 Whitney Pass, Evans, GA 30809For SaleMLS ID #100585252, Stephanie Joe Fuller, Evans Real Estate Group. Hive MLS
- $432,5005 bd3 ba2.9k sqft1217 Cypress Trail, Evans, GA 30809For SaleMLS ID #100578615, Christine Scala, EXP Realty, LLC. Hive MLS
