Tucked into the quiet countryside of Bowden at 392 Sully Road, this charming property pairs a practical interior layout with 7.24 acres of versatile land. Whether you are looking to start a homestead, establish gardens and pasture, or enjoy private hunting right out your back door, the acreage provides ample room to spread out and make the property your own. The home consists of a 3bedrooms 2.5 bath, offering a solid footprint for a full-time rural residence! You can make this property your own! Call listing agent to schedule your tour today!
For sale
$243,000
392 Sully Rd, Bowden, WV 26254
3beds
1,835sqft
Single Family Residence
Built in 1979
7.24 Acres Lot
$159,100 Zestimate®
$132/sqft
$-- HOA
What's special
- 8 hours
- 137
- 10
Zillow last checked:
Listing updated:
Listed by:
AMBER NESTOR 304-940-0834,
HOUSE HUNTERS REAL ESTATE & LAND
Source: NCWV REIN,MLS#: 10167942
Facts & features
Interior
Bedrooms & bathrooms
- Bedrooms: 3
- Bathrooms: 3
- Full bathrooms: 2
- 1/2 bathrooms: 1
Primary bedroom
- Level: First
- Area: 168
- Dimensions: 14 x 12
Bedroom 2
- Level: First
- Area: 168.75
- Dimensions: 13.5 x 12.5
Bedroom 3
- Level: First
- Area: 162.5
- Dimensions: 12.5 x 13
Dining room
- Features: Laminate Flooring
- Level: First
- Area: 276
- Dimensions: 12 x 23
Kitchen
- Features: Laminate Flooring
- Level: First
- Area: 156
- Dimensions: 12 x 13
Living room
- Level: First
- Area: 283.5
- Dimensions: 21 x 13.5
Basement
- Level: Basement
Heating
- Central, Electric, Propane
Cooling
- Ceiling Fan(s), Central Air, Heat Pump, None
Appliances
- Included: Dishwasher, Dryer, Range, Washer
Features
- Single Level Living
- Flooring: Laminate, Carpet
- Basement: Crawl Space
- Attic: Other
- Has fireplace: No
- Fireplace features: None
Interior area
- Total structure area: 1,835
- Total interior livable area: 1,835 sqft
- Finished area above ground: 1,835
- Finished area below ground: 0
Property
Parking
- Total spaces: 3
- Parking features: 3+ Cars, Off Street
- Attached garage spaces: 2
Features
- Levels: 1
- Stories: 1
- Patio & porch: Porch
- Fencing: Partial
- Has view: Yes
- View description: Mountain(s), Neighborhood
- Waterfront features: Other
Lot
- Size: 7.24 Acres
- Features: Rolling Slope, Rural, Sloped
Details
- Additional structures: Storage Shed/Outbuilding
- Parcel number: 4204014200190001
- Other equipment: Other
Construction
Type & style
- Home type: SingleFamily
- Architectural style: Ranch
- Property subtype: Single Family Residence
Materials
- Brick
- Foundation: Block
- Roof: Shingle
Condition
- Year built: 1979
Utilities & green energy
- Electric: 200 Amps
- Sewer: Septic Tank
- Water: Well
Community & HOA
Community
- Features: Other
HOA
- Has HOA: No
Location
- Region: Bowden
Financial & listing details
- Price per square foot: $132/sqft
- Tax assessed value: $115,500
- Annual tax amount: $600
- Date on market: 11/21/2026
- Electric utility on property: Yes
Estimated market value
$159,100
$118,000 - $196,000
$1,091/mo
Price history
| Date | Event | Price |
|---|---|---|
| 11/21/2026 | Listed for sale | $243,000$132/sqft |
Source:  NCWV REIN #10167942 Report a problem | ||
Public tax history
| Year | Property taxes | Tax assessment |
|---|---|---|
| 2025 | $471 +4.6% | $69,310 +3.9% |
| 2024 | $450 +3% | $66,730 +3.1% |
| 2023 | $437 +4.1% | $64,750 +4% |
| 2022 | $420 | $62,230 +1.3% |
| 2021 | -- | $61,450 +1.5% |
| 2020 | -- | $60,550 +1.7% |
| 2019 | $401 -0.2% | $59,530 -0.2% |
| 2018 | $402 +1.5% | $59,650 +1.5% |
| 2017 | $396 +0.9% | $58,750 +0.9% |
| 2016 | $393 -19.1% | $58,200 +3.5% |
| 2015 | $485 +1.1% | $56,230 +1.1% |
| 2014 | $480 +7.6% | $55,630 +1% |
| 2013 | $446 | $55,090 +6.4% |
| 2012 | $446 | $51,780 +4.7% |
| 2011 | -- | $49,450 |
| 2010 | $335 +2% | $49,450 +2% |
| 2009 | $329 +0.7% | $48,490 +0.9% |
| 2008 | $326 +3% | $48,070 +2.7% |
| 2007 | $317 +5% | $46,810 +4.4% |
| 2006 | $302 -0.5% | $44,830 +1.1% |
| 2005 | $303 | $44,340 +7.9% |
| 2004 | -- | $41,100 +1.6% |
| 2003 | -- | $40,440 -5.3% |
| 2002 | -- | $42,720 +4.2% |
| 2001 | -- | $40,980 |
Find assessor info on the county website
Monthly payment
Est. payment
Payment breakdown
Explore the cost of this home by adjusting the details. Changes won't be saved.Climate risks
Neighborhood: 26254
Nearby schools
Schools provided by the listing agent
- Elementary: Midland Elementary
- Middle: Elkins Middle
- High: Elkins High
- District: Randolph
Source: NCWV REIN. This data may not be complete. We recommend contacting the local school district to confirm school assignments for this home.
Similar homes
- $269,9004 bd3 ba2.3k sqft15 Buckskin Dr, Elkins, WV 26241For Sale
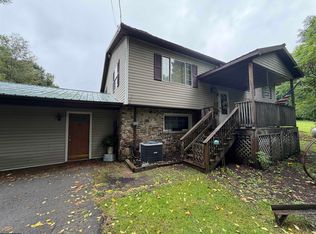 MLS ID #10166560, CHRISTOPHER PUDDER. NCWV REIN
- $229,9003 bd2 ba1.5k sqft5323 Location Rd, Parsons, WV 26287Auction
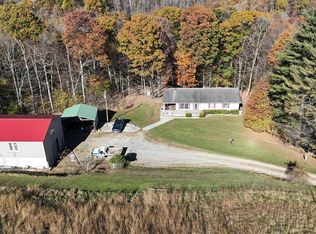 MLS ID #12059002, Jordan Kiger, Joe R. Pyle Complete Auction and Realty Service. My State MLS
- $234,9003 bd2 ba1.4k sqft1691 Poe Run, Elkins, WV 26241For Sale
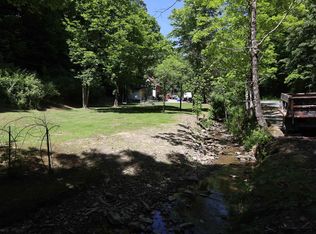 MLS ID #10165199, PATTI RECKART. NCWV REIN
- $269,9003 bd3 ba2.4k sqft43 Gwendolyn Dr, Elkins, WV 26241For Sale
 MLS ID #10167349, RHONDA HARRIS. NCWV REIN
