Nestled on one of Glenview’s most picturesque tree-lined streets, this beautifully updated Craftsman offers timeless character, modern comfort, & exceptional flexibility as either a stunning single-family home w/ a premium ADU or a thoughtfully configured duplex. The main residence features a gracious living room w/ a travertine-faced gas fireplace, picture window, tray ceilings, recessed lighting, & seamless flow to the dining area & chef’s kitchen, complete w/ a large island, stone countertops, artisan tile backsplash, stainless appliances, & abundant storage. The private bedroom wing includes two spacious bedrooms, an updated bath, & an expansive primary suite w/ a sitting area, private deck, spa-inspired bath, Jacuzzi tub, frameless glass shower, dual vanity, laundry area, & air conditioning. A separately accessed lower-level residence offers two en-suite bedrooms, each w/ a private bath, generous living & dining areas, a well-appointed kitchen, & its own laundry—ideal for multigenerational living, guests, or rental income. Level gardens & patios provide inviting outdoor living spaces, while prepaid leased solar, off-street parking, a detached two-car garage, & extensive upgrades add lasting value. The garage also presents future ADU or expansion potential, subject to city approval. Perfectly located near Glenview favorites including Paulista Brazilian Kitchen, Marzano, & Bellanico, as well as Glenview Elementary, parks, transit, & convenient Bay Bridge access, this rare property combines classic Craftsman charm, modern amenities, income potential, & one of Oakland’s most desirable neighborhood settings.
Pending
$1,089,000
3920 Ardley Ave, Oakland, CA 94602
5beds
4baths
2,898sqft
:
Get pre-qualified$7,615/mo
Duplex
Built in 1910
-- sqft lot
$-- Zestimate®
$376/sqft
$-- HOA
What's special
Timeless characterBeautifully updated craftsmanClassic craftsman charmTravertine-faced gas fireplaceLarge islandModern amenitiesPrivate bath
- 19 days |
- 3,394 |
- 216 |
Zillow last checked:
Listing updated:
Listed by:
David Higgins DRE #01281543 510-390-6929,
Cush Real Estate
Source: bridgeMLS/CCAR/Bay East AOR,MLS#: 41139158
Facts & features
Interior
Bedrooms & bathrooms
- Bedrooms: 5
- Bathrooms: 4
Heating
- Zoned
Cooling
- Central Air
Appliances
- Included: Dryer, Washer, Gas Water Heater
- Laundry: Dryer, Laundry Closet, Washer
Features
- Updated Baths, Updated Kitchen, Shower Stall(s), Tub w/Shower Over
- Flooring: Hardwood, Tile, Carpet
- Basement: Apartment
- Has fireplace: Yes
Interior area
- Total structure area: 2,898
- Total interior livable area: 2,898 sqft
Video & virtual tour
Property
Parking
- Parking features: Detached, On Street
- Has garage: Yes
- Has uncovered spaces: Yes
Features
- Exterior features: Back Yard, Front Yard, Garden/Play, Sprinklers Automatic, Garden, Lawn Sprinkler
- Spa features: Bath
- Fencing: Fenced
- Has view: Yes
- View description: Hills
Lot
- Size: 5,227 Square Feet
- Features: Sloped Down, Level, Back Yard, Front Yard, Garden, Landscaped
Details
- Parcel number: 2452538
- Special conditions: Standard
- Other equipment: Other
Construction
Type & style
- Home type: MultiFamily
- Property subtype: Duplex
Materials
- Stucco
Condition
- Year built: 1910
Utilities & green energy
- Electric: Photovoltaics Third-Party Owned
- Sewer: Public Sewer
- Water: Public
Community & HOA
Community
- Security: Carbon Monoxide Detector(s), Smoke Detector(s)
HOA
- Has HOA: No
Location
- Region: Oakland
Financial & listing details
- Price per square foot: $376/sqft
- Tax assessed value: $1,100,957
- Date on market: 7/6/2026
- Listing terms: Cash,Conventional
Estimated market value
Not available
Estimated sales range
Not available
$3,149/mo
Price history
| Date | Event | Price |
|---|---|---|
| 7/16/2026 | Pending sale | $1,089,000$376/sqft |
Source:  bridgeMLS/CCAR/Bay East AOR #41139162 Report a problem bridgeMLS/CCAR/Bay East AOR #41139162 Report a problem | ||
| 7/6/2026 | Listed for sale | $1,089,000+27.4%$376/sqft |
Source: bridgeMLS/CCAR/Bay East AOR #41139162 Report a problem | ||
| 8/14/2008 | Sold | $855,000+147.8%$295/sqft |
Source: Public Record Report a problem | ||
| 4/22/2002 | Sold | $345,000$119/sqft |
Source: Public Record Report a problem | ||
Public tax history
| Year | Property taxes | Tax assessment |
|---|---|---|
| 2025 | -- | $1,100,957 +2% |
| 2024 | $15,870 -5% | $1,079,377 +2% |
| 2023 | $16,711 +2.8% | $1,058,215 +2% |
| 2022 | $16,258 +4.2% | $1,037,473 +2% |
| 2021 | $15,604 +1.1% | $1,017,133 +1% |
| 2020 | $15,433 +3.7% | $1,006,710 +2% |
| 2019 | $14,889 +6.1% | $986,977 +2% |
| 2018 | $14,030 | $967,628 +2% |
| 2017 | $14,030 +2.8% | $948,656 +2% |
| 2016 | $13,651 +6.5% | $930,060 +1.5% |
| 2015 | $12,820 | $916,097 +11.7% |
| 2014 | $12,820 | $820,000 +6.5% |
| 2013 | -- | $770,000 +10% |
| 2012 | -- | $700,000 -9.7% |
| 2011 | -- | $775,000 |
| 2010 | -- | $775,000 -9.4% |
| 2009 | -- | $855,000 +110.4% |
| 2008 | -- | $406,295 +2% |
| 2007 | -- | $398,330 +2% |
| 2006 | -- | $390,519 +2% |
| 2005 | -- | $382,864 +2% |
| 2004 | -- | $375,360 +5.2% |
| 2003 | -- | $356,700 +938.2% |
| 2002 | -- | $34,356 +2% |
| 2001 | $875 | $33,682 |
Find assessor info on the county website
Monthly payment
Est. payment
Payment breakdown
Explore the cost of this home by adjusting the details. Changes won't be saved.Climate risks
Neighborhood: Glenview
Nearby schools
GreatSchools rating
- 8/10Glenview Elementary SchoolGrades: K-5Distance: 0.2 mi
- 8/10Edna Brewer Middle SchoolGrades: 6-8Distance: 0.3 mi
- 4/10Oakland High SchoolGrades: 9-12Distance: 0.7 mi
- $--3 bd2 ba1.2k sqft3920 Ardley Ave #ID1309752P, Oakland, CA 94602Off Market
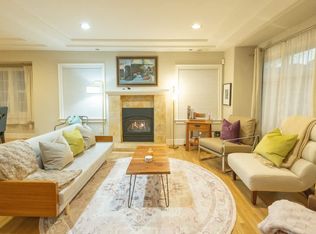
- $1,079,1003 bd2 ba1.4k sqft3926 Ardley Ave, Oakland, CA 94602Off Market
- $1,034,0003 bd2 ba1.8k sqft3910 Ardley Ave, Oakland, CA 94602Off Market
- $1,171,3004 bd2 ba2k sqft3932 Ardley Ave, Oakland, CA 94602Off Market
- $791,7002 bd1 ba1.4k sqft3900 Ardley Ave, Oakland, CA 94602Off Market
- $1,507,0003 bd2 ba1.7k sqft3940 Ardley Ave, Oakland, CA 94602Sold
- $1,574,3004 bd3 ba2.5k sqft3846 Ardley Ave, Oakland, CA 94602Off Market
- $954,9002 bd1 ba1k sqft3921 Woodruff Ave, Oakland, CA 94602Off Market
A local agent can set up tours, give advice and negotiate with sellers.
Similar homes
- $998,0004 bd3 ba2.2k sqft4049 Canon Ave, Oakland, CA 94602For Sale
 MLS ID #41140269, Tanja Odzak. bridgeMLS/CCAR/Bay East AOR
 - $1,289,0003 bd3 ba2.5k sqft1265 Holman Rd, Oakland, CA 94610For Sale
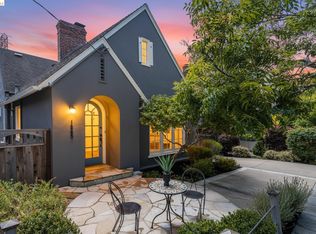 MLS ID #41142343, Nicole Platt. bridgeMLS/CCAR/Bay East AOR
 - $1,498,0003 bd3 ba2.4k sqft3948 Glen Park Rd, Oakland, CA 94602For Sale
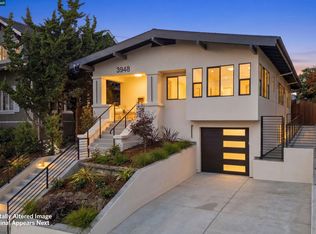 MLS ID #41139011, Herman Chan. CCAR
 - $1,295,0006 bd5 ba4k sqft455 Lagunitas Ave, Oakland, CA 94610For Sale
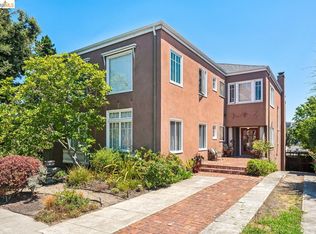 MLS ID #41139574, Gail Lillian. bridgeMLS/CCAR/Bay East AOR
 - $1,098,0003 bd2 ba1.9k sqft1410 Lakeshore Ave APT 5, Oakland, CA 94606For SaleMLS ID #41138287, Melody Hultgren. bridgeMLS/CCAR/Bay East AOR
- $1,280,0003 bd3 ba2.3k sqft201 Crestmont Dr, Oakland, CA 94619For SaleMLS ID #41142377, Pamela Sweeney. bridgeMLS/CCAR/Bay East AOR
- $1,150,0004 bd3 ba2.4k sqft4725 Scotia Ave, Oakland, CA 94605For SaleMLS ID #41140858, Claire Anderson. bridgeMLS/CCAR/Bay East AOR
- $948,0007 bd5 ba2.2k sqft1328 E 25th St, Oakland, CA 94606For SaleMLS ID #41132929, Robben Tan. Bay East AOR
- $789,0003 bd2 ba1.6k sqft2028 Damuth St APT 1, Oakland, CA 94602For SaleMLS ID #41138826, Azadeh Yazdi. bridgeMLS/CCAR/Bay East AOR
- $1,195,0004 bd2 ba2k sqft4203 Redding St, Oakland, CA 94619For SaleMLS ID #41138793, Phillip L. Fair. bridgeMLS/CCAR/Bay East AOR
- $1,198,0005 bd4 ba2.7k sqft8440 Skyline Blvd, Oakland, CA 94611For SaleMLS ID #426131311, Geen Phone Lee DRE #02176676, Fifty Hills Real Estate. SFAR
- $1,349,0004 bd4 ba2.5k sqft8249 Skyline Cir, Oakland, CA 94605For SaleMLS ID #41142483, Dinh Truong. Bay East AOR
- $849,0004 bd3 ba2.1k sqft2468 Maxwell Ave, Oakland, CA 94601For SaleMLS ID #ML82053912, Carla Hudson. MLSListings Inc
- $1,495,0004 bd3 ba2k sqft98 Montell St, Oakland, CA 94611For SaleMLS ID #41142435, Jason Mitchell. bridgeMLS/CCAR/Bay East AOR
- $1,099,0003 bd2 ba1.8k sqft3247 Revere Ave, Oakland, CA 94605For SaleMLS ID #41141437, Shadi Alkhudari. Bay East AOR
- $888,0004 bd3 ba2.1k sqft6643 Aitken Dr, Oakland, CA 94611For SaleMLS ID #41134002, Patricia Ulip. bridgeMLS/CCAR/Bay East AOR
- $1,348,0004 bd3 ba2.2k sqft8170 Surrey Ln, Oakland, CA 94605For SaleMLS ID #41139815, William Booker. bridgeMLS/CCAR/Bay East AOR
- $1,500,0005 bd4 ba3.9k sqft6163 Girvin Dr, Oakland, CA 94611For SaleMLS ID #426118704, Phoebe Syn DRE #02178147, Willowmar Real Estate. SFAR
- $1,295,0004 bd2 ba1.5k sqft6565 Chabot Rd, Oakland, CA 94618For SaleMLS ID #426140784, Tiffany S. Pavon DRE #01969297, BarbCo. SFAR
- $839,9002 bd1 ba1.5k sqftThe Regillus, Oakland, CA 94612For SaleMLS ID #41141314, Laura Burke. Bay East AOR
Local buyer's agents are ready to help
