Located in the gated Preserve at Lakeland with access to Garner Lake and the neighborhood boat launch, this stunning 5-bedroom, 4.5-bath home features a thoughtfully designed floor plan with the primary suite and a second bedroom with private bath on the main level. Enjoy hardwood floors, plantation shutters, a chef's kitchen with island and breakfast nook, and a spacious living area highlighted by beautiful exposed brick. Outside, you'll find exceptional entertaining space with a covered patio, outdoor kitchen featuring both gas and pellet grills, a massive yard with invisible fence, and elegant landscaping. Gated neighborhood! Garner Lake access & boat launch! Conveniently located near shopping, dining, schools, and commuter routes, this is your chance to own one of Lakeland's most desirable homes in the best neighborhood.
Pending
$789,900
3921 Potter Woods Cv S, Lakeland, TN 38002
5beds
4,162sqft
Single Family Residence
Built in 2016
0.74 Acres Lot
$-- Zestimate®
$190/sqft
$123/mo HOA
What's special
Beautiful exposed brickPlantation shuttersHardwood floorsElegant landscapingThoughtfully designed floor plan
- 102 days |
- 69 |
- 0 |
Zillow last checked:
Listing updated:
Listed by:
Amy Foster,
Bryan Realty Group 901-401-2208
Source: MAAR,MLS#: 10221725
Facts & features
Interior
Bedrooms & bathrooms
- Bedrooms: 5
- Bathrooms: 5
- Full bathrooms: 4
- 1/2 bathrooms: 1
Rooms
- Room types: Bonus Room
Primary bedroom
- Features: Hardwood Floor, Smooth Ceiling, Vaulted/Coffered Ceiling
- Level: First
- Area: 255
- Dimensions: 15 x 17
Bedroom 2
- Features: Hardwood Floor, Smooth Ceiling
- Level: First
Bedroom 3
- Features: Smooth Ceiling
- Level: Second
Bedroom 4
- Features: Smooth Ceiling
- Level: Second
Bedroom 5
- Features: Smooth Ceiling
- Level: Second
Primary bathroom
- Features: Double Vanity, Separate Shower, Smooth Ceiling, Tile Floor, Full Bath
Dining room
- Features: Separate Dining Room
- Dimensions: 0 x 0
Kitchen
- Features: Breakfast Bar, Eat-in Kitchen, Kitchen Island, Pantry, Separate Breakfast Room, Updated/Renovated Kitchen
- Area: 348
- Dimensions: 29 x 12
Living room
- Features: Separate Living Room
- Area: 360
- Dimensions: 20 x 18
Den
- Dimensions: 0 x 0
Heating
- Central
Cooling
- Central Air
Appliances
- Included: Gas Water Heater, Range/Oven, Double Oven, Disposal, Dishwasher, Microwave, Refrigerator, Washer, Dryer
- Laundry: Laundry Room
Features
- 1 or More BR Down, Primary Down, Vaulted/Coffered Primary, Split Bedroom Plan, Renovated Bathroom, Luxury Primary Bath, Double Vanity Bath, Separate Tub & Shower, Full Bath Down, Vaulted/Coff/Tray Ceiling, Walk-In Closet(s), Mud Room, Living Room, Dining Room, Kitchen, Primary Bedroom, 2nd Bedroom, 2 or More Baths, Laundry Room, Breakfast Room, 2 or More Baths, 3rd Bedroom, 4th or More Bedrooms, Bonus Room, Square Feet Source: Appraisal
- Flooring: Part Hardwood, Tile
- Number of fireplaces: 1
- Fireplace features: Gas Log, Living Room
Interior area
- Total interior livable area: 4,162 sqft
Property
Parking
- Total spaces: 3
- Parking features: Driveway/Pad, Garage Door Opener, Garage Faces Side
- Has garage: Yes
- Covered spaces: 3
- Has uncovered spaces: Yes
Features
- Stories: 2
- Patio & porch: Covered Patio
- Exterior features: Auto Lawn Sprinkler
- Pool features: None
Lot
- Size: 0.74 Acres
- Dimensions: 110 x 294.86
- Features: Landscaped, Some Trees, Well Landscaped Grounds
Details
- Parcel number: L0159A C00015
Construction
Type & style
- Home type: SingleFamily
- Architectural style: Traditional
- Property subtype: Single Family Residence
Materials
- Brick Veneer
- Roof: Composition Shingles
Condition
- New construction: No
- Year built: 2016
Utilities & green energy
- Sewer: Public Sewer
- Water: Public
Community & HOA
Community
- Security: Security System, Smoke Detector(s), Burglar Alarm
- Subdivision: Preserve At Lakeland (the)
HOA
- Has HOA: Yes
- HOA fee: $1,470 annually
Location
- Region: Lakeland
Financial & listing details
- Price per square foot: $190/sqft
- Tax assessed value: $675,100
- Annual tax amount: $6,126
- Price range: $789.9K - $789.9K
- Date on market: 5/15/2026
- Cumulative days on market: 70 days
- Listing terms: Conventional,FHA,VA Loan
Estimated market value
Not available
Estimated sales range
Not available
$3,851/mo
Price history
| Date | Event | Price |
|---|---|---|
| 7/6/2026 | Pending sale | $789,900$190/sqft |
Source:  MAAR #10221725 Report a problem MAAR #10221725 Report a problem | ||
| 6/9/2026 | Listed for sale | $789,900$190/sqft |
Source: MAAR #10221725 Report a problem | ||
| 6/9/2026 | Pending sale | $789,900$190/sqft |
Source: MAAR #10221725 Report a problem | ||
| 6/8/2026 | Listed for sale | $789,900$190/sqft |
Source: MAAR #10221725 Report a problem | ||
| 5/26/2026 | Pending sale | $789,900$190/sqft |
Source: MAAR #10221725 Report a problem | ||
| 5/15/2026 | Listed for sale | $789,900+40.6%$190/sqft |
Source: MAAR #10221725 Report a problem | ||
| 8/1/2019 | Sold | $562,000-1.4%$135/sqft |
Source: Public Record Report a problem | ||
| 5/17/2019 | Listed for sale | $569,900+11.2%$137/sqft |
Source: List With Freedom.Com, Inc. #10052885 Report a problem | ||
| 8/2/2017 | Sold | $512,500+201.5%$123/sqft |
Source: Public Record Report a problem | ||
| 8/14/2000 | Sold | $170,000$41/sqft |
Source: Public Record Report a problem | ||
Public tax history
| Year | Property taxes | Tax assessment |
|---|---|---|
| 2025 | $6,127 -5.2% | $168,775 +19.6% |
| 2024 | $6,461 | $141,075 |
| 2023 | $6,461 | $141,075 |
| 2022 | -- | $141,075 |
| 2021 | -- | $141,075 +27.8% |
| 2020 | $1,369 | $110,400 |
| 2019 | $1,369 -69.4% | $110,400 |
| 2018 | $4,471 -24.4% | $110,400 |
| 2017 | $5,917 +1889.1% | $110,400 +419.5% |
| 2016 | $298 | $21,250 -49% |
| 2014 | -- | $41,700 |
Find assessor info on the county website
Monthly payment
Est. payment
Payment breakdown
Explore the cost of this home by adjusting the details. Changes won't be saved.Climate risks
Neighborhood: 38002
Nearby schools
GreatSchools rating
- 9/10Lakeland Elementary SchoolGrades: PK-4Distance: 1.3 mi
- 7/10Lakeland Middle Preparatory SchoolGrades: 5-11Distance: 2.4 mi
- $784,9005 bd5 ba-- sqft3921 S Potter Woods Cv, Lakeland, TN 38002Off Market
- $764,1005 bd5 ba4.4k sqft3907 Potter Woods, Lakeland, TN 38002Off Market
- $771,7005 bd5 ba4.4k sqft3907 S Potter Woods Cv, Lakeland, TN 38002Off Market

- $799,0005 bd5 ba4.4k sqft3907 S Potter Woods Cv #14, Arlington, TN 38002Off Market

- $786,1005 bd4 ba4.4k sqft3907 Potter Woods Cv S, Lakeland, TN 38002Off Market
- $1,150,0005 bd4 ba5.2k sqft3933 Potter Woods Cv S, Lakeland, TN 38002Sold
- $809,2005 bd4 ba4.3k sqft3930 S Potter Woods Cv, Lakeland, TN 38002Off Market
- $751,1005 bd5 ba4.5k sqft3918 S Potter Woods Cv, Lakeland, TN 38002Off Market
A local agent can set up tours, give advice and negotiate with sellers.
A local lender can help you make sure your offer is ready when you are.
Similar homes
- $799,9905 bd4 ba4.2k sqft9711 Pine Point Dr, Lakeland, TN 38002For Sale
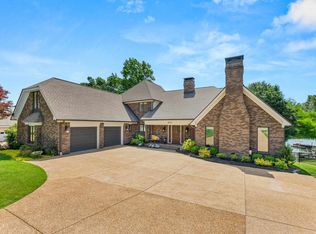 MLS ID #10209724, Michael J Bryan, Bryan Realty Group. MAAR
 - $625,0004 bd3 ba3.6k sqft10303 Gray Heron Ln, Arlington, TN 38002For Sale
 MLS ID #10227027, Regi J Stevenson, Keller Williams. MAAR
 - $899,9005 bd5 ba5.6k sqft10510 Bentbrooke Dr, Lakeland, TN 38002For Sale
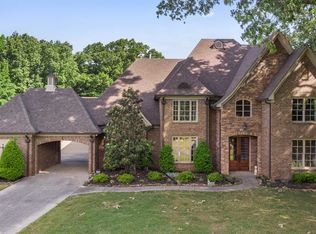 MLS ID #10221111, Michael J Bryan, Bryan Realty Group. MAAR
 - $615,0004 bd4 ba3.8k sqft10200 Ivy Oak Ln, Arlington, TN 38002For Sale
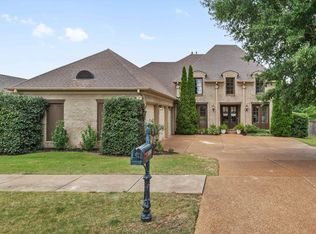 MLS ID #10224831, Tarra Hendrix, Gray Realty Partners. MAAR
 - $710,0005 bd5 ba4.3k sqft4916 Maple Walk Dr, Lakeland, TN 38002For SaleMLS ID #10208608, Myles Wilson, Keller Williams. MAAR
- $604,9004 bd3 ba2.9k sqft10252 Gray Heron Dr, Lakeland, TN 38002For SaleMLS ID #10220448, Tiffany H McLemore, BHHS McLemore & Co. Realty. MAAR
- $700,0004 bd4 ba3.7k sqft9028 Osborntown Rd, Arlington, TN 38002For SaleMLS ID #10222506, Jessica Collier, Collier REALTORS. MAAR
- $543,5004 bd4 ba3k sqft10511 Lawrenceburg Ln N, Arlington, TN 38002For SaleMLS ID #10223689, Alli Echlin, Bluff City Realty Group, LLC. MAAR
- $799,0005 bd5 ba5.4k sqft350 Bluff Ridge Cv, Cordova, TN 38018For SaleMLS ID #10224750, Channing A Shaw-Wright, Emmett Baird Realty, LLC. MAAR
- $799,0004 bd4 ba4.7k sqft1766 Dickens Cv, Germantown, TN 38139For SaleMLS ID #10227681, Hui Cheng, Pinnacle Realty. MAAR
- $579,0006 bd5 ba4.1k sqft12210 Dunsmuir Ln, Arlington, TN 38002For SaleMLS ID #10224615, Andrea Moore, Groome & Co.. MAAR
- $510,0004 bd3 ba3.1k sqft5509 Milton Wilson Rd, Arlington, TN 38002For SaleMLS ID #10228198, Tyler Blackwell, eXp Realty, LLC. MAAR
- $735,0005 bd4 ba4.1k sqft8935 Grovelawn Cv W, Germantown, TN 38139For SaleMLS ID #10228444, Brandy L Marek, Grace and Grit Realty Co. LLC. MAAR
- $694,9005 bd3 ba3.5k sqft12103 Stromness Cv, Arlington, TN 38002For SaleMLS ID #10218222, Billy C Rodgers, Crye-Leike, Inc., REALTORS. MAAR
- $800,0006 bd4 ba5.4k sqft3526 Shea Rd, Collierville, TN 38017For Sale
 MLS ID #3247081, Lauren Waites. RealTracs MLS as distributed by MLS GRID
 - $782,8005 bd5 ba3.8k sqft4767 Magnolia Park Cir W, Memphis, TN 38017For SaleMLS ID #10219114, Melissa W Reed, BHHS McLemore & Co. Realty. MAAR
- $850,0005 bd4 ba5.8k sqft1245 Auburn Woods Dr, Collierville, TN 38017For SaleMLS ID #10218699, Shannan C McWaters, The Firm. MAAR
- $649,9003 bd3 ba3.1k sqft5005 Jon Oak Cv, Arlington, TN 38002For SaleMLS ID #10228313, Ashlyn Randall, Keller Williams. MAAR
- $785,0004 bd5 ba4.1k sqft4757 Carousel Ln, Collierville, TN 38017For SaleMLS ID #10215716, Edwin N Scruggs, BHHS Taliesyn Realty. MAAR
- $775,0004 bd4 ba4.1k sqft9198 Chestwick Dr, Germantown, TN 38139For SaleMLS ID #10227559, Judy O McLellan, Crye-Leike, Inc., REALTORS. MAAR
