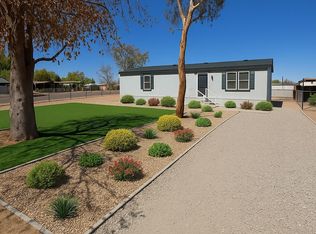
This NEW 4 bedroom 2 bath 1,680 sf. MF Home is situated on a public street with no HOA. Home is on big lot that is fully fenced in providing secure parking, and safety for all pets. Home features energy star ratings with ceiling fans in all rooms. Comes with new appliances including a refrigerator and disposal. Concrete driveways and sidewalks are a bonus.
New construction
$349,000
3922 E ASPEN Avenue, Mesa, AZ 85206
4beds
1,680sqft
Manufactured Home
Built in 2026
6,038 Square Feet Lot
$-- Zestimate®
$208/sqft
$-- HOA
What's special
Secure parkingFully fenced inBig lotEnergy star ratings
- 24 days |
- 690 |
- 53 |
Likely to sell faster than
Zillow last checked:
Listing updated:
Listed by:
Dennis Demke 610-510-4484,
Edge Realty, LLC
Source: ARMLS,MLS#: 7050872
Facts & features
Interior
Bedrooms & bathrooms
- Bedrooms: 4
- Bathrooms: 2
- Full bathrooms: 2
Heating
- ENERGY STAR Qualified Equipment, Electric
Cooling
- HVAC SEER Rating, Central Air, ENERGY STAR Qualified Equipment, Programmable Thmstat
Appliances
- Included: Refrigerator, Dishwasher, Disposal, Induction Cooktop, Electric Range, Built-In Electric Oven
- Laundry: Engy Star (See Rmks)
Features
- Double Vanity, Eat-in Kitchen, Breakfast Bar, Kitchen Island, Full Bth Master Bdrm, Laminate Counters
- Flooring: Linoleum
- Windows: Screens, Double Pane Windows, ENERGY STAR Qualified Windows, Vinyl Frame
- Has basement: No
- Has fireplace: No
Interior area
- Total structure area: 1,680
- Total interior livable area: 1,680 sqft
Property
Parking
- Total spaces: 5
- Parking features: Carport, Open
- Carport spaces: 2
- Uncovered spaces: 3
Features
- Stories: 1
- Spa features: None
- Fencing: Perimeter,Front Yard,Back Yard,Block
Lot
- Size: 6,038 Square Feet
- Features: Gravel/Stone Front, Gravel/Stone Back
Details
- Parcel number: 14029200
- Special conditions: Owner/Agent
Construction
Type & style
- Home type: MobileManufactured
- Property subtype: Manufactured Home
Materials
- Wood Siding, Wood Frame
- Foundation: Raised, Pillar/Post/Pier
- Roof: Composition
Condition
- New Construction
- New construction: Yes
- Year built: 2026
Details
- Builder name: Clayton Homes
Utilities & green energy
- Sewer: Public Sewer
- Water: City Water
Community & HOA
Community
- Subdivision: COUNTRY LIFE UNIT 3
HOA
- Has HOA: No
- Services included: No Fees
Location
- Region: Mesa
Financial & listing details
- Price per square foot: $208/sqft
- Tax assessed value: $122,425
- Annual tax amount: $501
- Date on market: 7/7/2026
- Listing terms: Cash,Conventional,FHA,VA Loan
- Ownership: Fee Simple
- Road surface type: Asphalt
Estimated market value
Not available
Estimated sales range
Not available
Not available
Price history
| Date | Event | Price |
|---|---|---|
| 7/7/2026 | Listed for sale | $349,000+232.4%$208/sqft |
Source:  ARMLS #7050872 Report a problem ARMLS #7050872 Report a problem | ||
| 3/26/2026 | Sold | $105,000+176.3%$63/sqft |
Source: Public Record Report a problem | ||
| 3/22/1999 | Sold | $38,000$23/sqft |
Source: Public Record Report a problem | ||
Public tax history
| Year | Property taxes | Tax assessment |
|---|---|---|
| 2025 | $470 +0.1% | $12,243 -7.6% |
| 2024 | $470 -1.2% | $13,243 +156.5% |
| 2023 | $475 -4.1% | $5,163 -2.8% |
| 2022 | $495 -0.2% | $5,310 +4.3% |
| 2021 | $496 -13.1% | $5,090 +14.1% |
| 2020 | $571 +2.7% | $4,460 -16% |
| 2019 | $556 | $5,310 +2.7% |
| 2018 | $556 -3.6% | $5,170 -2.1% |
| 2017 | $577 +6.9% | $5,280 +3.3% |
| 2016 | $539 +4.1% | $5,110 +5.4% |
| 2015 | $518 | $4,850 +4.1% |
| 2014 | -- | $4,660 +6.4% |
| 2013 | -- | $4,378 |
| 2012 | -- | $4,378 |
| 2011 | -- | $4,378 -53.7% |
| 2009 | -- | $9,449 +19.5% |
| 2008 | -- | $7,907 +9.1% |
| 2007 | -- | $7,245 +12.8% |
| 2006 | -- | $6,424 |
| 2005 | -- | $6,424 +12.2% |
| 2003 | -- | $5,723 |
Find assessor info on the county website
Monthly payment
Climate risks
Neighborhood: 85206
Nearby schools
GreatSchools rating
- 4/10Wilson Elementary SchoolGrades: PK-6Distance: 2.5 mi
- 2/10Taylor Junior High SchoolGrades: 7-9Distance: 1.1 mi
- 6/10Mesa High SchoolGrades: 9-12Distance: 3 mi
Schools provided by the listing agent
- Elementary: Mesa Distance Learning Program
- Middle: Poston Junior High School
- High: Mountain View High School
- District: Mesa Unified District
Source: ARMLS. This data may not be complete. We recommend contacting the local school district to confirm school assignments for this home.
- $89,300-- bd-- ba672 sqft3916 E Aspen Ave, Mesa, AZ 85206Off Market
- $188,000-- bd-- ba960 sqft3928 E Aspen Ave, Mesa, AZ 85206Off Market
- $248,3003 bd2 ba1.1k sqft3919 E Arbor Ave, Mesa, AZ 85206Off Market
- $329,0003 bd2 ba1.5k sqft3925 E Arbor Ave, Mesa, AZ 85206Sold

- $161,200-- bd-- ba924 sqft3910 E Aspen Ave, Mesa, AZ 85206Off Market
- $126,700-- bd-- ba864 sqft3934 E Aspen Ave, Mesa, AZ 85206Off Market
- $86,900-- bd-- ba530 sqft3913 E Arbor Ave, Mesa, AZ 85206Off Market
- $129,1002 bd2 ba720 sqft3927 E Aspen Ave, Mesa, AZ 85206Off Market
A local agent can set up tours, give advice and negotiate with sellers.
Similar homes
- $427,0002 bd2 ba1.6k sqft4202 E BROADWAY Road #17, Mesa, AZ 85206For Sale
 MLS ID #7047106, Linda Pope, West USA Realty. ARMLS
 - $339,0003 bd2 ba1.3k sqft201 S 91ST Street, Mesa, AZ 85208For Sale
 MLS ID #6978976, Brian J Cunningham, eXp Realty. ARMLS
 - $314,5002 bd2 ba1k sqft1021 S GREENFIELD Road #1075, Mesa, AZ 85206For Sale
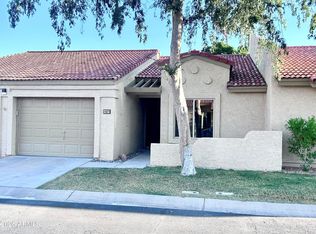 MLS ID #7025376, Fernando Pinedo, HomeSmart Lifestyles. ARMLS
 - $350,0003 bd3 ba1.4k sqft1950 N CENTER Street #110, Mesa, AZ 85201For Sale
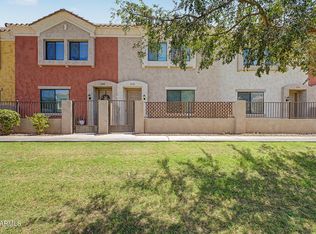 MLS ID #7051772, Shawn McGinn, Built By Referral Rlty Grp 02. ARMLS
 - $299,0003 bd2 ba1.6k sqft306 N HAWES Road, Mesa, AZ 85207For SaleMLS ID #7035782, Raul Saenz, HomeSmart. ARMLS
- $385,0003 bd2 ba1.1k sqft1430 E FLOSSMOOR Avenue, Mesa, AZ 85204For SaleMLS ID #7050715, Tara Jones, Opendoor Brokerage, LLC. ARMLS
- $339,0004 bd2 ba1.5k sqft1091 S CEDAR Drive, Apache Junction, AZ 85120For SaleMLS ID #7052321, William May, Breinholt May Realty & Investments. ARMLS
- $314,0003 bd2 ba1.1k sqft5136 E EVERGREEN Street #1084, Mesa, AZ 85205For SaleMLS ID #7044025, Graciela Salazar, Call Realty, Inc.. ARMLS
- $199,0003 bd2 ba1.4k sqft3300 E Broadway Rd Lot 188, Mesa, AZ 85204For SaleMLS ID #11681189, Darcy Bittner, Dragonfly Homes By Mindy LLC. My State MLS
- $289,9002 bd2 ba1.5k sqft341 LEISURE WORLD --, Mesa, AZ 85206For SaleMLS ID #7011414, Brandy Berry, SERHANT.. ARMLS
- $384,9003 bd2 ba1.2k sqft8521 E CLOVIS Avenue, Mesa, AZ 85208For SaleMLS ID #7031228, Shadolyn Johnston, Epique Realty. ARMLS
- $445,0004 bd2 ba1.4k sqft5033 E COLBY Street, Mesa, AZ 85205For SaleMLS ID #7049372, Anthony M Campos, LPT Realty, LLC. ARMLS
- $305,0002 bd2 ba1.2k sqft6720 E ENCANTO Street #20, Mesa, AZ 85205For SaleMLS ID #6991243, Nancy D. Hunt, DenMar Realty. ARMLS
- $200,0002 bd2 ba1k sqft8200 E CORALBELL Circle, Mesa, AZ 85208For SaleMLS ID #7057497, Brent Heiden, Iannelli and Associates. ARMLS
- $422,0004 bd3 ba1.6k sqft11031 E VINE Avenue, Mesa, AZ 85208For SaleMLS ID #7040046, Tara Jones, Opendoor Brokerage, LLC. ARMLS
- $500,0003 bd4 ba2k sqft122 N SUNAIRE --, Mesa, AZ 85205For SaleMLS ID #7045359, Camelia Dobos, West USA Realty. ARMLS
- $320,0003 bd2 ba1.4k sqft700 W MANOR Street, Chandler, AZ 85225For SaleMLS ID #7039120, Tanya Haddad, Realty ONE Group. ARMLS
- $435,0003 bd2 ba1.5k sqft634 N SANTA ANNA --, Mesa, AZ 85201For SaleMLS ID #7057306, Pamela C Gabos, Play Realty. ARMLS
- $275,0002 bd2 ba960 sqft1017 S 96TH Street, Mesa, AZ 85208For SaleMLS ID #6990391, Sheguina R Dravk, 480 Realty & Property Management. ARMLS
- $469,0003 bd2 ba1.6k sqft1357 S HALL Street, Mesa, AZ 85204For SaleMLS ID #7012771, Liz Echeverria, HomeSmart. ARMLS
