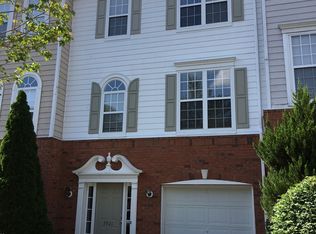
A place to settle in, make your own, and feel right at home! This end unit townhome in Howell Park offers three levels of living space, a wooded backdrop, and extra green space along the side of the home. Move in ready and comfortable as it is, there's still plenty of opportunity to add your own personality and style. The main level brings everyone together with a welcoming living room, cozy fireplace, and an easy flow into the dining area and kitchen. White cabinetry and generous counter space keep the kitchen practical, while the rear deck offers a lovely spot for morning coffee, fresh air, or a quiet evening overlooking the trees. Upstairs, both bedrooms have vaulted ceilings that make them feel especially spacious. The primary bedroom features a walk-in closet and private bath with double vanities, while the second bedroom also has vaulted ceilings, a walk in closet and a full bathroom nearby. Laundry located on the bedroom level makes life a little easier. The entry level offers even more flexibility with a room that could become a third bedroom, home office, workout room, or whatever suits your lifestyle. A half bath and access to the attached garage complete this level. And then there's the location! Howell Park offers a community pool, tennis courts, clubhouse, fitness center, and dog park. You're close to I-85 via Pleasant Hill Road, making it easy to get around metro Atlanta. Downtown Duluth is just minutes away with its lively calendar of concerts, festivals, food trucks, and community gatherings. Head toward Peachtree Corners for even more to enjoy, from Town Center events and restaurants to shopping and dining at The Forum. Conveniently located, easy to settle into, and ready for your personal touch, this is a place to make your own and call home.
Active
$340,000
3923 Howell Park Rd, Duluth, GA 30096
3beds
1,902sqft
Townhouse
Built in 2002
1,742 Square Feet Lot
$333,000 Zestimate®
$179/sqft
$260/mo HOA
What's special
Cozy fireplaceAttached garageWooded backdropGenerous counter spaceWhite cabinetry
- 8 days
- 304
- 29
Zillow last checked:
Listing updated:
Listed by:
Jill Rice 770-330-7477,
Keller Williams Realty PeachtreeRoad
Source: GAMLS,MLS#: 10880294
Facts & features
Interior
Bedrooms & bathrooms
- Bedrooms: 3
- Bathrooms: 4
- Full bathrooms: 2
- 1/2 bathrooms: 2
Rooms
- Room types: Bonus Room, Foyer, Other
Dining room
- Features: Separate Room
Kitchen
- Features: Breakfast Bar
Heating
- Central, Forced Air
Cooling
- Ceiling Fan(s), Central Air
Appliances
- Included: Dishwasher, Dryer, Microwave, Oven/Range (Combo), Refrigerator, Washer
- Laundry: In Hall, Laundry Closet, Upper Level
Features
- Double Vanity, Vaulted Ceiling(s), Walk-In Closet(s)
- Flooring: Carpet, Hardwood
- Basement: None
- Number of fireplaces: 1
- Fireplace features: Gas Log, Gas Starter, Living Room
- Common walls with other units/homes: 1 Common Wall,End Unit
Interior area
- Total structure area: 1,902
- Total interior livable area: 1,902 sqft
- Finished area above ground: 1,902
- Finished area below ground: 0
Property
Parking
- Total spaces: 1
- Parking features: Garage
- Has garage: Yes
Features
- Levels: Three Or More
- Stories: 3
- Patio & porch: Deck
- Fencing: Other
- Body of water: None
Lot
- Size: 1,742 Square Feet
- Features: Level, Private
- Residential vegetation: Wooded
Details
- Parcel number: R6260 416
Construction
Type & style
- Home type: Townhouse
- Architectural style: Brick Front,Traditional
- Property subtype: Townhouse
- Attached to another structure: Yes
Materials
- Brick, Other
- Foundation: Slab
- Roof: Composition
Condition
- Resale
- New construction: No
- Year built: 2002
Utilities & green energy
- Sewer: Public Sewer
- Water: Public
- Utilities for property: Cable Available, Electricity Available, High Speed Internet, Natural Gas Available, Sewer Available, Water Available
Community & HOA
Community
- Features: Fitness Center, Pool, Tennis Court(s)
- Security: Smoke Detector(s)
- Subdivision: Howell Park
HOA
- Has HOA: Yes
- Services included: Maintenance Grounds, Pest Control, Reserve Fund, Swimming, Tennis, Water
- HOA fee: $3,120 annually
Location
- Region: Duluth
Financial & listing details
- Price per square foot: $179/sqft
- Tax assessed value: $359,800
- Annual tax amount: $5,823
- Date on market: 10/28/2026
- Cumulative days on market: 8 days
- Listing agreement: Exclusive Agency
- Electric utility on property: Yes
Estimated market value
$333,000
$316,000 - $350,000
$2,031/mo
Price history
| Date | Event | Price |
|---|---|---|
| 10/28/2026 | Listed for sale | $340,000-2.9%$179/sqft |
Source:  FMLS GA #7851290 Report a problem | ||
| 6/15/2023 | Sold | $350,000+1.4%$184/sqft |
Source: FMLS GA #7203690 Report a problem | ||
| 4/21/2023 | Pending sale | $345,000$181/sqft |
Source:  GAMLS #10149949 Report a problem | ||
| 4/17/2023 | Listed for sale | $345,000+130.2%$181/sqft |
Source: FMLS GA #7203690 Report a problem | ||
| 9/17/2010 | Listing removed | $149,900$79/sqft |
Source: RE/MAX Greater Atlanta #4023298 Report a problem | ||
| 7/16/2010 | Listed for sale | $149,900+15.3%$79/sqft |
Source: RE/MAX Greater Atlanta #4023298 Report a problem | ||
| 5/14/2010 | Sold | $130,000-13.3%$68/sqft |
Source: Public Record Report a problem | ||
| 3/18/2010 | Listed for sale | $149,900-2.7%$79/sqft |
Source: The Providence Group of RE/MAX Greater Atlanta #4023298 Report a problem | ||
| 3/14/2002 | Sold | $154,000$81/sqft |
Source: Public Record Report a problem | ||
Public tax history
| Year | Property taxes | Tax assessment |
|---|---|---|
| 2026 | -- | $143,920 -5% |
| 2025 | $4,786 +12% | $151,440 +13.5% |
| 2024 | $4,271 +138.9% | $133,480 +54.8% |
| 2023 | $1,788 -21.5% | $86,200 |
| 2022 | $2,276 -2.5% | $86,200 |
| 2021 | $2,335 -4.1% | $86,200 -4.1% |
| 2020 | $2,436 +7.2% | $89,880 +8.9% |
| 2019 | $2,272 -19.7% | $82,520 +12.1% |
| 2018 | $2,831 +51.5% | $73,600 +16.2% |
| 2016 | $1,868 -3.4% | $63,320 +17.9% |
| 2015 | $1,935 | $53,720 |
| 2014 | $1,935 +97.5% | $53,720 +54.9% |
| 2013 | $980 | $34,680 |
| 2012 | -- | $34,680 -28.1% |
| 2011 | -- | $48,240 -19.3% |
| 2010 | -- | $59,800 |
| 2009 | -- | $59,800 -10.6% |
| 2007 | -- | $66,920 |
| 2006 | -- | $66,920 +14.5% |
| 2005 | -- | $58,440 |
| 2004 | -- | $58,440 |
| 2003 | $741 | $58,440 |
Find assessor info on the county website
Monthly payment
Est. payment
Payment breakdown
Explore the cost of this home by adjusting the details. Changes won't be saved.Climate risks
Neighborhood: 30096
Nearby schools
Schools provided by the listing agent
- Elementary: Harris
- Middle: Duluth
- High: Duluth
Source: GAMLS. This data may not be complete. We recommend contacting the local school district to confirm school assignments for this home.
Similar homes
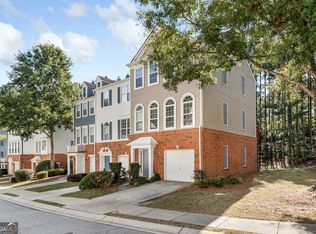
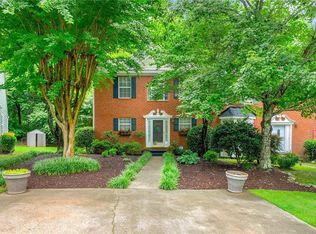
- $339,9003 bd3 ba1.9k sqft3974 Howell Park Rd, Duluth, GA 30096Active
 MLS ID #10880119, Kristy Petrillo, ReMax Town & Ctry-Downtown. GAMLS
- $310,0003 bd2 ba1.5k sqft3040 Majestic Park Ct, Duluth, GA 30096For Sale
 MLS ID #7862256, YANG SOOK KWON, America Realty Center, Inc.. FMLS GA
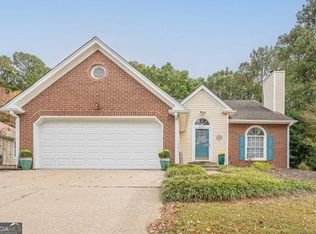
- $344,0003 bd3 ba1.6k sqft2351 Honeycomb Way, Duluth, GA 30096Active
 MLS ID #10885333, Boryana Todoroff, Maximum One Grt. Atl. REALTORS. GAMLS
- $325,0004 bd3 ba2.3k sqft3626 Woodberry Dr, Duluth, GA 30096Active
 MLS ID #10884827, Kris M Kolarich, Southern Classic Realtors. GAMLS
- $328,0003 bd3 ba1.5k sqft3861 Thayer Trce, Duluth, GA 30096For SaleMLS ID #7861367, Yunyan Bradford, Virtual Properties Realty. Biz. FMLS GA
- $339,0003 bd3 ba1.7k sqft3601 Gainesway Trce, Duluth, GA 30096Active Under ContractMLS ID #10853662, Tuyen Luong, Simply Homes ATL. GAMLS
- $365,0003 bd3 ba1.8k sqft2638 Village Park Bnd, Duluth, GA 30096For SaleMLS ID #7828875, Grettel Barletta, Century 21 Connect Realty. FMLS GA
- $339,9003 bd2 ba1.5k sqft4222 Inverness Rd, Duluth, GA 30096ActiveMLS ID #10875660, Michael J Beernink, Virtual Properties Realty.com. GAMLS
- $338,4003 bd3 ba1.8k sqft3800 Thayer Trce, Duluth, GA 30096Active Under ContractMLS ID #10785816, Amanda Cuccia-Ortiz, Keller Williams Realty Atl. Partners. GAMLS
- $295,0002 bd2 ba1.4k sqft3045 Jester Ct, Duluth, GA 30096ActiveMLS ID #10882094, Karen C Cannon, Karen Cannon REALTORS Inc.. GAMLS
- $264,9003 bd4 ba1.9k sqft4014 Howell Park Rd, Duluth, GA 30096ActiveMLS ID #10835105, Arthur Best, Best Realty, LLC. GAMLS
- $359,9003 bd4 ba2.2k sqft3901 Meeting St, Duluth, GA 30096ActiveMLS ID #10857686, Stephanie Smith, Select Premium Properties, Inc. GAMLS
- $339,9003 bd2 ba1.7k sqft2517 Sugar Cane Pl, Duluth, GA 30096For SaleMLS ID #7837682, YOON WAGGY, Trustus Realty, Inc.. FMLS GA
- $349,0003 bd4 ba2.4k sqft3914 Meeting St NW, Duluth, GA 30096ActiveMLS ID #10840794, Africa Freeman, HomeSmart. GAMLS
- $389,0003 bd3 ba1.7k sqft2839 E Mount Tabor Cir, Duluth, GA 30096ActiveMLS ID #10880334, Allen Bellinger, Crye-Leike, Realtors. GAMLS
- $350,0003 bd2 ba1.7k sqft2959 Hickory Run Cir, Duluth, GA 30096Active Under ContractMLS ID #10872158, Debra Moon, HomeSold GA, LLC. GAMLS
- $350,0003 bd2 ba1.2k sqft2494 Rhoanoke Dr, Duluth, GA 30096Active Under ContractMLS ID #10857727, Andraya Powell, BHHS Georgia Properties. GAMLS
- $310,0003 bd3 ba1.7k sqft1917 Dilcrest Dr, Duluth, GA 30096For SaleMLS ID #7852743, Hema Jain, Virtual Properties Realty. Biz. FMLS GA
- $287,9002 bd3 ba1.3k sqft4093 Howell Park Rd, Duluth, GA 30096For SaleMLS ID #7735329, HONG TANG, Prosources Realty, LLC.. FMLS GA
