Well-maintained **end-unit** townhome in Duluth's Howell Park community with no rental restrictions! This 3-bedroom, 2 full/2 half bath home features a great roommate floor plan with two en-suite bedrooms, plus a welcoming living room with fireplace and beautiful hardwood floors. The kitchen offers solid-surface quartz countertops and newer appliances, all included. A builder upgrade puts the laundry upstairs with the bedrooms, and surround-sound prewiring is ready for your entertainment setup. Major updates include both HVAC systems replaced (one in 2026), a new roof, newer water heater, fresh exterior paint, and a whole-house air purifier. Step outside to a nice level backyard, with added privacy as an end unit. The HOA covers water and trash and includes a community pool and tennis courts. Close to downtown Duluth's restaurants, shops, and entertainment, with easy access to I-85. An excellent choice as a primary residence or investment property!
Active
$339,900
3974 Howell Park Rd, Duluth, GA 30096
3beds
1,902sqft
Townhouse
Built in 2002
1,742 Square Feet Lot
$333,500 Zestimate®
$179/sqft
$260/mo HOA
What's special
New roofFresh exterior paintBeautiful hardwood floorsWhole-house air purifier
- 9 days
- 294
- 32
Likely to sell faster than
Zillow last checked:
Listing updated:
Listed by:
Kristy Petrillo 7708430310,
ReMax Town & Ctry-Downtown
Source: GAMLS,MLS#: 10880119
Facts & features
Interior
Bedrooms & bathrooms
- Bedrooms: 3
- Bathrooms: 3
- Full bathrooms: 2
- 1/2 bathrooms: 1
Rooms
- Room types: Foyer, Great Room
Dining room
- Features: Dining Rm/Living Rm Combo
Kitchen
- Features: Breakfast Bar, Solid Surface Counters
Heating
- Central, Natural Gas
Cooling
- Central Air
Appliances
- Included: Dishwasher, Dryer, Microwave, Oven/Range (Combo), Refrigerator, Washer
- Laundry: Laundry Closet
Features
- Double Vanity, High Ceilings, Roommate Plan, Walk-In Closet(s)
- Flooring: Carpet, Hardwood, Laminate
- Basement: None
- Number of fireplaces: 1
- Fireplace features: Factory Built, Family Room
- Common walls with other units/homes: 1 Common Wall
Interior area
- Total structure area: 1,902
- Total interior livable area: 1,902 sqft
- Finished area above ground: 1,902
- Finished area below ground: 0
Property
Parking
- Total spaces: 1
- Parking features: Attached, Garage, Garage Door Opener
- Has attached garage: Yes
Features
- Levels: Three Or More
- Stories: 3
- Patio & porch: Deck
Lot
- Size: 1,742 Square Feet
- Features: Level
- Residential vegetation: Grassed
Details
- Parcel number: R6260 490
- Special conditions: Covenants/Restrictions
Construction
Type & style
- Home type: Townhouse
- Architectural style: Brick 3 Side,Traditional
- Property subtype: Townhouse
- Attached to another structure: Yes
Materials
- Brick
- Foundation: Slab
- Roof: Composition
Condition
- Resale
- New construction: No
- Year built: 2002
Utilities & green energy
- Electric: 220 Volts
- Sewer: Public Sewer
- Water: Public
- Utilities for property: Natural Gas Available, Phone Available, Sewer Available, Underground Utilities, Water Available
Community & HOA
Community
- Features: Pool, Sidewalks, Tennis Court(s)
- Subdivision: Howell Park
HOA
- Has HOA: Yes
- Services included: Maintenance Structure, Maintenance Grounds, Sewer, Trash, Water
- HOA fee: $3,120 annually
Location
- Region: Duluth
Financial & listing details
- Price per square foot: $179/sqft
- Tax assessed value: $357,500
- Annual tax amount: $4,241
- Date on market: 10/27/2026
- Cumulative days on market: 9 days
- Listing agreement: Exclusive Right To Sell
- Listing terms: 1031 Exchange,Cash,Conventional,FHA,VA Loan
Estimated market value
$333,500
$317,000 - $350,000
$2,176/mo
Price history
| Date | Event | Price |
|---|---|---|
| 10/28/2026 | Listed for sale | $339,900+27092%$179/sqft |
Source:  GAMLS #10880119 Report a problem | ||
| 9/24/2018 | Listing removed | $1,545$1/sqft |
Source: Chapman Hall Realtors Prof. #8424343 Report a problem | ||
| 7/26/2018 | Listed for rent | $1,545+23.6%$1/sqft |
Source: CHAPMAN HALL PROFESSIONALS #6045251 Report a problem | ||
| 6/19/2014 | Listing removed | $1,250$1/sqft |
Source: CHAPMAN HALL PROFESSIONALS #5302509 Report a problem | ||
| 6/11/2014 | Listed for rent | $1,250$1/sqft |
Source: CHAPMAN HALL PROFESSIONALS #5302509 Report a problem | ||
| 2/4/2009 | Listing removed | $1,250$1/sqft |
Source: Keller Williams Realty #3837284 Report a problem | ||
| 1/8/2009 | Listed for sale | $1,250-99.2%$1/sqft |
Source: Keller Williams Realty #3837284 Report a problem | ||
| 7/3/2002 | Sold | $162,100$85/sqft |
Source: Public Record Report a problem | ||
Public tax history
| Year | Property taxes | Tax assessment |
|---|---|---|
| 2026 | -- | $143,000 -5% |
| 2025 | $4,755 +12.1% | $150,480 +13.6% |
| 2024 | $4,241 -5% | $132,520 -4.7% |
| 2023 | $4,463 +19.6% | $139,040 +19.6% |
| 2022 | $3,733 +28.2% | $116,280 +31% |
| 2021 | $2,911 -0.8% | $88,760 |
| 2020 | $2,934 +9.2% | $88,760 +8.9% |
| 2019 | $2,687 | $81,520 +12% |
| 2018 | $2,687 +29.8% | $72,800 +16.3% |
| 2016 | $2,070 -2% | $62,600 +17.8% |
| 2015 | $2,113 | $53,120 |
| 2014 | $2,113 +82.4% | $53,120 +55% |
| 2013 | $1,158 | $34,280 |
| 2012 | -- | $34,280 -28.2% |
| 2011 | -- | $47,720 -19.3% |
| 2010 | -- | $59,160 |
| 2009 | -- | $59,160 -10.4% |
| 2007 | -- | $66,040 |
| 2006 | -- | $66,040 +12.8% |
| 2005 | -- | $58,560 |
| 2004 | $742 | $58,560 |
| 2003 | -- | $58,560 |
Find assessor info on the county website
Monthly payment
Est. payment
Payment breakdown
Explore the cost of this home by adjusting the details. Changes won't be saved.Climate risks
Neighborhood: 30096
Nearby schools
Schools provided by the listing agent
- Elementary: Harris
- Middle: Duluth
- High: Duluth
Source: GAMLS. This data may not be complete. We recommend contacting the local school district to confirm school assignments for this home.
Similar homes
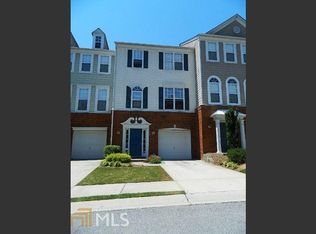
- $340,0003 bd4 ba1.9k sqft3923 Howell Park Rd, Duluth, GA 30096Active
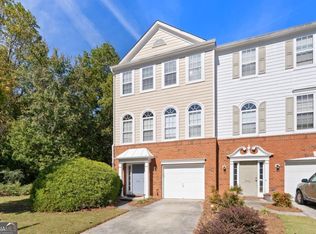
 MLS ID #10880294, Jill Rice, Keller Williams Realty PeachtreeRoad. GAMLS
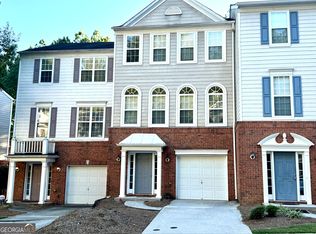
- $310,0003 bd2 ba1.5k sqft3040 Majestic Park Ct, Duluth, GA 30096For Sale
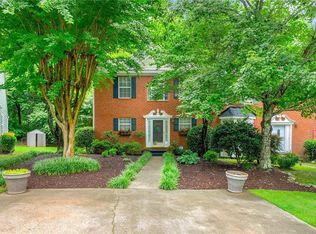
 MLS ID #7862256, YANG SOOK KWON, America Realty Center, Inc.. FMLS GA
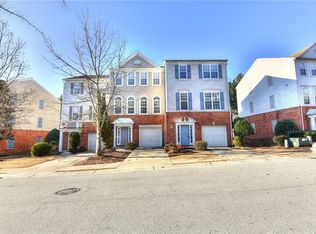
- $328,0003 bd3 ba1.5k sqft3861 Thayer Trce, Duluth, GA 30096For Sale
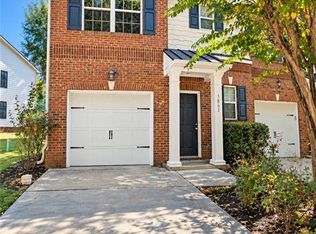 MLS ID #7861367, Yunyan Bradford, Virtual Properties Realty. Biz. FMLS GA
- $325,0004 bd3 ba2.3k sqft3626 Woodberry Dr, Duluth, GA 30096Active
 MLS ID #10884827, Kris M Kolarich, Southern Classic Realtors. GAMLS
- $339,0003 bd3 ba1.7k sqft3601 Gainesway Trce, Duluth, GA 30096Active Under ContractMLS ID #10853662, Tuyen Luong, Simply Homes ATL. GAMLS
- $365,0003 bd3 ba1.8k sqft2638 Village Park Bnd, Duluth, GA 30096For SaleMLS ID #7828875, Grettel Barletta, Century 21 Connect Realty. FMLS GA
- $339,9003 bd2 ba1.5k sqft4222 Inverness Rd, Duluth, GA 30096ActiveMLS ID #10875660, Michael J Beernink, Virtual Properties Realty.com. GAMLS
- $338,4003 bd3 ba1.8k sqft3800 Thayer Trce, Duluth, GA 30096Active Under ContractMLS ID #10785816, Amanda Cuccia-Ortiz, Keller Williams Realty Atl. Partners. GAMLS
- $295,0002 bd2 ba1.4k sqft3045 Jester Ct, Duluth, GA 30096ActiveMLS ID #10882094, Karen C Cannon, Karen Cannon REALTORS Inc.. GAMLS
- $264,9003 bd4 ba1.9k sqft4014 Howell Park Rd, Duluth, GA 30096ActiveMLS ID #10835105, Arthur Best, Best Realty, LLC. GAMLS
- $389,0003 bd3 ba1.7k sqft2839 E Mount Tabor Cir, Duluth, GA 30096ActiveMLS ID #10880334, Allen Bellinger, Crye-Leike, Realtors. GAMLS
- $339,9003 bd2 ba1.7k sqft2517 Sugar Cane Pl, Duluth, GA 30096For SaleMLS ID #7837682, YOON WAGGY, Trustus Realty, Inc.. FMLS GA
- $359,9003 bd4 ba2.2k sqft3901 Meeting St, Duluth, GA 30096ActiveMLS ID #10857686, Stephanie Smith, Select Premium Properties, Inc. GAMLS
- $349,0003 bd4 ba2.4k sqft3914 Meeting St NW, Duluth, GA 30096ActiveMLS ID #10840794, Africa Freeman, HomeSmart. GAMLS
- $350,0003 bd2 ba1.7k sqft2959 Hickory Run Cir, Duluth, GA 30096Active Under ContractMLS ID #10872158, Debra Moon, HomeSold GA, LLC. GAMLS
- $310,0003 bd3 ba1.7k sqft1917 Dilcrest Dr, Duluth, GA 30096For SaleMLS ID #7852743, Hema Jain, Virtual Properties Realty. Biz. FMLS GA
- $350,0003 bd2 ba1.2k sqft2494 Rhoanoke Dr, Duluth, GA 30096Active Under ContractMLS ID #10857727, Andraya Powell, BHHS Georgia Properties. GAMLS
- $287,9002 bd3 ba1.3k sqft4093 Howell Park Rd, Duluth, GA 30096For SaleMLS ID #7735329, HONG TANG, Prosources Realty, LLC.. FMLS GA
- $349,0003 bd3 ba1.6k sqft2303 Oak Glenn Cir, Duluth, GA 30096ActiveMLS ID #10842275, Teresa Yen-Willis, Keller Williams Realty Atl. Partners. GAMLS
