Move right in – you are home! UPDATES GALORE! Just a few of these include a new central air unit, LVP flooring, fresh paint, and updated lighting throughout, Wi-Fi-capable appliances, quartz kitchen countertops, GFCI outlets, large deck, landscaping, a new sump pump, and so much more. This zero-entry split-foyer home opens to a comfy breakfast nook with access to the backyard and views of the family room’s limestone fireplace, providing a great place to gather or enjoy a relaxed, cozy evening. The recently updated kitchen is a must see with everything from slide-out shelving, stainless steel sink and faucets, down to the new garbage disposal. The dining room, currently being used as a home office, and living room—with a scenic floor-to-ceiling window—provide plenty of natural light and enough space for family gatherings or entertaining guests. Upstairs are three spacious bedrooms with newer windows, ceiling fans, and large walk-in closets, along with two full bathrooms. The lower level boasts new LVP flooring throughout and adds flexible living space ideal for an exercise room, recreation area, craft room, home office, or additional entertaining space. A new half bath/laundry room and additional counter space were recently added, making laundry a breeze. The backyard has been tastefully updated making it your own personal retreat. New landscaping, outdoor lighting, lounge-pool area, fire pit and even a heater under the arbor, along with a garden shed with electrical outlets for easy charging of yard tools. The homeowners have even installed a French drain in the back yard for peace of mind. There is nothing that hasn’t been touched. Grab your belongings and change your address – your home!
Pending
$367,000
3923 Roxbury Dr NW, Cedar Rapids, IA 52405
3beds
2,432sqft
Single Family Residence
Built in 1977
10,018 Square Feet Lot
$367,300 Zestimate®
$151/sqft
$-- HOA
What's special
Lounge-pool areaZero-entry split-foyer homeRecently updated kitchenFresh paintPlenty of natural lightUpdated lighting throughoutCeiling fans
- 8 days
- 419
- 45
Zillow last checked:
Listing updated:
Listed by:
Jennifer Horning 319-540-9123,
IOWA REALTY
Source: CRAAR, CDRMLS,MLS#: 2606819 Originating MLS: Cedar Rapids Area Association Of Realtors
Originating MLS: Cedar Rapids Area Association Of RealtorsFacts & features
Interior
Bedrooms & bathrooms
- Bedrooms: 3
- Bathrooms: 4
- Full bathrooms: 2
- 1/2 bathrooms: 2
Rooms
- Room types: Family Room, Living Room
Other
- Level: Second
Heating
- Forced Air
Cooling
- Central Air
Appliances
- Included: Dryer, Dishwasher, Disposal, Gas Water Heater, Microwave, Range, Refrigerator, Range Hood, Washer
Features
- Kitchen/Dining Combo, Bath in Primary Bedroom, Upper Level Primary
- Basement: Full,Concrete
- Has fireplace: Yes
- Fireplace features: Insert, Family Room, Wood Burning
Interior area
- Total interior livable area: 2,432 sqft
- Finished area above ground: 1,624
- Finished area below ground: 808
Video & virtual tour
Property
Parking
- Total spaces: 2
- Parking features: Garage, On Street, Garage Door Opener
- Garage spaces: 2
- Has uncovered spaces: Yes
Features
- Levels: Multi/Split
- Patio & porch: Deck
- Exterior features: Fence
Lot
- Size: 10,018 Square Feet
- Dimensions: 80 x 130
Details
- Additional structures: Shed(s)
- Parcel number: 132542800800000
Construction
Type & style
- Home type: SingleFamily
- Architectural style: Split Level
- Property subtype: Single Family Residence
Materials
- Brick, Frame, Vinyl Siding
- Foundation: Poured
Condition
- New construction: No
- Year built: 1977
Utilities & green energy
- Sewer: Public Sewer
- Water: Public
Community & HOA
HOA
- Has HOA: No
Location
- Region: Cedar Rapids
Financial & listing details
- Price per square foot: $151/sqft
- Tax assessed value: $253,900
- Annual tax amount: $4,348
- Date on market: 9/29/2026
- Listing terms: Cash,Conventional,VA Loan
Estimated market value
$367,300
$349,000 - $386,000
$2,871/mo
Price history
| Date | Event | Price |
|---|---|---|
| 9/30/2026 | Pending sale | $367,000$151/sqft |
Source:  CRAAR, CDRMLS #2606819 Report a problem CRAAR, CDRMLS #2606819 Report a problem | ||
| 9/29/2026 | Listed for sale | $367,000+25.7%$151/sqft |
Source: CRAAR, CDRMLS #2606819 Report a problem | ||
| 8/15/2023 | Sold | $292,000-2.3%$120/sqft |
Source: CRAAR, CDRMLS #2302490 Report a problem | ||
| 5/3/2023 | Pending sale | $299,000$123/sqft |
Source: CRAAR, CDRMLS #2302490 Report a problem | ||
| 4/20/2023 | Listed for sale | $299,000+87.5%$123/sqft |
Source: CRAAR, CDRMLS #2302490 Report a problem | ||
| 5/20/2002 | Sold | $159,500$66/sqft |
Source: Public Record Report a problem | ||
| 6/27/2000 | Sold | $159,500-1.8%$66/sqft |
Source: Public Record Report a problem | ||
| 4/3/2000 | Sold | $162,500$67/sqft |
Source: Public Record Report a problem | ||
Public tax history
| Year | Property taxes | Tax assessment |
|---|---|---|
| 2025 | $4,380 +11.8% | $253,900 +0.8% |
| 2024 | $3,918 -4.5% | $252,000 +5.5% |
| 2023 | $4,104 +7.9% | $238,900 +17.4% |
| 2022 | $3,804 -2.7% | $203,500 +5.7% |
| 2021 | $3,908 +1.2% | $192,600 +3.7% |
| 2020 | $3,860 -2.5% | $185,700 -1.5% |
| 2019 | $3,958 +4.9% | $188,500 +2.7% |
| 2018 | $3,774 +2.9% | $183,600 +4.6% |
| 2017 | $3,666 +0.8% | $175,600 +2.1% |
| 2016 | $3,638 +4.8% | $172,000 +1.3% |
| 2015 | $3,470 +1.2% | $169,862 |
| 2014 | $3,430 +104.7% | $169,862 |
| 2013 | $1,676 -51.2% | $169,862 -5.9% |
| 2012 | $3,432 | $180,510 -3% |
| 2011 | -- | $186,167 |
| 2010 | $2,852 | $186,167 +11% |
| 2008 | -- | $167,748 0% |
| 2007 | -- | $167,749 +1.6% |
| 2005 | -- | $165,087 -0.3% |
| 2004 | -- | $165,540 |
| 2003 | -- | $165,540 |
| 2002 | -- | $165,540 +14% |
| 2001 | -- | $145,210 |
| 2000 | -- | $145,210 |
Find assessor info on the county website
Monthly payment
Est. payment
Payment breakdown
Explore the cost of this home by adjusting the details. Changes won't be saved.Climate risks
Neighborhood: Cedar Hills
Nearby schools
Schools provided by the listing agent
- Elementary: Hoover
- Middle: Roosevelt
- High: Jefferson
Source: CRAAR, CDRMLS. This data may not be complete. We recommend contacting the local school district to confirm school assignments for this home.
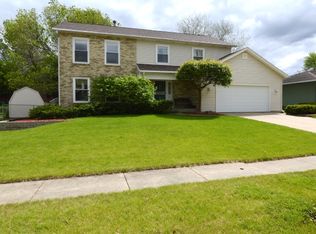
- $301,1004 bd3 ba3.1k sqft3917 Roxbury Dr NW, Cedar Rapids, IA 52405Off Market
- $287,0004 bd2 ba2.3k sqft3929 Roxbury Dr NW, Cedar Rapids, IA 52405Off Market
- $286,7004 bd2 ba2.2k sqft20 Fitzpatrick Ct NW, Cedar Rapids, IA 52405Off Market
- $321,3003 bd3 ba1.8k sqft21 Fitzpatrick Ct NW, Cedar Rapids, IA 52405Off Market
Similar homes
- $345,0004 bd3 ba2.3k sqft814 Moose Dr NW, Cedar Rapids, IA 52405For Sale
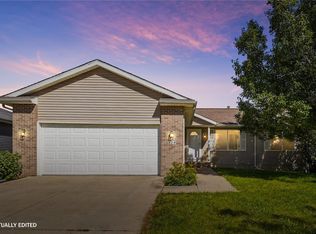 MLS ID #2606964, Amanda Brant, Realty87. CRAAR, CDRMLS
 - $385,0004 bd4 ba3.2k sqft1370 Wiley Blvd NW, Cedar Rapids, IA 52405For Sale
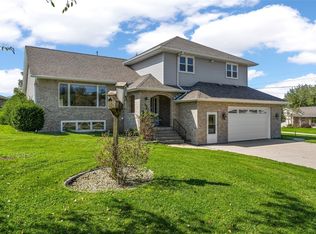 MLS ID #2606825, Jean Perkins, SKOGMAN REALTY. CRAAR, CDRMLS
 - $309,9005 bd3 ba2.4k sqft3516 Amanda Ct NW, Cedar Rapids, IA 52405For Sale
 MLS ID #2607018, Sara Kruse, Pinnacle Realty LLC. CRAAR, CDRMLS
 - $299,0003 bd3 ba2.2k sqft3501 F Ave NW, Cedar Rapids, IA 52405For Sale
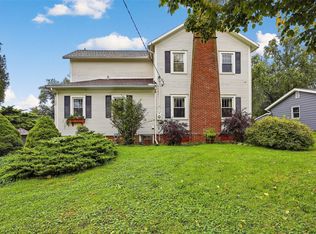 MLS ID #2606859, Kim Griffith, Griffith Real Estate. CRAAR, CDRMLS
