Welcome to 3925 Brookdale Road, a spacious 4 bedroom, 2 bath Benbrook home offering approximately 2,275 square feet, where the backyard steals the show. Inside, an open floor plan connects the main living areas, and the kitchen features granite countertops and solid wood cabinets. The split floor plan places the private primary suite on its own side of the home, with views overlooking the backyard. Step outside to your own retreat: a sparkling pool framed by upgraded decking, with green space behind the property for added privacy and open views. The outdoor living area and outdoor kitchen make it easy to host weekend cookouts, poolside dinners, or quiet evenings at home. The large lot gives you room to spread out, and a sizable shed adds storage for tools, pool gear, and seasonal items. Best of all, there’s no HOA. Resort-style outdoor living in Benbrook doesn’t come along often. Schedule your showing today!
For sale
$515,000
3925 Brookdale Rd, Benbrook, TX 76116
4beds
2,275sqft
Single Family Residence
Built in 2017
0.4 Acres Lot
$506,400 Zestimate®
$226/sqft
$-- HOA
What's special
Outdoor kitchenKitchen features granite countertopsResort-style outdoor livingSolid wood cabinetsViews overlooking the backyard
- 4 days
- 482
- 94
Likely to sell faster than
Zillow last checked:
Listing updated:
Listed by:
Lisa Norton 0305471 972-342-4432,
Weichert Realtors/Property Partners 214-550-2793,
Ashley Broadhurst 0750879 214-546-1531,
Weichert Realtors/Property Partners
Source: NTREIS,MLS#: 21419306
Facts & features
Interior
Bedrooms & bathrooms
- Bedrooms: 4
- Bathrooms: 2
- Full bathrooms: 2
Primary bedroom
- Features: Ceiling Fan(s), Dual Sinks, En Suite Bathroom, Walk-In Closet(s)
- Level: First
- Dimensions: 16 x 15
Bedroom
- Level: First
- Dimensions: 13 x 11
Bedroom
- Dimensions: 13 x 11
Bedroom
- Dimensions: 14 x 11
Living room
- Features: Ceiling Fan(s), Fireplace
- Level: First
- Dimensions: 18 x 18
Heating
- Central, Electric
Cooling
- Central Air, Ceiling Fan(s), Electric
Appliances
- Included: Double Oven, Dishwasher, Gas Cooktop, Disposal, Microwave
Features
- Double Vanity, Granite Counters, High Speed Internet, Kitchen Island, Open Floorplan, Pantry, Walk-In Closet(s)
- Flooring: Carpet, Ceramic Tile, Wood
- Has basement: No
- Number of fireplaces: 2
- Fireplace features: Gas, Gas Log, Living Room, Outside, Wood Burning
Interior area
- Total interior livable area: 2,275 sqft
Video & virtual tour
Property
Parking
- Total spaces: 2
- Parking features: Driveway, Garage, Off Street
- Attached garage spaces: 2
Features
- Levels: One
- Stories: 1
- Patio & porch: Patio, Covered
- Exterior features: Gas Grill, Lighting, Outdoor Grill, Storage
- Has private pool: Yes
- Pool features: Fenced, Heated, In Ground, Outdoor Pool, Pool, Private, Pool Sweep, Pool/Spa Combo
- Fencing: Wood,Wrought Iron
Lot
- Size: 0.4 Acres
- Features: Back Yard, Backs to Greenbelt/Park, Greenbelt, Interior Lot, Lawn, Landscaped, Sprinkler System
Details
- Parcel number: 42007796
Construction
Type & style
- Home type: SingleFamily
- Architectural style: Traditional,Detached
- Property subtype: Single Family Residence
Materials
- Brick
- Foundation: Slab
- Roof: Composition
Condition
- Year built: 2017
Utilities & green energy
- Sewer: Public Sewer
- Water: Public
- Utilities for property: Electricity Available, Natural Gas Available, Sewer Available, Separate Meters, Water Available
Community & HOA
Community
- Features: Curbs
- Security: Security System, Smoke Detector(s)
- Subdivision: Palomino Estates
HOA
- Has HOA: No
Location
- Region: Benbrook
Financial & listing details
- Price per square foot: $226/sqft
- Tax assessed value: $445,753
- Annual tax amount: $9,127
- Date on market: 10/24/2026
- Cumulative days on market: 5 days
- Listing terms: Cash,Conventional,FHA,VA Loan
- Exclusions: Living room TV
Estimated market value
$506,400
$481,000 - $532,000
$3,625/mo
Price history
| Date | Event | Price |
|---|---|---|
| 10/24/2026 | Listed for sale | $515,000+53.7%$226/sqft |
Source: NTREIS #21419306 Report a problem | ||
| 8/16/2019 | Sold | -- |
Source: Agent Provided Report a problem | ||
| 7/26/2019 | Pending sale | $335,000$147/sqft |
Source: Keller Williams Realty #14124526 Report a problem | ||
| 6/27/2019 | Listed for sale | $335,000$147/sqft |
Source: Keller Williams Realty FtWorth #14124526 Report a problem | ||
Public tax history
| Year | Property taxes | Tax assessment |
|---|---|---|
| 2025 | $7,340 +1.8% | $445,753 |
| 2024 | $7,211 +7.7% | $445,753 +14.5% |
| 2023 | $6,694 -13.9% | $389,263 +14.9% |
| 2022 | $7,779 -7.8% | $338,914 -2.1% |
| 2021 | $8,440 +12.1% | $346,132 +13.4% |
| 2020 | $7,530 +4.5% | $305,309 +0.9% |
| 2019 | $7,205 -6.4% | $302,480 +1.7% |
| 2018 | $7,696 +393.2% | $297,547 +395.9% |
| 2017 | $1,560 -1.1% | $60,000 |
| 2016 | $1,577 | $60,000 +50% |
| 2015 | -- | $40,000 |
Find assessor info on the county website
Monthly payment
Est. payment
Payment breakdown
Explore the cost of this home by adjusting the details. Changes won't be saved.Climate risks
Neighborhood: 76116
Nearby schools
Schools provided by the listing agent
- Elementary: Waverlypar
- Middle: Leonard
- High: Westn Hill
- District: Fort Worth ISD
Source: NTREIS. This data may not be complete. We recommend contacting the local school district to confirm school assignments for this home.
Similar homes
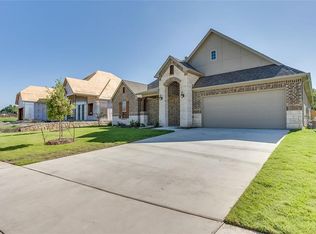
- $349,9004 bd2 ba2k sqft8012 Chapin Rd, Benbrook, TX 76116For Sale
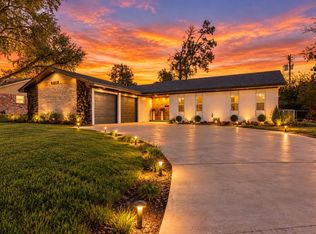 MLS ID #21420931, Jake Riley. NTREIS
- $499,0003 bd3 ba2.1k sqft8613 Marys Creek Dr, Benbrook, TX 76116For Sale
 MLS ID #21351418, Nataleigh Riner. NTREIS
- $457,0004 bd3 ba2.6k sqft4731 Saddlebrook Dr, Benbrook, TX 76116For Sale
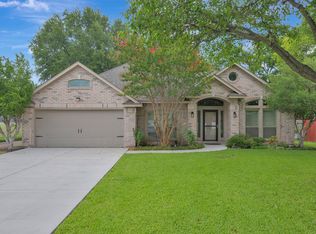 MLS ID #21329565, Jaime Wester. NTREIS
- $389,5002 bd2 ba1.7k sqft3905 Piedmont Rd, Fort Worth, TX 76116For Sale By Owner
