Nestled in the highly sought-after Farmington Brook Subdivision and served by the Farmington School District, this distinctive English Tudor-style colonial offers an exceptional blend of privacy, space, and everyday functionality on a beautifully wooded 90' x 120' lot. With nearly 3900 square feet of finished living space, the home is designed to accommodate both comfortable daily living and effortless entertaining. A unique open floor plan creates excellent flow throughout the main level, where formal living and dining rooms provide timeless gathering spaces, while a first-floor library/study offers flexibility for work or quiet retreat. The spacious family room is anchored by a masonry wood-burning fireplace and opens seamlessly to the expansive wood deck overlooking the breathtaking backyard and meticulously maintained landscaping. First-floor laundry adds convenience, while abundant windows bring natural light and scenic views into every room. Upstairs, the enormous owner’s suite serves as a true private retreat, complete with a luxury bath and generous space rarely found at this price point. Three additional bedrooms and 3.5 bathrooms provide room for family, guests, or changing lifestyle needs. The finished daylight walkout basement significantly expands the home’s living and entertaining options, featuring an impressive second full kitchen and versatile space ideal for hosting, recreation, or multi-generational living. A side-entry attached 2-car garage enhances curb appeal while providing practical storage and convenience. From the classic Tudor façade and mature wooded setting to the remarkable walkout lower level and thoughtfully designed layout, this home stands apart from the ordinary. Opportunities like this in Farmington Brook are limited—schedule your private showing before it's gone.
Pending
$529,990
39256 Heatherbrook Dr, Farmington Hills, MI 48331
4beds
3,882sqft
:
Get pre-qualified$3,820/mo
Single Family Residence
Built in 1984
0.25 Acres Lot
$521,500 Zestimate®
$137/sqft
$15/mo HOA
What's special
- 35 days |
- 213 |
- 3 |
Likely to sell faster than
Zillow last checked:
Listing updated:
Listed by:
Greg Kime 734-446-5744,
Kime Realty 734-446-5744,
Wendy Kime 734-292-8832,
Kime Realty
Source: Realcomp II,MLS#: 20261042967
Facts & features
Interior
Bedrooms & bathrooms
- Bedrooms: 4
- Bathrooms: 4
- Full bathrooms: 3
- 1/2 bathrooms: 1
Primary bedroom
- Level: Second
- Area: 252
- Dimensions: 18 X 14
Bedroom
- Level: Second
- Area: 168
- Dimensions: 14 X 12
Bedroom
- Level: Second
- Area: 120
- Dimensions: 12 X 10
Bedroom
- Level: Basement
- Area: 120
- Dimensions: 12 X 10
Primary bathroom
- Level: Second
- Area: 60
- Dimensions: 10 X 6
Other
- Level: Second
- Area: 54
- Dimensions: 9 X 6
Other
- Level: Basement
- Area: 40
- Dimensions: 8 X 5
Other
- Level: Entry
- Area: 40
- Dimensions: 8 X 5
Other
- Level: Entry
- Area: 110
- Dimensions: 11 X 10
Dining room
- Level: Entry
- Area: 120
- Dimensions: 12 X 10
Family room
- Level: Entry
- Area: 320
- Dimensions: 20 X 16
Flex room
- Level: Basement
- Area: 120
- Dimensions: 12 X 10
Kitchen
- Level: Entry
- Area: 120
- Dimensions: 12 X 10
Other
- Level: Basement
- Area: 140
- Dimensions: 14 X 10
Laundry
- Level: Entry
- Area: 80
- Dimensions: 10 X 8
Library
- Level: Entry
- Area: 210
- Dimensions: 15 X 14
Living room
- Level: Basement
- Area: 288
- Dimensions: 18 X 16
Heating
- Forced Air, Natural Gas
Features
- Basement: Daylight,Finished,Walk Out Access
- Has fireplace: No
Interior area
- Total interior livable area: 3,882 sqft
- Finished area above ground: 2,682
- Finished area below ground: 1,200
Property
Parking
- Total spaces: 2
- Parking features: Two Car Garage, Attached, Direct Access, Driveway, Electricityin Garage, Side Entrance
- Attached garage spaces: 2
Features
- Levels: Two
- Stories: 2
- Entry location: GroundLevel
- Pool features: None
Lot
- Size: 0.25 Acres
- Dimensions: 90 x 120
Details
- Parcel number: 2307302028
- Special conditions: Short Sale No,Standard
Construction
Type & style
- Home type: SingleFamily
- Architectural style: Colonial
- Property subtype: Single Family Residence
Materials
- Brick
- Foundation: Basement, Poured
Condition
- New construction: No
- Year built: 1984
Utilities & green energy
- Sewer: Public Sewer
- Water: Public
Community & HOA
Community
- Subdivision: FARMINGTON BROOK
HOA
- Has HOA: Yes
- HOA fee: $175 annually
- HOA phone: 248-489-3138
Location
- Region: Farmington Hills
Financial & listing details
- Price per square foot: $137/sqft
- Tax assessed value: $171,410
- Annual tax amount: $8,105
- Date on market: 6/9/2026
- Cumulative days on market: 35 days
- Listing agreement: Exclusive Right To Sell
- Listing terms: Cash,Conventional,FHA,Va Loan
- Exclusions: Exclusion(s) Do Not Exist
Estimated market value
$521,500
$495,000 - $548,000
$4,385/mo
Price history
| Date | Event | Price |
|---|---|---|
| 6/29/2026 | Pending sale | $529,990$137/sqft |
Source:  Realcomp II #20261042967 Report a problem Realcomp II #20261042967 Report a problem | ||
| 6/9/2026 | Listed for sale | $529,990+89.3%$137/sqft |
Source: Realcomp II #20261042967 Report a problem | ||
| 6/2/1995 | Sold | $280,000$72/sqft |
Source: Public Record Report a problem | ||
Public tax history
| Year | Property taxes | Tax assessment |
|---|---|---|
| 2025 | -- | $250,510 |
| 2024 | -- | $250,510 +7.7% |
| 2023 | -- | $232,650 +6.3% |
| 2022 | -- | $218,760 +9.9% |
| 2021 | -- | $199,030 +5.2% |
| 2020 | -- | $189,280 +3.8% |
| 2019 | -- | $182,310 -1.5% |
| 2018 | -- | $185,080 +15.7% |
| 2015 | -- | $160,030 +9.1% |
| 2014 | -- | $146,710 +9.6% |
| 2011 | -- | $133,910 -20.4% |
| 2010 | -- | $168,150 |
| 2009 | -- | $168,150 |
| 2003 | -- | -- |
| 2002 | -- | $186,790 +18.2% |
| 2001 | $6,311 +5.7% | $157,980 +3.2% |
| 2000 | $5,969 | $153,090 |
Find assessor info on the county website
Monthly payment
Est. payment
Payment breakdown
Explore the cost of this home by adjusting the details. Changes won't be saved.Climate risks
Neighborhood: 48331
Nearby schools
GreatSchools rating
- 6/10Hillside Elementary SchoolGrades: K-5Distance: 1.7 mi
- 7/10Warner Upper Elementary SchoolGrades: 6-8Distance: 4.6 mi
- 8/10North Farmington High SchoolGrades: 9-12Distance: 3.1 mi
- $574,1004 bd4 ba2.8k sqft39242 Heatherbrook Dr, Farmington Hills, MI 48331Off Market
- $551,0004 bd2 ba2.8k sqft39270 Heatherbrook Dr, Farmington Hills, MI 48331Off Market
- $583,2004 bd3 ba3.3k sqft39259 Heatherbrook Dr, Farmington Hills, MI 48331Off Market
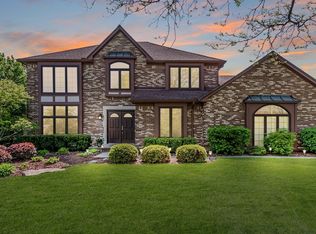
- $539,1004 bd4 ba2.5k sqft39228 Heatherbrook Dr, Farmington Hills, MI 48331Off Market
- $551,3004 bd4 ba2.5k sqft39284 Heatherbrook Dr, Farmington Hills, MI 48331Off Market
- $508,1004 bd3 ba2.6k sqft39387 Plumbrook Dr, Farmington Hills, MI 48331Off Market
- $521,3004 bd3 ba2.2k sqft39283 Heatherbrook Dr, Farmington Hills, MI 48331Off Market
- $528,8004 bd3 ba2.5k sqft39365 Plumbrook Dr, Farmington Hills, MI 48331Off Market
A local agent can set up tours, give advice and negotiate with sellers.
Similar homes
- $549,9004 bd3 ba4.9k sqft29801 Deer Run, Farmington Hills, MI 48331For Sale

 MLS ID #50216122, Michael Petrevski, 21 United. MiRealSource
 - $595,0004 bd4 ba3.9k sqft27966 Trailwood Ct, Farmington Hills, MI 48331For Sale
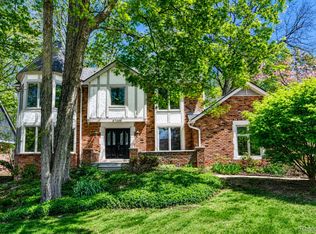
 MLS ID #20261030576, Michael Perna, EXP Realty The Perna Team. Realcomp II
 - $694,9004 bd5 ba5.5k sqft28959 Augusta, Farmington Hills, MI 48331For Sale
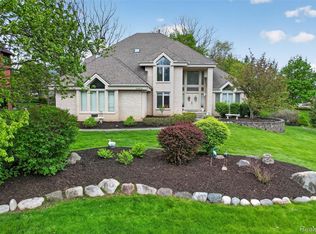 MLS ID #20261056345, Delilah Milne, Community Choice Realty Inc. Realcomp II
 - $599,0005 bd4 ba3.6k sqft21257 Woodfarm Dr, Northville, MI 48167For Sale
 MLS ID #20261048246, Angela Jaafar, RE/MAX Dream Properties. Realcomp II
 - $639,9004 bd3 ba2.8k sqft22253 Sheffield Ct, Farmington Hills, MI 48335For Sale
 MLS ID #26032433, Cynthia Morfin, eXp Realty, LLC. MichRIC
 - $530,0004 bd3 ba2.3k sqft43095 Whisper Ct, Northville, MI 48168For SaleMLS ID #20261050398, Jason Miller, RE/MAX Home Sale Services. Realcomp II
- $549,8004 bd3 ba2.4k sqft250 Woodcreek Ct, Commerce Township, MI 48390For SaleMLS ID #20261041093, Chantel Fick, Realty Executives Main St LLC. Realcomp II
- $379,9992 bd3 ba2.6k sqft37834 Siena Dr, Farmington, MI 48331For SaleMLS ID #26016972, Rajaei Abbass, Sahara Real Estate Group. MichRIC
- $580,5004 bd4 ba2.7k sqft29301 Morningview Unit 86, Farmington, MI 48334For SaleMLS ID #26027577, Falisa Echols, Real Estate One Inc. MichRIC
- $499,0004 bd5 ba4.9k sqft28700 W Forteen Mile Rd, West Bloomfield, MI 48322For SaleMLS ID #20261045511, Tina Alfaro, Emmanuel Realty LLC. Realcomp II
- $489,9004 bd4 ba3.6k sqft6926 Alden Dr, West Bloomfield, MI 48324For SaleMLS ID #20261033808, Christine M Atkinson, EXP Realty Main. Realcomp II
- $585,0003 bd4 ba4.4k sqft2685 Elizabeth Ln, West Bloomfield, MI 48324For SaleMLS ID #20261048433, Abby Kushner, @properties Christie's Int'l R.E. Birmingham. Realcomp II
- $515,0004 bd3 ba3.2k sqft25932 Cobblers Ln, South Lyon, MI 48178For SaleMLS ID #20261050561, Krishna Narasareddy, Community Choice Realty Associates, LLC. Realcomp II
- $549,0004 bd3 ba3.1k sqft47129 Dunsany Rd, Northville, MI 48167For SaleMLS ID #20261034625, Michael Baker, Prime + Property. Realcomp II
- $425,0004 bd2 ba2.5k sqft24567 Westmoreland Dr, Farmington Hills, MI 48336For SaleMLS ID #20261048609, Michelle Makowiec, Crown Real Estate Group. Realcomp II
- $545,0005 bd3 ba3.5k sqft536 Rolling Rock Rd, Bloomfield Hills, MI 48304For SaleMLS ID #20261054365, Catharina van Acker de Koning, KW Domain. Realcomp II
- $524,9004 bd3 ba2.1k sqft6579 Balmoral Ter, Clarkston, MI 48346For SaleMLS ID #20261049517, Heather Rogers, Berkshire Hathaway HomeServices Michigan Real Est. Realcomp II
- $500,0004 bd4 ba3.3k sqft1170 Trevino Dr, Troy, MI 48085For SaleMLS ID #50215780, Kristy Paul, Brookstone, Realtors LLC. MiRealSource
- $499,9995 bd3 ba2.9k sqft1880 Poppleton Dr, West Bloomfield, MI 48324For SaleMLS ID #20261046265, Yu Chen, 1st Michigan Realty LLC. Realcomp II
- $700,0004 bd3 ba3.3k sqft25080 Glynholm Ct, Bloomfield Hills, MI 48301For SaleMLS ID #20261057603, Deborah Falzon, KW Domain. Realcomp II
