Welcome to 3926 Marilyn St in charming, established Freeway Manor! This move-in ready home features an open-concept floor plan with 3 bedrooms, 2 bathrooms, family room with vaulted ceiling and spacious backyard. Recent updates include: HVAC and ductwork (2022), blown in attic insulation (2024), tankless water heater (2024), whole house water filter (2024), new paint in the living room/kitchen, new carpet in the bedrooms, all new exterior paint, and more! Low tax rate and NO HOA! Conveniently located, this home offers quick and easy access to a variety of amenities, I-69 (59), and Highway 90. Don't miss out on this beautiful home; make your appointment today!
Pending
$225,000
3926 Marilyn St, Rosenberg, TX 77471
3beds
1,198sqft
Single Family Residence
Built in 1978
7,209 Square Feet Lot
$218,800 Zestimate®
$188/sqft
$-- HOA
What's special
Spacious backyardAll new exterior paintOpen-concept floor plan
- 14 days
- 282
- 25
Likely to sell faster than
Zillow last checked:
Listing updated:
Listed by:
Samantha Landry TREC #0750223 614-264-4200,
RE/MAX Fine Properties
Source: HAR,MLS#: 97703564
Facts & features
Interior
Bedrooms & bathrooms
- Bedrooms: 3
- Bathrooms: 2
- Full bathrooms: 2
Primary bedroom
- Level: First
- Area: 168
- Dimensions: 12x14
Bedroom
- Level: First
- Area: 108
- Dimensions: 9x12
Bedroom
- Level: First
- Area: 121
- Dimensions: 11x11
Other
- Level: First
Family room
- Level: First
Kitchen
- Level: First
Primary bath
- Level: First
Utility room
- Features: In Garage
Heating
- Electric
Cooling
- Attic Fan, Ceiling Fan(s), Electric
Appliances
- Included: Water Heater, Disposal, Electric Oven, Oven, Microwave, Electric Range, Dishwasher
- Laundry: Electric Dryer Hookup, Washer Hookup
Features
- Vaulted Ceiling, Walk-In Closet(s)
- Flooring: Carpet, Tile
- Number of fireplaces: 1
- Fireplace features: Wood Burning
Interior area
- Total structure area: 1,198
- Total interior livable area: 1,198 sqft
Property
Parking
- Total spaces: 2
- Parking features: Attached, Garage Door Opener
- Attached garage spaces: 2
Features
- Stories: 1
- Patio & porch: Patio/Deck
- Fencing: Back Yard
Lot
- Size: 7,209 Square Feet
- Features: Subdivided, 0 Up To 1/4 Acre
Details
- Parcel number: 3280020040200901
Construction
Type & style
- Home type: SingleFamily
- Architectural style: Traditional
- Property subtype: Single Family Residence
Materials
- Brick, Wood Siding
- Foundation: Slab
- Roof: Composition
Condition
- New construction: No
- Year built: 1978
Utilities & green energy
- Sewer: Public Sewer
- Water: Public
Community & HOA
Community
- Subdivision: Freeway Manor Sec 2
Location
- Region: Rosenberg
Financial & listing details
- Price per square foot: $188/sqft
- Tax assessed value: $206,400
- Annual tax amount: $2,027
- Date on market: 10/15/2026
- Listing terms: Cash,Conventional,FHA,VA Loan
- Exclusions: Shed In Side Yard
- Ownership: Full Ownership
Estimated market value
$218,800
$208,000 - $230,000
$1,723/mo
Price history
| Date | Event | Price |
|---|---|---|
| 10/26/2026 | Pending sale | $225,000$188/sqft |
Source:  HAR #97703564 Report a problem | ||
| 10/15/2026 | Listed for sale | $225,000+45.2%$188/sqft |
Source: HAR #97703564 Report a problem | ||
| 12/20/2019 | Listing removed | $155,000$129/sqft |
Source: Opendoor Brokerage, LLC #98361368 Report a problem | ||
| 11/21/2019 | Pending sale | $155,000$129/sqft |
Source: Opendoor #98361368 Report a problem | ||
| 11/7/2019 | Price change | $155,000-1.3%$129/sqft |
Source: Opendoor #98361368 Report a problem | ||
| 10/21/2019 | Listed for sale | $157,000+58.6%$131/sqft |
Source: Opendoor Brokerage, LLC #98361368 Report a problem | ||
| 5/17/2012 | Listing removed | $99,000$83/sqft |
Source: Locknar Properties #47245714 Report a problem | ||
| 9/15/2011 | Price change | $99,000-5.7%$83/sqft |
Source: Locknar Properties #47245714 Report a problem | ||
| 7/17/2011 | Price change | $105,000-3.7%$88/sqft |
Source: Locknar Properties #47245714 Report a problem | ||
| 6/10/2011 | Price change | $109,000-8.4%$91/sqft |
Source: Locknar Properties #47245714 Report a problem | ||
| 5/24/2011 | Listed for sale | $119,000$99/sqft |
Source: Locknar Properties #47245714 Report a problem | ||
Public tax history
| Year | Property taxes | Tax assessment |
|---|---|---|
| 2025 | $977 -9.6% | $206,400 +5.1% |
| 2024 | $1,080 +12.8% | $196,297 +7.2% |
| 2023 | $958 -22.3% | $183,180 +16.6% |
| 2022 | $1,233 -1.7% | $157,040 +7.3% |
| 2021 | $1,255 -58.8% | $146,340 +2% |
| 2020 | $3,046 -0.4% | $143,540 +3.1% |
| 2019 | $3,057 +6.8% | $139,290 +11.1% |
| 2018 | $2,863 +3.3% | $125,340 +1.8% |
| 2017 | $2,770 | $123,100 +3.7% |
| 2016 | $2,770 +4% | $118,690 +4.6% |
| 2015 | $2,663 +18.4% | $113,510 +19.9% |
| 2014 | $2,249 | $94,710 +11.2% |
| 2013 | -- | $85,150 +4.4% |
| 2012 | -- | $81,600 +0.6% |
| 2011 | -- | $81,110 |
| 2010 | -- | $81,110 -12% |
| 2009 | -- | $92,170 -4.8% |
| 2008 | -- | $96,800 +5.9% |
| 2007 | -- | $91,410 +2.7% |
| 2006 | -- | $88,970 +6.7% |
| 2005 | -- | $83,380 +10% |
| 2004 | -- | $75,800 |
| 2003 | -- | -- |
| 2002 | -- | -- |
| 2001 | -- | -- |
| 2000 | -- | -- |
Find assessor info on the county website
Monthly payment
Est. payment
Payment breakdown
Explore the cost of this home by adjusting the details. Changes won't be saved.Climate risks
Neighborhood: 77471
Nearby schools
Schools provided by the listing agent
- Elementary: Travis Elementary School (Lamar)
- Middle: George Junior High School
- High: Terry High School
Source: HAR. This data may not be complete. We recommend contacting the local school district to confirm school assignments for this home.
Similar homes
- $242,0003 bd2 ba1.3k sqft3027 Longhorn Dr, Rosenberg, TX 77471For Sale
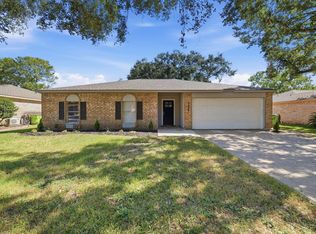 MLS ID #49930369, Jose Pintor, eXp Realty LLC. HAR
- $224,9003 bd2 ba1.3k sqft1426 Mahlmann St, Rosenberg, TX 77471For Sale
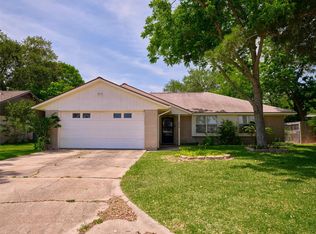 MLS ID #31631451, Jeffrey Lutz, RE/MAX Fine Properties. HAR
- $250,0003 bd2 ba1k sqft1733 Brumbelow St, Rosenberg, TX 77471For Sale
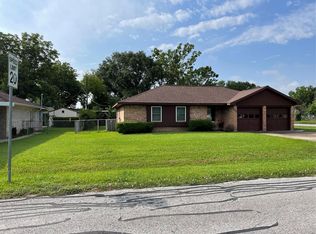 MLS ID #34808236, Barbie Benton, Rose-Rich Realty. HAR
- $272,0003 bd2 ba1.7k sqft1210 Cambay Dr, Rosenberg, TX 77471For Sale
 MLS ID #77367043, Jimmy Villanueva, Keller Williams Realty Southwest. HAR
