Located in the Southpointe area, this ranch style home offers convenient one level living with a functional layout and plenty of potential. The main level features a spacious living room, dining area, kitchen, and a laundry/mud room with direct access to the attached 2 car garage. The master bedroom includes a private 3/4 bath and walk in closet, with two additional bedrooms and a full bathroom completing the main level. Outside, enjoy a fenced backyard with easy care landscaping, artificial turf, and mature trees. The home could use some cosmetic updating, making it a great opportunity to add your own touches and build equity in a desirable Southpointe location.
Active
$258,250
3929 Elk Ln, Pueblo, CO 81005
3beds
1,330sqft
Single Family Residence
Built in 2003
5,706 Square Feet Lot
$-- Zestimate®
$194/sqft
$-- HOA
What's special
Mature treesTwo additional bedroomsArtificial turfDining area
- 14 days
- 362
- 16
Likely to sell faster than
Zillow last checked:
Listing updated:
Listed by:
Kristin Muldoon 719-240-0991,
Muldoon Associates, Inc
Source: PAR,MLS#: 243088
Facts & features
Interior
Bedrooms & bathrooms
- Bedrooms: 3
- Bathrooms: 2
- Full bathrooms: 2
- Main level bedrooms: 3
Primary bedroom
- Level: Main
- Area: 168
- Dimensions: 12 x 14
Bedroom 2
- Level: Main
- Area: 110
- Dimensions: 10 x 11
Bedroom 3
- Level: Main
- Area: 110
- Dimensions: 10 x 11
Dining room
- Level: Main
- Area: 100
- Dimensions: 10 x 10
Kitchen
- Level: Main
- Area: 90
- Dimensions: 9 x 10
Living room
- Level: Main
- Area: 364
- Dimensions: 14 x 26
Features
- Ceiling Fan(s), Walk-In Closet(s), Walk-in Shower
- Basement: None,Crawl Space
- Has fireplace: No
Interior area
- Total structure area: 1,330
- Total interior livable area: 1,330 sqft
Property
Parking
- Total spaces: 2
- Parking features: 2 Car Garage Attached, Garage Door Opener
- Attached garage spaces: 2
Features
- Patio & porch: Porch-Covered-Front, Patio-Open-Rear
- Fencing: Wood Fence-Rear
Lot
- Size: 5,706 Square Feet
- Dimensions: 55 x 104
- Features: Trees-Front, Trees-Rear
Details
- Parcel number: 1522216008
- Zoning: R-2
- Special conditions: Real Estate Owned
Construction
Type & style
- Home type: SingleFamily
- Architectural style: Ranch
- Property subtype: Single Family Residence
Condition
- Year built: 2003
Community & HOA
Community
- Subdivision: Southpointe
Location
- Region: Pueblo
Financial & listing details
- Price per square foot: $194/sqft
- Tax assessed value: $271,440
- Annual tax amount: $1,081
- Date on market: 11/4/2026
- Road surface type: Paved
Foreclosure details
Estimated market value
Not available
Estimated sales range
Not available
Not available
Price history
| Date | Event | Price |
|---|---|---|
| 11/29/2016 | Listing removed | $159,900$120/sqft |
Source: RE/MAX Associates #164387 Report a problem | ||
| 11/7/2016 | Listed for sale | $159,900+7.3%$120/sqft |
Source: RE/MAX Associates #164387 Report a problem | ||
| 6/29/2015 | Sold | $149,000$112/sqft |
Source: Public Record Report a problem | ||
Public tax history
| Year | Property taxes | Tax assessment |
|---|---|---|
| 2026 | $1,045 +45.8% | $18,458 +8.8% |
| 2025 | $717 -1.2% | $16,970 -5.1% |
| 2024 | $726 -47.4% | $17,890 -0.9% |
| 2023 | $1,380 -3.1% | $18,060 +27.4% |
| 2022 | $1,425 +17.2% | $14,180 -2.7% |
| 2021 | $1,216 +0% | $14,580 +18.9% |
| 2020 | $1,216 +138.9% | $12,266 +11.5% |
| 2018 | $509 | $11,005 |
| 2017 | $509 -44.6% | $11,005 +8.5% |
| 2016 | $918 | $10,146 |
| 2015 | $918 +1.9% | $10,146 +2.3% |
| 2014 | $902 -4.8% | $9,918 |
| 2013 | $947 -10.9% | $9,918 -4.1% |
| 2012 | $1,062 | $10,337 |
| 2011 | $1,062 +3.2% | $10,337 -8.5% |
| 2010 | $1,030 -4% | $11,303 +0% |
| 2009 | $1,073 -1.8% | $11,300 -2.6% |
| 2008 | $1,092 +5.6% | $11,600 |
| 2007 | $1,034 +4.5% | $11,600 +9.7% |
| 2006 | $990 +1.4% | $10,570 +6% |
| 2005 | $976 +102.2% | $9,970 |
| 2004 | $482 +2.5% | $9,970 +99.4% |
| 2003 | $471 +1731.1% | $5,000 +0.8% |
| 2002 | $26 | $4,960 |
Find assessor info on the county website
Monthly payment
Climate risks
Neighborhood: Southpointe
Nearby schools
Schools provided by the listing agent
- District: 60
Source: PAR. This data may not be complete. We recommend contacting the local school district to confirm school assignments for this home.

Similar homes
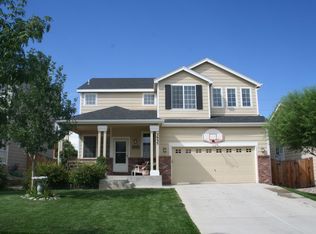
- $260,0003 bd2 ba1.9k sqft3523 White Pine Ct, Pueblo, CO 81005For Sale
 MLS ID #242265, Tamika Caldwell, Real Broker, LLC DBA REAL. PAR
- $230,0003 bd2 ba1k sqft2036 Lynwood Ln, Pueblo, CO 81005For Sale
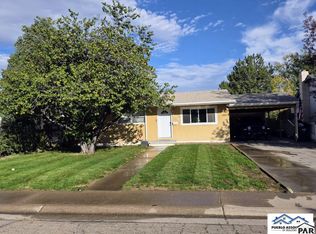 MLS ID #242813, Elysia Rodriguez, Keller Williams Performance Realty. PAR
- $265,0004 bd2 ba1.9k sqft3704 Canterbury Ln, Pueblo, CO 81005For Sale
 MLS ID #240217, Team Gets It Done, RE/MAX Of Pueblo Inc. PAR
- $309,9004 bd2 ba1.4k sqft122 Deauville Ln, Pueblo, CO 81005For Sale
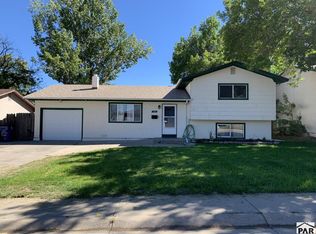 MLS ID #242606, Mark Armenta, Schwabe Real Estate Inc. PAR
