Highlights: 4BR | 2.5BA | Hardwood main level | Butler’s pantry | Private balcony | Fenced yard | New HVAC (10-yr transferable warranty)
Better than new! This beautifully upgraded 4BR/2.5BA home features hardwoods throughout the main level, a stunning chef’s kitchen with granite countertops, custom cabinetry, beadboard ceiling detail, premium KitchenAid appliances, gas range, and a walk-through butler’s pantry. A private balcony offers scenic river and sunset views, while the level, fenced backyard is perfect for relaxing or entertaining—all just minutes from downtown, North Chattanooga, Hixson, and Red Bank.
Inside, rich hardwood floors, extensive crown molding, and an elegant staircase set the tone. The spacious family room includes custom built-ins and an 85” Samsung Frame TV that doubles as display artwork as well as a cozy gas fireplace. The airy dining room offers flexibility as a gathering space, office, library, or potential 5th bedroom.
Upstairs, the primary suite features a spa-like bath with tiled shower, water closet, and walk-in closet. Three additional bedrooms provide space for guests or work-from-home needs, including one with a private Trex balcony that complements the low-maintenance hardy board exterior. Attic and walk-out storage offer convenient access for seasonal items.
Recent major upgrades include brand-new HVAC systems for both levels, each with a 10-year transferable parts and labor warranty. Smart home features, energy-efficient systems, and low HOA fees add everyday comfort and value.
The two-car garage includes a bump-out area and Gladiator storage system for added functionality—ideal for a workshop, gym, or extra storage.
The landscaped, pesticide-free backyard is pollinator friendly and designated as a National Wildlife Federation Certified Wildlife Habitat.
Located in the highly desirable Overlook community, residents enjoy a pool, gazebo, basketball court, and walkable sidewalks.
This home offers an exceptional blend of location, comfort, and lifestyle.
Full maintenance and renovation records available upon request. Showings by appointment for prequalified buyers only. Buyer’s agents welcome with prequalified buyers; owner is not seeking listing services.
Pending
$675,000
3929 Hearthstone Cir, Chattanooga, TN 37415
4beds
2,683sqft
:
Get pre-qualified$3,968/mo
SingleFamily
Built in 2008
1 Acres Lot
$675,000 Zestimate®
$252/sqft
$71/mo HOA
Overview
What the owner loves about this home
Family-friendly neighborhood with beautiful pool, evenings on the balcony watching the sun set over the mountain, and the beadboard ceiling & butler’s pantry really make the kitchen stand out!
- 85 days |
- 125 |
- 8 |
Listed by:
Property Owner (423) 322-2424
Facts & features
Interior
Bedrooms & bathrooms
- Bedrooms: 4
- Bathrooms: 3
- Full bathrooms: 2
- 1/2 bathrooms: 1
Heating
- Forced air, Gas
Cooling
- Central
Appliances
- Included: Dishwasher, Freezer, Garbage disposal, Microwave, Range / Oven, Refrigerator
Features
- Flooring: Tile, Carpet, Hardwood
- Basement: None
- Has fireplace: Yes
Interior area
- Total interior livable area: 2,683 sqft
Property
Parking
- Total spaces: 6
- Parking features: Garage - Attached
Features
- Exterior features: Brick, Composition
- Has view: Yes
- View description: Water, City, Mountain
- Has water view: Yes
- Water view: Water
Lot
- Size: 1 Acres
Details
- Parcel number: 118FF006
Construction
Type & style
- Home type: SingleFamily
Materials
- Roof: Shake / Shingle
Condition
- New construction: No
- Year built: 2008
Community & HOA
Community
- Features: Fifty Five Plus Active Community
- Senior community: Yes
HOA
- Has HOA: Yes
- HOA fee: $71 monthly
Location
- Region: Chattanooga
Financial & listing details
- Price per square foot: $252/sqft
- Tax assessed value: $556,200
- Annual tax amount: $2,108
- Date on market: 5/3/2026
Estimated market value
$675,000
$641,000 - $709,000
$2,893/mo
Price history
| Date | Event | Price |
|---|---|---|
| 6/22/2026 | Sold | $675,000$252/sqft |
Source: Greater Chattanooga Realtors #1537275 Report a problem | ||
| 5/23/2026 | Pending sale | $675,000$252/sqft |
Source: Owner Report a problem | ||
| 5/3/2026 | Listed for sale | $675,000+102.1%$252/sqft |
Source: Owner Report a problem | ||
| 4/23/2012 | Sold | $334,000$124/sqft |
Source: Greater Chattanooga Realtors #1171095 Report a problem | ||
| 11/24/2011 | Listed for sale | $334,000+1.2%$124/sqft |
Source: RE/MAX Properties North #1171095 Report a problem | ||
| 8/24/2010 | Sold | $329,900$123/sqft |
Source: Public Record Report a problem | ||
Public tax history
| Year | Property taxes | Tax assessment |
|---|---|---|
| 2025 | $2,108 +8.8% | $139,050 +60.6% |
| 2024 | $1,937 | $86,575 |
| 2023 | $1,937 | $86,575 |
| 2022 | $1,937 | $86,575 |
| 2021 | $1,937 -17.8% | $86,575 +1.6% |
| 2020 | $2,356 | $85,200 |
| 2019 | $2,356 | $85,200 |
| 2018 | $2,356 -46.7% | $85,200 |
| 2017 | $4,422 +1.8% | $85,200 |
| 2016 | $4,345 | -- |
| 2015 | $4,345 | $83,350 |
| 2014 | $4,345 +7% | -- |
| 2013 | $4,062 | $83,350 +4.1% |
| 2012 | $4,062 | $80,050 |
| 2011 | $4,062 | $80,050 |
| 2010 | $4,062 +83.5% | $80,050 |
| 2009 | $2,214 | $80,050 |
Find assessor info on the county website
Monthly payment
Est. payment
Payment breakdown
Explore the cost of this home by adjusting the details. Changes won't be saved.Climate risks
Neighborhood: Lupton City
Nearby schools
GreatSchools rating
- 5/10Rivermont Elementary SchoolGrades: PK-5Distance: 0.5 mi
- 5/10Red Bank Middle SchoolGrades: 6-8Distance: 2.3 mi
- 5/10Red Bank High SchoolGrades: 9-12Distance: 2.4 mi
- $663,3004 bd3 ba2.9k sqft3941 Hearthstone Cir, Chattanooga, TN 37415Off Market
- $599,5004 bd3 ba2.7k sqft3917 Hearthstone Cir, Chattanooga, TN 37415Off Market
- $668,1004 bd3 ba3k sqft3901 Hearthstone Cir #7, Chattanooga, TN 37415Off Market

- $582,1004 bd3 ba2.1k sqft3616 Hearthstone Cir, Chattanooga, TN 37415Off Market
- $599,0004 bd3 ba2.7k sqft3955 Hearthstone Cir, Chattanooga, TN 37415Sold
- $662,200-- bd2 ba2.9k sqft3900 Hearthstone Cir, Chattanooga, TN 37415Off Market
- $638,7004 bd2 ba2.9k sqft3901 Hearthstone Cir, Chattanooga, TN 37415Off Market
- $505,0003 bd3 ba2.1k sqft3628 Hearthstone Cir, Chattanooga, TN 37415Sold
A local agent can set up tours, give advice and negotiate with sellers.
Similar homes
- $659,0004 bd4 ba2.7k sqft514 Druid Ln, Chattanooga, TN 37405For Sale
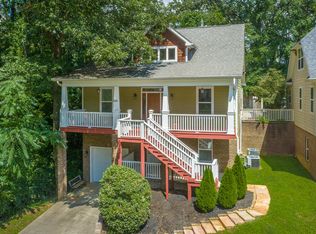 MLS ID #1539302, Nathan T Walldorf. Greater Chattanooga Realtors
 - $715,0004 bd4 ba2.6k sqft919 Forest Ave, Chattanooga, TN 37405For Sale
 MLS ID #1539441, Samantha Paty. Greater Chattanooga Realtors
 - $359,0003 bd3 ba1.4k sqft816 Altamont Rd, Chattanooga, TN 37415For Sale
 MLS ID #1539252, Andre Shved. Greater Chattanooga Realtors
 - $629,0004 bd4 ba2.9k sqft6407 Cheltenham Rd S, Hixson, TN 37343For Sale
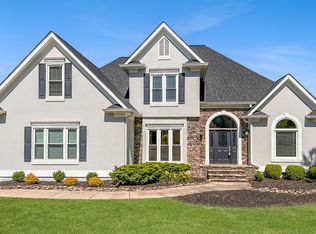 MLS ID #1539019, Blake Watson. Greater Chattanooga Realtors
 - $635,0004 bd4 ba3.2k sqft1905 Summer Breeze Ln, Hixson, TN 37343For SaleMLS ID #1535178, Wendy Dixon. Greater Chattanooga Realtors
- $650,0004 bd3 ba3.1k sqft6913 Autumn Lake Trl, Hixson, TN 37343For SaleMLS ID #1534823, Kevin H Wamack. Greater Chattanooga Realtors
- $550,0005 bd3 ba2.3k sqft4820 Preserve Dr, Chattanooga, TN 37416For SaleMLS ID #1533262, Michael Jackson. Greater Chattanooga Realtors
- $549,0004 bd3 ba2.8k sqft2648 Churchill Downs Cir, Chattanooga, TN 37421For SaleMLS ID #1538421, Niki Chambers. Greater Chattanooga Realtors
- $739,0004 bd3 ba2.4k sqft4112 Finch Ln, Chattanooga, TN 37419For SaleMLS ID #1534762, Beth Reed. Greater Chattanooga Realtors
- $547,9003 bd3 ba2.5k sqft2356 Gale Ln, Chattanooga, TN 37421For SaleMLS ID #1536214, Wendy Merritt. Greater Chattanooga Realtors
- $525,0004 bd3 ba2.6k sqft2399 Red Tail Ln, Chattanooga, TN 37421For SaleMLS ID #1534995, Laura Stephenson. Greater Chattanooga Realtors
- $699,9004 bd5 ba3.4k sqft556 Kashaya Ln, Soddy Daisy, TN 37379For SaleMLS ID #1534185, Brian Lund. Greater Chattanooga Realtors
- $659,9004 bd4 ba3.2k sqft8074 Fox Glove Dr, Ooltewah, TN 37363For SaleMLS ID #1534213, Jay L Hudson. Greater Chattanooga Realtors
- $600,0004 bd3 ba2.8k sqft6514 Flagstone Dr, Ooltewah, TN 37363For SaleMLS ID #1539073, Wade Trammell. Greater Chattanooga Realtors
- $700,0005 bd4 ba3.4k sqft9702 Deer Ridge Dr, Ooltewah, TN 37363For SaleMLS ID #1529279, Jeff Billington. Greater Chattanooga Realtors
- $535,0004 bd3 ba2.1k sqft1204 Spring Creek Rd, Chattanooga, TN 37412New ConstructionMLS ID #1539380, Ashley Ballezzi. Greater Chattanooga Realtors
- $599,9994 bd3 ba3.1k sqft8041 Rosemere Way, Chattanooga, TN 37421For SaleMLS ID #1530400, Eric Tidmore. Greater Chattanooga Realtors
- $600,0004 bd3 ba3.2k sqft678 Cherokee Lake Dr, Ringgold, GA 30736For SaleMLS ID #1535002, Ginger King. Greater Chattanooga Realtors
- $625,0003 bd3 ba2.3k sqft707 Brier Branch Rd, Graysville, TN 37338For SaleMLS ID #1537474, Dan Hicks. Greater Chattanooga Realtors
- $599,9004 bd3 ba3k sqft10642 Harlow Pl, Apison, TN 37302For SaleMLS ID #1539071, Bobby Ankar. Greater Chattanooga Realtors
