The Amazing Private Oasis you've been searching for Up On The Hill with the Breeze that is outside of town but with amazing neighbors not too far away where you can launch your boat right across the street, keep your horses, raise your chickens & tend your garden all in one quiet spot just under 7 Acres! You are 10 minutes away from Garvan Gardens or Lake Catherine State Park or Diamondhead Golf Course too. When you are ready for home though, this well constructed and meticulously maintained property with lots of upgraded materials & features both inside & out creates the relaxing atmosphere we all crave. Did we mention a 4 car garage!?! Above one of the double garages is a fully contained apartment with private entrance on a separate HVAC system with plenty of room for a bed & dresser, couch, breakfast table, kitchenette, & a full bath! Off the Garage Area, There is a Screened In Porch with several uses, a mechanical room with half bath, plus another room that could be used many ways too. Your Front Porch features one side with automatic screens that seals out any mosquitos! The Huge Back Patio features a beautiful Gazebo housing a 2019 Swim Spa that's 14x8! Ahhhhhhh...just relax.
Active under contract
$565,000
393 Grandstaff Dr, Hot Springs, AR 71913
3beds
2,919sqft
:
Get pre-qualified$3,502/mo
Single Family Residence
Built in 1992
6.48 Acres Lot
$541,400 Zestimate®
$194/sqft
$-- HOA
What's special
Separate hvac systemHuge back patioScreened in porch
- 33 days |
- 471 |
- 17 |
Likely to sell faster than
Zillow last checked:
Listing updated:
Listed by:
Hunter Ray 501-915-2838,
Ultra Properties 501-864-6915
Source: CARMLS,MLS#: 26025594
Facts & features
Interior
Bedrooms & bathrooms
- Bedrooms: 3
- Bathrooms: 4
- Full bathrooms: 3
- 1/2 bathrooms: 1
Rooms
- Room types: In-Law Quarters, Sun Room, Workshop/Craft
Primary bedroom
- Area: 240
- Dimensions: 15 x 16
Dining room
- Features: Separate Dining Room, Separate Breakfast Rm, Breakfast Bar
- Area: 144
- Dimensions: 12 x 12
Kitchen
- Area: 144
- Dimensions: 16 x 9
Living room
- Area: 380
- Dimensions: 20 x 19
Heating
- Natural Gas, Ductless
Cooling
- Electric
Appliances
- Included: Microwave, Electric Range, Dishwasher, Refrigerator, Water Softener, Oven, Water Purifier, Washer, Dryer, Gas Water Heater, Tankless Water Heater
- Laundry: Washer Hookup, Electric Dryer Hookup, Laundry Room
Features
- Central Vacuum, Walk-In Closet(s), Built-in Features, Ceiling Fan(s), Walk-in Shower, Breakfast Bar, Granite Counters, Pantry, Sheet Rock, Sheet Rock Ceiling, Vaulted Ceiling(s), Primary Bedroom/Main Lv, Guest Bedroom/Main Lv, Primary Bed. Sitting Area, 2 Bedrooms Same Level
- Flooring: Carpet, Tile, Luxury Vinyl
- Windows: Window Treatments
- Basement: None
- Attic: Floored
- Has fireplace: Yes
- Fireplace features: Gas Starter, Gas Logs Present
Interior area
- Total structure area: 2,919
- Total interior livable area: 2,919 sqft
Property
Parking
- Total spaces: 4
- Parking features: Garage, Garage Apartment, Four Car or More
- Has garage: Yes
Features
- Levels: One
- Stories: 1
- Patio & porch: Patio, Screened, Porch
- Exterior features: Storage, Rain Gutters
- Has spa: Yes
- Spa features: Whirlpool/Hot Tub/Spa
- Body of water: Lake: Catherine
Lot
- Size: 6.48 Acres
- Features: Sloped, Level, Corner Lot, Rural Property, Wooded, Cleared, Extra Landscaping, Subdivided, River/Lake Area
Details
- Additional structures: Greenhouse
- Parcel number: 20038500001000
Construction
Type & style
- Home type: SingleFamily
- Architectural style: Traditional
- Property subtype: Single Family Residence
Materials
- Brick
- Foundation: Crawl Space
- Roof: Metal
Condition
- New construction: No
- Year built: 1992
Utilities & green energy
- Electric: Elec-Municipal (+Entergy)
- Gas: Gas-Propane/Butane
- Sewer: Septic Tank
- Water: Well
- Utilities for property: Gas-Propane/Butane, Cable Connected
Community & HOA
Community
- Security: Smoke Detector(s), Security System
- Subdivision: LAKE CATHERINE LAKE VIEW ESTATES
HOA
- Has HOA: No
Location
- Region: Hot Springs
Financial & listing details
- Price per square foot: $194/sqft
- Tax assessed value: $436,350
- Annual tax amount: $2,287
- Date on market: 6/24/2026
- Listing terms: VA Loan,FHA,Conventional,Cash
- Road surface type: Paved
Estimated market value
$541,400
$514,000 - $568,000
$3,450/mo
Price history
| Date | Event | Price |
|---|---|---|
| 7/10/2026 | Contingent | $565,000$194/sqft |
Source:  CARMLS #26025594 Report a problem CARMLS #26025594 Report a problem | ||
| 6/24/2026 | Listed for sale | $565,000+182.5%$194/sqft |
Source: CARMLS #26025594 Report a problem | ||
| 1/17/2008 | Sold | $200,000-3.4%$69/sqft |
Source: Public Record Report a problem | ||
| 7/7/2005 | Sold | $207,000+1625.1%$71/sqft |
Source: Public Record Report a problem | ||
| 2/20/1992 | Sold | $11,999$4/sqft |
Source: Public Record Report a problem | ||
Public tax history
| Year | Property taxes | Tax assessment |
|---|---|---|
| 2025 | $1,839 -4.4% | $50,937 +2% |
| 2024 | $1,924 -1.8% | $49,937 |
| 2023 | $1,960 -2.5% | $49,937 |
| 2022 | $2,010 -0.3% | $49,937 +0.2% |
| 2021 | $2,017 | $49,847 -12.7% |
| 2020 | $2,017 +11.7% | $57,100 +5.2% |
| 2019 | $1,806 +10.2% | $54,280 |
| 2018 | $1,638 | $54,280 |
| 2017 | $1,638 +61.9% | $54,280 +49.4% |
| 2016 | $1,012 | $36,340 |
| 2015 | $1,012 +0% | $36,340 +10.2% |
| 2014 | $1,012 0% | $32,982 |
| 2013 | $1,012 | $32,982 |
| 2012 | $1,012 -24.9% | $32,982 -19.8% |
| 2011 | $1,348 +6.5% | $41,120 |
| 2009 | $1,266 +33.3% | $41,120 +24.7% |
| 2008 | $949 -0.6% | $32,982 +4.5% |
| 2007 | $956 | $31,548 +10% |
| 2006 | -- | $28,680 |
| 2005 | -- | $28,680 +52.9% |
| 2004 | -- | $18,762 +5.4% |
| 2003 | -- | $17,800 |
| 2001 | -- | $17,800 |
Find assessor info on the county website
Monthly payment
Est. payment
Payment breakdown
Explore the cost of this home by adjusting the details. Changes won't be saved.Climate risks
Neighborhood: 71913
Getting around
0 / 100
Car-DependentNearby schools
GreatSchools rating
- NALakeside Primary SchoolGrades: PK-1Distance: 3 mi
- 9/10Lakeside High SchoolGrades: 8-12Distance: 3.1 mi
- 8/10Lakeside Intermediate SchoolGrades: 2-4Distance: 3 mi
- $15,800-- bd-- ba-- sqft432 Grandstaff Dr, Hot Springs National Park, AR 71913Off Market
- $56,650-- bd-- ba-- sqftGrandstaff Dr, Hot springs national park, AR 71913Off Market
- $153,7003 bd2 ba1.6k sqft358 Grandstaff Dr, Hot Springs, AR 71913Off Market
- $6,300-- bd2 ba-- sqft359 Grandstaff Dr, Hot Springs, AR 71913Off Market
- $22,600-- bd-- ba-- sqft466 Grandstaff Dr, Hot Springs National Park, AR 71913Off Market
- $871,600-- bd3 ba3.5k sqft329 Grandstaff Dr, Hot Springs, AR 71913Off Market
- $5,000-- bd-- ba-- sqft405 Grandstaff Dr, Hot Springs National Park, AR 71913Off Market
- $185,100-- bd1 ba1k sqft326 Grandstaff Dr, Hot Springs, AR 71913Off Market
A local agent can set up tours, give advice and negotiate with sellers.
A local lender can help you make sure your offer is ready when you are.
Similar homes
- $620,0004 bd3 ba2.4k sqft127 Medinah Overlook, Hot Springs, AR 71913For Sale
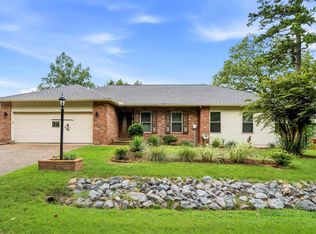
 MLS ID #26025225, Olga Ward, Trademark Real Estate, Inc.. CARMLS
 - $645,0003 bd3 ba2.7k sqft495 Amity Rd, Hot Springs, AR 71913For Sale
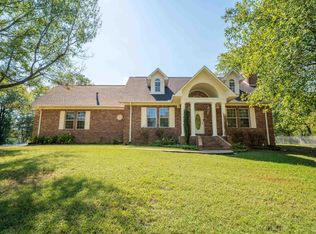 MLS ID #25004972, Jane P Jolly, Keller Williams Realty Hot Springs. CARMLS
 - $575,0003 bd3 ba2.8k sqft243 Bayou Point, Hot Springs, AR 71913For Sale
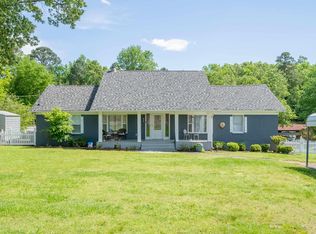 MLS ID #156411, David Hall, The Goff Group Real Estate. HSDS
 - $449,9005 bd2 ba2.9k sqft175 Thunder Rd, Hot Springs, AR 71913For Sale
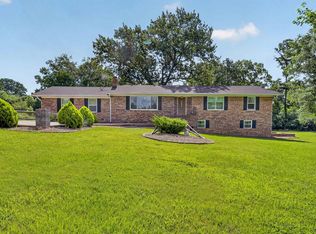 MLS ID #26024684, Jason Edington, Keller Williams Realty Hot Springs. CARMLS
 - $695,0005 bd3 ba3.1k sqft512 Beachview Cir, Hot Springs, AR 71913For SaleMLS ID #26029143, Stephen T Inman-Crawley, Rix Realty Advantage Team Realtors. CARMLS
- $598,9004 bd4 ba1.9k sqft109 Buster Reed Dr, Hot Springs, AR 71913For SaleMLS ID #26012947, Darlene Farmer, McGraw Realtors - HSV. CARMLS
- $549,9005 bd3 ba3.4k sqft124 Setter Xing, Hot Springs, AR 71901For SaleMLS ID #26025409, Darin L Meyers, Meyers Realty Company. CARMLS
- $419,0002 bd3 ba2.3k sqft207 Holland Ln, Hot Springs, AR 71913For SaleMLS ID #26027562, Elizabeth Mackenzie, Exp Realty. CARMLS
- $590,0003 bd2 ba1.8k sqft1925 Lakeshore Dr, Hot Springs, AR 71913For SaleMLS ID #26024649, Karen S Hudspeth, McGraw Realtors - HS. CARMLS
- $645,0005 bd3 ba2.6k sqft118 Westport Point, Hot Springs, AR 71913For SaleMLS ID #26023281, Amber White, White Stone Real Estate. CARMLS
- $635,0004 bd3 ba3k sqft114 Bellringer Cir, Hot Springs, AR 71913For SaleMLS ID #25050156, Brittany Evans, Crye-Leike REALTORS. CARMLS
- $510,0003 bd3 ba2.9k sqft(Undisclosed Address), Hot Springs Village, AR 71909For SaleMLS ID #26029916, Susan R Bariola, McGraw Realtors - HS. CARMLS
- $510,0003 bd3 ba2.9k sqft8 & 10 Binefar Ln, Hot Springs Village, AR 71909For SaleMLS ID #156524, Susan Bariola, McGraw Realtors. HSDS
- $574,9004 bd3 ba3k sqft114 Newman Pl, Hot Springs, AR 71913For SaleMLS ID #26010767, Ashley Layfield, McGraw Realtors - HS. CARMLS
- $339,0002 bd3 ba1.7k sqft108 Catherine Crst, Hot Springs, AR 71913For SaleMLS ID #26016669, Mandy Ledbetter, Crye*Leike Pro Elite Realty. CARMLS
- $675,0005 bd5 ba4.2k sqft4838 Malvern Rd, Hot Springs, AR 71901For SaleMLS ID #26023044, Jim R McAdams, CBRPM Hot Springs. CARMLS
- $649,9003 bd3 ba2.3k sqft118 Silverwood Ter, Hot Springs, AR 71913For SaleMLS ID #154563, David Hall, The Goff Group Real Estate. HSDS
- $475,0004 bd3 ba3.3k sqft210 Quail Creek Rd, Hot Springs, AR 71901For SaleMLS ID #26027195, Kelly M O'Dwyer, CBRPM Hot Springs. CARMLS
- $575,0003 bd3 ba2.1k sqft207 Wilson Point #C, Hot Springs National Park, AR 71913For SaleMLS ID #26012835, Jean Clare Dickerson, Century 21 Parker & Scroggins Realty - Hot Springs. CARMLS
- $575,0003 bd3 ba2.1k sqft207 Wilson Point, Hot Springs, AR 71913For SaleMLS ID #154782, Jean Clare Dickerson, Century 21 Parker & Scroggins Realty Diamondhead. HSDS
