Wake up to breathtaking sunrises over the Ouachita Mountains from one of three newly constructed decks, where panoramic views create a stunning backdrop year-round. Custom-built with exceptional craftsmanship, this one-of-a-kind home offers the perfect blend of comfort, quality, and timeless design. Three Arkansas Rooms—off the great room, primary suite, and lower-level family room—provide inviting spaces to relax and enjoy the scenery in every season. The spacious kitchen features a custom butcher block island, abundant cabinetry, generous workspace, and exceptional storage throughout. The walk-out lower level is ideal for guests or multi-generational living with its own living room, bedroom, full bath, and craft or hobby room. An oversized two-car garage offers space for vehicles, a golf cart, workshop, and additional storage. Situated on two wooded lots totaling approximately 2.5 acres, this beautiful stone and EIFS home delivers privacy, spectacular views, and the peaceful lifestyle that makes Hot Springs Village so special.
Active
$510,000
Hot Springs Village, AR 71909
3beds
2,950sqft
:
Get pre-qualified$3,392/mo
Single Family Residence
Built in 1996
2.5 Acres Lot
$491,800 Zestimate®
$173/sqft
$167/mo HOA
What's special
- 4 days |
- 339 |
- 15 |
Zillow last checked:
Listing updated:
Listed by:
Susan R Bariola 501-350-6562,
McGraw Realtors - HS 501-881-3331
Source: CARMLS,MLS#: 26029916
Facts & features
Interior
Bedrooms & bathrooms
- Bedrooms: 3
- Bathrooms: 3
- Full bathrooms: 3
Rooms
- Room types: Den/Family Room, Sun Room, Workshop/Craft
Dining room
- Features: Eat-in Kitchen, Separate Dining Room
Heating
- Heat Pump
Appliances
- Included: Dishwasher, Disposal
- Laundry: Washer Hookup, Electric Dryer Hookup, Laundry Room
Features
- Ceiling Fan(s), Walk-in Shower, Pantry, Primary Bedroom/Main Lv, Guest Bedroom/Main Lv
- Flooring: Carpet, Tile, Wood
- Windows: Window Treatments
- Has fireplace: Yes
- Fireplace features: Wood Burning Stove
Interior area
- Total structure area: 2,950
- Total interior livable area: 2,950 sqft
Property
Parking
- Total spaces: 2
- Parking features: Garage, Other, Two Car
- Has garage: Yes
Features
- Levels: Two
- Stories: 2
- Has view: Yes
- View description: Mountain(s)
Lot
- Size: 2.5 Acres
- Features: Sloped, Sloped Down
Details
- Other equipment: Satellite Dish
Construction
Type & style
- Home type: SingleFamily
- Architectural style: Traditional
- Property subtype: Single Family Residence
Materials
- EIFS (i.e. Dryvet)
- Foundation: Crawl Space
- Roof: Shingle
Condition
- New construction: No
- Year built: 1996
Utilities & green energy
- Electric: Electric-Co-op
- Water: POA Water
- Utilities for property: Telephone-Private
Community & HOA
Community
- Features: Pool, Tennis Court(s), Playground, Picnic Area, Mandatory Fee, Marina, Golf, Fitness/Bike Trail, Gated
- Security: Smoke Detector(s)
- Subdivision: BINEFAR
HOA
- Has HOA: Yes
- HOA fee: $167 monthly
Location
- Region: Hot Springs Village
Financial & listing details
- Price per square foot: $173/sqft
- Annual tax amount: $2,242
- Date on market: 7/23/2026
- Listing terms: Cash,Conventional
- Road surface type: Paved
Estimated market value
$491,800
$467,000 - $516,000
$2,814/mo
Price history
| Date | Event | Price |
|---|---|---|
| 7/23/2026 | Listed for sale | $510,000+6.9%$173/sqft |
Source:  CARMLS #26029916 Report a problem CARMLS #26029916 Report a problem | ||
| 7/19/2024 | Sold | $477,000$162/sqft |
Source: CARMLS #24014241 Report a problem | ||
| 5/8/2024 | Contingent | $477,000$162/sqft |
Source: CARMLS #24014241 Report a problem | ||
| 4/26/2024 | Listed for sale | $477,000$162/sqft |
Source: CARMLS #24014241 Report a problem | ||
Public tax history
Tax history is unavailable.
Monthly payment
Est. payment
Payment breakdown
Explore the cost of this home by adjusting the details. Changes won't be saved.Climate risks
Neighborhood: 71909
Getting around
0 / 100
Car-DependentNearby schools
GreatSchools rating
- 6/10Fountain Lake Middle School Cobra Digital Prep AcademyGrades: 5-8Distance: 7.9 mi
- 6/10Fountain Lake High SchoolGrades: 9-12Distance: 7.9 mi
- 7/10Fountain Lake Elementary SchoolGrades: PK-4Distance: 7.9 mi
- $510,0003 bd3 ba2.9k sqft8 & 10 Binefar Ln, Hot Springs Village, AR 71909For Sale
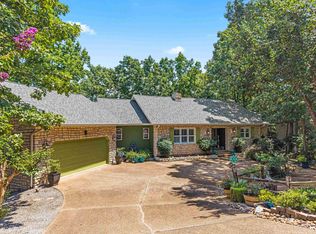
- $388,300-- bd3 ba1.6k sqft8 Binefar Ln, Hot Springs Village, AR 71909Off Market
- $355,5003 bd2 ba2.1k sqft6 Binefar Ln, Hot Springs, AR 71909Off Market

- $35,000-- bd-- ba-- sqft7 Binefar Ln, Hot Springs Village, AR 71909Off Market
- $447,500-- bd2 ba2.4k sqft4 Binefar Ln, Hot Springs Village, AR 71909Off Market
- $286,6001.45 Acres5 Binefar Ln, Hot Springs Village, AR 71909Off Market
- $370,0003 bd3 ba2.2k sqft15 Binefar Ln, Hot Springs Village, AR 71909Sold
- $542,6003 bd3 ba3.6k sqft2 Binefar Ln, Hot Springs Village, AR 71909Off Market
- $26,000-- bd-- ba-- sqftBinefar Ln, Hot Springs Village, AR 71909Off Market
A local agent can set up tours, give advice and negotiate with sellers.
A local lender can help you make sure your offer is ready when you are.
Similar homes
- $510,0003 bd3 ba2.9k sqft8 & 10 Binefar Ln, Hot Springs Village, AR 71909For SaleMLS ID #156524, Susan Bariola, McGraw Realtors. HSDS
- $550,0003 bd3 ba2k sqft13 Alhaja Way, Hot Springs Village, AR 71909For Sale

 MLS ID #26030314, Candy Adams, McGraw Realtors - HSV. CARMLS
 - $419,9003 bd4 ba2.4k sqft117 Cifuentes Way, Hot Springs Village, AR 71909For Sale
 MLS ID #26028894, Brandon L Bruning, LPT Realty. CARMLS
 - $524,9004 bd4 ba3.1k sqft57 Toledo Dr, Hot Springs, AR 71909For Sale
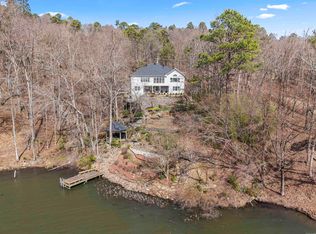 MLS ID #26027019, Rick Marshall, McGraw Realtors - HSV. CARMLS
 - $475,0003 bd3 ba2.4k sqft(Undisclosed Address), Hot Springs, AR 71909For SaleMLS ID #26023133, Justin Lilley, Keller Williams Realty Hot Springs. CARMLS
- $525,0003 bd3 ba2.9k sqft82 Magellan Dr, Hot Springs, AR 71909For SaleMLS ID #26022819, Kelly T Burleson, McGraw Realtors - HSV. CARMLS
- $535,0003 bd2 ba2k sqft7 Llana Ln, Hot Springs Village, AR 71909For SaleMLS ID #26025889, Kelly T Burleson, McGraw Realtors - HSV. CARMLS
- $575,0004 bd3 ba2.3k sqft23 Celanova Ln, Hot Springs, AR 71909For SaleMLS ID #26027422, Rick Marshall, McGraw Realtors - HSV. CARMLS
- $549,9004 bd4 ba3.2k sqft18 Fastota Ln, Hot Springs, AR 71909For SaleMLS ID #26017743, Lori Baker, McGraw Realtors - HSV. CARMLS
- $525,0003 bd3 ba3.2k sqft10 Guadalajara Ln, Hot Springs, AR 71909For SaleMLS ID #26018289, Rick Marshall, McGraw Realtors - HSV. CARMLS
- $525,0004 bd3 ba3.6k sqft15 Lago Dr, Hot Springs, AR 71909For SaleMLS ID #26024524, Wendy M Rocha, McGraw Realtors - HSV. CARMLS
- $420,0004 bd3 ba2.5k sqft217 Wildflower Ct, Hot Springs, AR 71909For SaleMLS ID #26026968, Kyleigh Scott, Trademark Real Estate, Inc.. CARMLS
- $599,0004 bd3 ba3k sqft38 Baeza Way, Hot Springs Village, AR 71909For SaleMLS ID #26019935, Lisa Cates, CENTURY 21 H.S.V. Realty. CARMLS
- $430,0004 bd3 ba3.1k sqft(Undisclosed Address), Hot Springs, AR 71909For SaleMLS ID #26029460, Holly M Robertson, Southern Realty of Hot Springs, Inc.. CARMLS
- $445,0005 bd2 ba2.2k sqft1556 Hamilton Dairy Rd, Hot Springs, AR 71909For SaleMLS ID #26027004, Holly M Robertson, Southern Realty of Hot Springs, Inc.. CARMLS
- $490,0003 bd3 ba2.5k sqft1 Guadalajara Ln, Hot Springs, AR 71909For SaleMLS ID #26002689, Kimberly Taylor, Taylor Realty Group HSV. CARMLS
- $749,0004 bd3 ba2.3k sqft19 Guindola Way, Hot Springs, AR 71909For SaleMLS ID #26029648, Susie Burns, RE/MAX of Hot Springs Village. CARMLS
- $597,0003 bd3 ba3.5k sqft14 Alhaja Ln, Hot Springs Village, AR 71909For SaleMLS ID #26008884, Candy Adams, McGraw Realtors - HSV. CARMLS
- $675,0004 bd4 ba3.3k sqft32 Sanchez Way, Hot Springs Village, AR 71909For SaleMLS ID #26026304, Alissa Nead, RE/MAX of Hot Springs Village. CARMLS
- $639,9003 bd3 ba2.5k sqft14 Narvaez Way, Hot Springs Village, AR 71909For SaleMLS ID #26015562, Jane Hollansworth, RE/MAX of Hot Springs Village. CARMLS
